

6436 41st Street, Stickney, Illinois 60402
Sorry, we are updating photos, please update this page in 15 minutes
$367,000
|
Sold
|
|
| Status: | Closed |
| Sqft: | 4,100 |
| Cost/Sqft: | $93 |
| Beds: | 4 |
| Baths: | 4 |
| Year Built: | 2006 |
| Property Taxes: | $6,061 |
| Days On Market: | 4242 |
| Lot Size: | 0,00 |
Description
One of largest newer solid brick beauty with 4100 sq ft living area! 6 bedrooms, 3.5 baths & 2 large walk-in-closets. Large family, living, dining & laundry rooms. Huge master bedroom & bath. Full finished basement featuring theater room with in-wall speakers, exercise room, 2 bedrooms, full bath, storage. Granite counter tops and stainless steel appliances. Heated 2 car garage. Large yards. Fully landscaped.
Property Specifics
| Single Family | |
| — | |
| Contemporary | |
| 2006 | |
| Full | |
| — | |
| No | |
| — |
| Cook | |
| — | |
| 0 / Not Applicable | |
| None | |
| Public | |
| Public Sewer | |
| 08859053 | |
| 19062140380000 |
Nearby Schools
| NAME: | DISTRICT: | DISTANCE: | |
|---|---|---|---|
|
Grade School
Edison Elementary School |
103 | — | |
Property History
| DATE: | EVENT: | PRICE: | SOURCE: |
|---|---|---|---|
| 9 May, 2008 | Sold | $440,000 | MRED MLS |
| 27 Mar, 2008 | Under contract | $459,500 | MRED MLS |
| 23 Sep, 2007 | Listed for sale | $459,500 | MRED MLS |
| 4 Jun, 2015 | Sold | $367,000 | MRED MLS |
| 27 Apr, 2015 | Under contract | $380,000 | MRED MLS |
| — | Last price change | $405,000 | MRED MLS |
| 11 Mar, 2015 | Listed for sale | $405,000 | MRED MLS |
| 21 Jul, 2023 | Sold | $445,000 | MRED MLS |
| 30 Jun, 2023 | Under contract | $450,000 | MRED MLS |
| 21 Jun, 2023 | Listed for sale | $450,000 | MRED MLS |
Sorry, we are updating photos, please update this page in 15 minutes
Room Specifics
All Bedroom Info:
Total Bedrooms: 6
Bedrooms Above Ground: 4
Bedrooms Below Ground: 2
Total Bedrooms: 6
Bedrooms Above Ground: 4
Bedrooms Below Ground: 2
Second Bedroom Info:
Dimensions: —
Location: —Dimensions: —
Floor Type: Hardwood
Third Bedroom Info:
Dimensions: —
Location: —Dimensions: —
Floor Type: Hardwood
Fourth Bedroom Info:
Dimensions: —
Location: —Dimensions: —
Floor Type: Hardwood
Fifth Bedroom Info:
Dimensions: —
Location: —Dimensions: —
Floor Type: —
Sixth Bedroom Info:
Dimensions: —
Location: —Dimensions: —
Floor Type: —
Bathroom Info:
Full Bathrooms: 4
Partial Bathrooms: 1Full Bathrooms: 4
Bathroom Amenities: Whirlpool,Separate Shower,Double Sink,Garden Tub,Soaking Tub
Bathroom in Basement: 1
Additional Rooms Info:
Rooms: Bedroom 5,Bedroom 6,Exercise Room,Theatre Room,Walk In Closet
Basement: FullRooms: Bedroom 5,Bedroom 6,Exercise Room,Theatre Room,Walk In Closet
Basement Description: Finished
Other Specifics
| 2 | |
| — | |
| Concrete | |
| Patio, Porch, Storms/Screens | |
| Fenced Yard,Landscaped | |
| 6100 | |
| Unfinished | |
| Full | |
| Hardwood Floors, First Floor Laundry | |
| Range, Microwave, Dishwasher, Refrigerator, Disposal, Stainless Steel Appliance(s) | |
| Not in DB | |
| Tennis Courts, Sidewalks, Street Lights, Street Paved | |
| — | |
| — | |
| Double Sided, Attached Fireplace Doors/Screen |
Tax History
| Year | Property Taxes |
|---|---|
| 2015 | $6,061 |
| 2023 | $12,136 |
Contact Agent
Nearby Similar Homes
4112 Ridgeland Avenue, Stickney, Illinois 60402
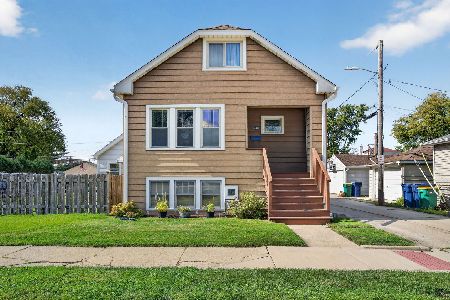
For Sale
$239,500
2 beds / 1.0 baths / 1,046 ft2
Single Family / Built: 1924
6
4225 Gunderson Avenue, Stickney, Illinois 60402
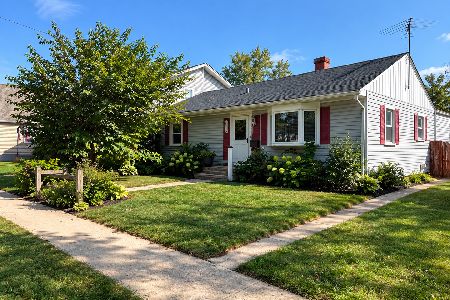
For Sale
$338,500
3 beds / 1.0 baths / 1,531 ft2
Single Family / Built: 1952
20
3839 Ridgeland Avenue, Berwyn, Illinois 60402
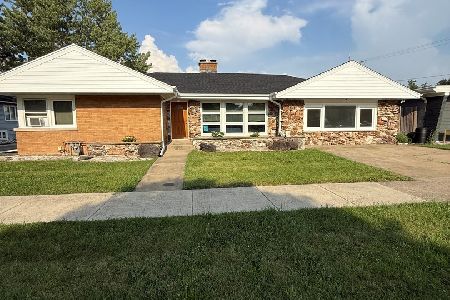
For Sale
$479,900
4 beds / 2.0 baths / 2,202 ft2
Single Family / Built: 1955
91
3827 Ridgeland Avenue, Berwyn, Illinois 60402
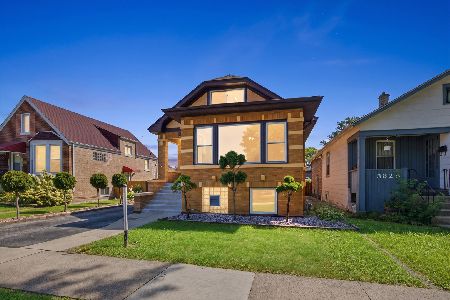
For Sale
$450,000
3 beds / 2.0 baths / 3,523 ft2
Single Family / Built: 1923
39
3936 Clarence Avenue, Stickney, Illinois 60402
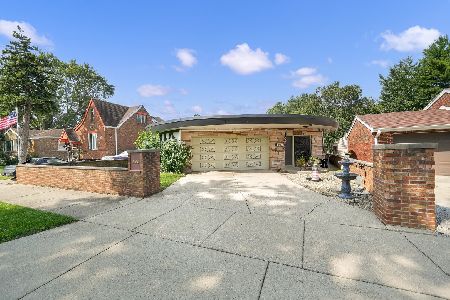
For Sale
$389,900
3 beds / 2.1 baths / 2,700 ft2
Single Family / Built: 1959
56
3800 Highland Avenue, Berwyn, Illinois 60402
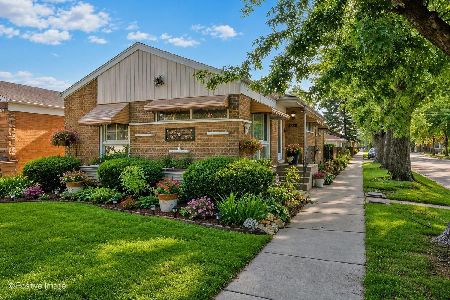
For Sale
$299,900
3 beds / 1.0 baths / 1,200 ft2
Single Family / Built: 1955
61
Nearby Sold Comparables
6436 41st Street, Stickney, Illinois 60402

Sold
$459,500
4 beds / 2.1 baths / 2,700 ft2
Single Family / Built: 2007
6968
6436 41st Street, Stickney, Illinois 60402
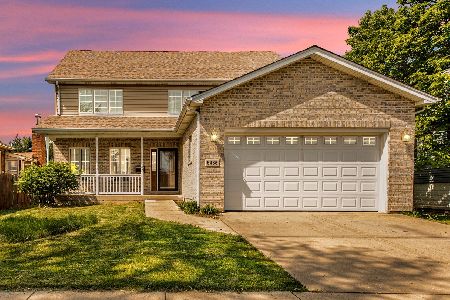
Sold
$450,000
4 beds / 3.1 baths / 4,100 ft2
Single Family / Built: 2006
1218
Stickney, Illinois 60402
Sold
$139,900
4 beds / 2.1 baths / 2,325 ft2
Single Family / Built: 1927
6109
6432 41st Street, Stickney, Illinois 60402
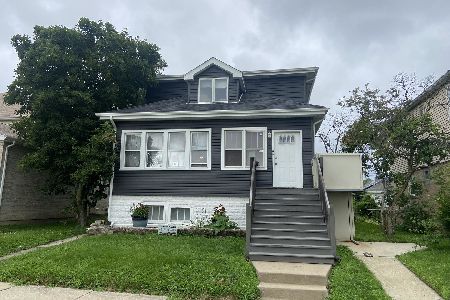
Sold
$345,500
4 beds / 3.0 baths / 2,325 ft2
Single Family / Built: 1927
518
4039 Gunderson Avenue, Stickney, Illinois 60402
Sold
$174,900
3 beds / 2.0 baths / 1,272 ft2
Single Family / Built: —
2450
4039 Gunderson Avenue, Stickney, Illinois 60402
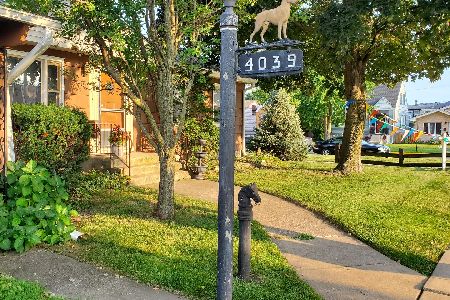
Sold
$300,000
4 beds / 2.0 baths / 1,301 ft2
Single Family / Built: 1952
825
Contact Agent
Listing Provided By
Berg Properties
