

644 Concord Way, Prospect Heights, Illinois 60070
Subdivision > Country Club Villas At Rob Roy


$205,000
|
Sold
|
|
| Status: | Closed |
| Sqft: | 1,600 |
| Cost/Sqft: | $150 |
| Beds: | 2 |
| Baths: | 2 |
| Year Built: | 1997 |
| Property Taxes: | $7,727 |
| Days On Market: | 2160 |
| Lot Size: | 0,00 |
Description
Spacious home with open floor plan in today's look, 2 Bedroom-2 bath villas of Rob Roy with soaring ceilings in the living room and master bedroom suite. Kitchen with breakfast space with extra cabinet storage, separate dining area, fantastic master bedroom suite with walk-in closet, and bath with double bowl vanity, soaking tub, and separate shower, Bedroom 2 and full hall bath, laundry with washer and dryer, attached garage, large balcony deck, and brand new just installed carpet. Rob Roy is a beautiful community with winding roads and lush landscaped grounds. Convenient to transportation, shopping, and recreation. Quick close possible.
Property Specifics
| Condos/Townhomes | |
| 2 | |
| — | |
| 1997 | |
| None | |
| Aluminum Siding, Brick | |
| — | |
| — | |
| No | |
| — |
| Cook | |
| Country Club Villas At Rob Roy | |
| 304 / Monthly | |
| Insurance, Exterior Maintenance, Lawn Care, Snow Removal | |
| Lake Michigan | |
| Public Sewer | |
| Central Air | |
| Natural Gas, Forced Air | |
| 10944096 | |
| 03261020081027 |
Nearby Schools
| NAME: | DISTRICT: | DISTANCE: | |
|---|---|---|---|
|
Grade School
Euclid Elementary School |
26 | — | |
|
Middle School
River Trails Middle School |
26 | Not in DB | |
|
High School
John Hersey High School |
214 | Not in DB | |
Property History
| DATE: | EVENT: | PRICE: | SOURCE: |
|---|---|---|---|
| 19 Feb, 2016 | Sold | $205,000 | MRED MLS |
| 5 Feb, 2016 | Under contract | $220,000 | MRED MLS |
| 19 Nov, 2015 | Listed for sale | $220,000 | MRED MLS |
| 19 Jan, 2021 | Sold | $205,000 | MRED MLS |
| 23 Dec, 2020 | Under contract | $239,900 | MRED MLS |
| 1 Dec, 2020 | Listed for sale | $239,900 | MRED MLS |


Room Specifics
All Bedroom Info:
Total Bedrooms: 2
Bedrooms Above Ground: 2
Bedrooms Below Ground: 0
Total Bedrooms: 2
Bedrooms Above Ground: 2
Bedrooms Below Ground: 0
Second Bedroom Info:
Dimensions: —
Location: —Dimensions: —
Floor Type: Carpet
Bathroom Info:
Full Bathrooms: 2
Partial Bathrooms: 0Full Bathrooms: 2
Bathroom Amenities: Separate Shower, Double Sink, Soaking Tub
Bathroom in Basement: —
Dining Room Info:
Dimensions: —
Location: —Dimensions: —
Floor Type: Carpet
Kitchen Info:
Dimensions: —
Location: —Dimensions: —
Floor Type: Vinyl
Features: Eating Area-Table Space, Pantry-Closet
Laundry Room Info:
Dimensions: —
Location: —Dimensions: —
Floor Type: Vinyl
Living Room Info:
Dimensions: —
Location: —Dimensions: —
Floor Type: Carpet
Additional Rooms Info:
Rooms: Breakfast Room, Foyer, Balcony/Porch/Lanai
Basement: NoneRooms: Breakfast Room, Foyer, Balcony/Porch/Lanai
Other Specifics
| 1 | |
| — | |
| Garage | |
| — | |
| — | |
| — | |
| — | |
| Corner Lot | |
| COMMON | |
| — | |
| Full | |
| Vaulted/Cathedral Ceilings, Laundry Hook-Up in Unit | |
| Range, Microwave, Dishwasher, Refrigerator, Washer, Dryer, Disposal | |
| Not in DB | |
| — | |
| — | |
| — |
Tax History
| Year | Property Taxes |
|---|---|
| 2016 | $7,207 |
| 2021 | $7,727 |
Contact Agent
Nearby Similar Homes
633 Concord Way, Prospect Heights, Illinois 60070
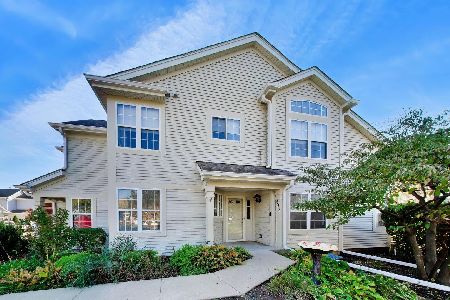
For Sale
$375,000
2 beds / 2.0 baths / 1,400 ft2
Condos/Townhomes / Built: 1997
2
513 Green Bridge Lane, Prospect Heights, Illinois 60070
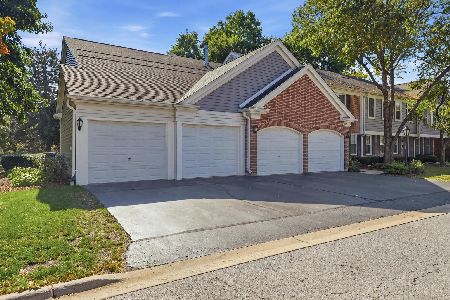
For Sale
$384,900
3 beds / 2.0 baths / 1,400 ft2
Condos/Townhomes / Built: 1986
16
708 Burr Oak Lane, Prospect Heights, Illinois 60070
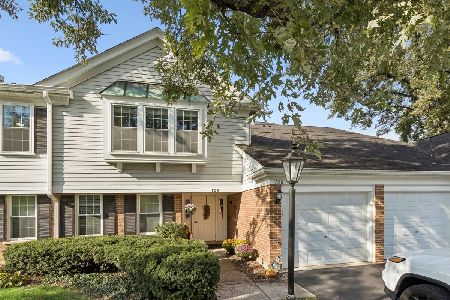
For Sale
$339,000
2 beds / 2.0 baths / 1,246 ft2
Condos/Townhomes / Built: 1986
19
480 Green Bridge Lane, Prospect Heights, Illinois 60070
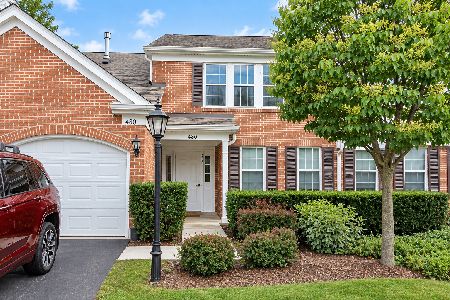
For Sale
$330,000
2 beds / 2.0 baths / 1,584 ft2
Condos/Townhomes / Built: 1986
46
609 Edinburgh Lane, Prospect Heights, Illinois 60070
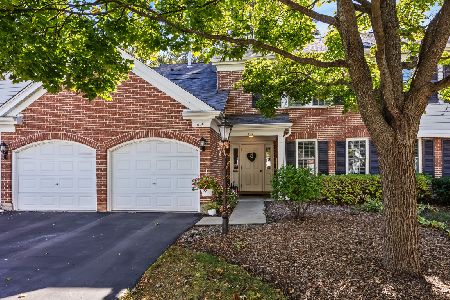
For Sale
$339,000
3 beds / 2.0 baths / 1,500 ft2
Condos/Townhomes / Built: 1986
9
617 Edinburgh Lane, Prospect Heights, Illinois 60070
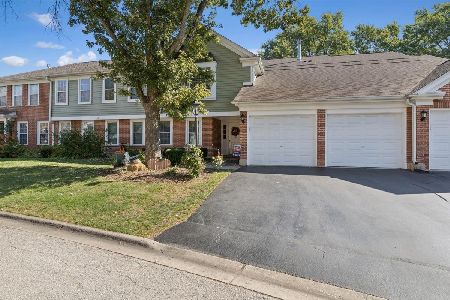
For Sale
$347,000
2 beds / 2.0 baths / 1,250 ft2
Condos/Townhomes / Built: 1986
17
Nearby Sold Comparables
644 Concord Way, Prospect Heights, Illinois 60070

Sold
$220,000
2 beds / 2.0 baths / 1,600 ft2
Condos/Townhomes / Built: 1997
3999
646 Concord Way, Prospect Heights, Illinois 60070

Sold
$314,900
2 beds / 2.0 baths / 1,500 ft2
Condos/Townhomes / Built: 1997
935
648 Concord Way, Prospect Heights, Illinois 60070

Sold
$389,000
3 beds / 2.1 baths / 0 ft2
Condos/Townhomes / Built: 1997
971
650 Concord Way, Prospect Heights, Illinois 60070
Sold
$359,900
2 beds / 2.1 baths / 0 ft2
Condos/Townhomes / Built: 1997
6934
642 Concord Way, Prospect Heights, Illinois 60070
Sold
$224,900
2 beds / 2.0 baths / 0 ft2
Condos/Townhomes / Built: —
6408
642 Concord Way, Prospect Heights, Illinois 60070
Sold
$219,900
2 beds / 2.0 baths / 1,600 ft2
Condos/Townhomes / Built: 1997
4454
Contact Agent
Listing Provided By
Coldwell Banker Realty
