

644 Longview Lane, Palatine, Illinois 60067


$589,000
|
Sold
|
|
| Status: | Closed |
| Sqft: | 2,558 |
| Cost/Sqft: | $230 |
| Beds: | 5 |
| Baths: | 3 |
| Year Built: | 1977 |
| Property Taxes: | $12,317 |
| Days On Market: | 1284 |
| Lot Size: | 0,23 |
Description
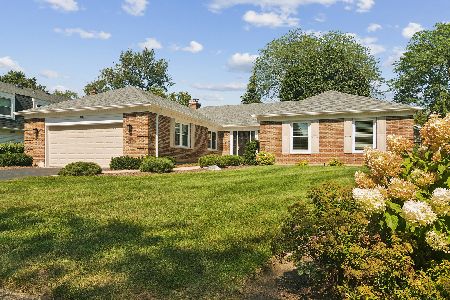

Beautifully Updated Home! No detail was overlooked in this 5 bed, 2.5 bath home featuring updated kitchen and baths, a finished basement and large, private backyard. All of the major updates have been done for you including windows and siding (2012), roof (2016), paint, fence and bedroom ceiling fans (2021), water heater, sump pump and battery backup (2022). Enter onto hardwood flooring that continues throughout the main level. A spacious living room and separate dining room make entertaining easy and lead into the open concept kitchen remodeled in 2019 with quartz counters, stainless appliances and rich wood cabinetry; all overlooking a casual dining area and fireside family room. Two sliders lead to the large stone patio and backyard offering plenty of shade and privacy. Upstairs boasts five bedrooms including a primary suite with hardwood flooring, a walk-in closet and fully updated bath. The lower level offers additional living space and half bath perfect for a game room, media area or second family room.
Property Specifics
| Single Family | |
| — | |
| — | |
| 1977 | |
| — | |
| — | |
| No | |
| 0.23 |
| Cook | |
| — | |
| — / Not Applicable | |
| — | |
| — | |
| — | |
| 11744451 | |
| 02223010440000 |
Nearby Schools
| NAME: | DISTRICT: | DISTANCE: | |
|---|---|---|---|
|
Grade School
Pleasant Hill Elementary School |
15 | — | |
|
Middle School
Plum Grove Junior High School |
15 | Not in DB | |
|
High School
Wm Fremd High School |
211 | Not in DB | |
Property History
| DATE: | EVENT: | PRICE: | SOURCE: |
|---|---|---|---|
| 6 May, 2021 | Sold | $533,000 | MRED MLS |
| 28 Mar, 2021 | Under contract | $525,000 | MRED MLS |
| 26 Mar, 2021 | Listed for sale | $525,000 | MRED MLS |
| 8 May, 2023 | Sold | $589,000 | MRED MLS |
| 30 Mar, 2023 | Under contract | $589,000 | MRED MLS |
| 24 Mar, 2023 | Listed for sale | $589,000 | MRED MLS |


Room Specifics
Total Bedrooms: 5
Bedrooms Above Ground: 5
Bedrooms Below Ground: 0
Dimensions: —
Floor Type: —
Dimensions: —
Floor Type: —
Dimensions: —
Floor Type: —
Dimensions: —
Floor Type: —
Full Bathrooms: 3
Bathroom Amenities: —
Bathroom in Basement: 0
Rooms: —
Basement Description: Finished
Other Specifics
| 2 | |
| — | |
| Concrete | |
| — | |
| — | |
| 76 X 133 X 76 X 134 | |
| Unfinished | |
| — | |
| — | |
| — | |
| Not in DB | |
| — | |
| — | |
| — | |
| — |
Tax History
| Year | Property Taxes |
|---|---|
| 2021 | $12,133 |
| 2023 | $12,317 |
Contact Agent
Nearby Similar Homes

Nearby Sold Comparables

Contact Agent
Listing Provided By
StartingPoint Realty, Inc.
