

644 Niagara Drive, Bolingbrook, Illinois 60440
Subdivision > Pacesetter
Sorry, we are updating photos, please update this page in 15 minutes
$200,000
|
Sold
|
|
| Status: | Closed |
| Sqft: | 1,112 |
| Cost/Sqft: | $193 |
| Beds: | 3 |
| Baths: | 2 |
| Year Built: | 1979 |
| Property Taxes: | $4,197 |
| Days On Market: | 6933 |
| Lot Size: | 0,00 |
Description
YOU CAN BE IN THIS HOUSE TO CELEBRATE THE HOLIDAYS! QUICK CLOSE POSSIBLE. SPACIOUS RAISED RANCH WITH 3 BEDROOMS / 2 BATHS. ALL APPLIANCES INCLUDED. EAT-IN KITCHEN, FORMAL LIVING/DINING ROOMS, FAMILY ROOM WITH SLIDING GLASS DOORS TO BIG YARD. HOME TRUST WARRANTY INCLUDED. ATTACHED 2 CAR GARAGE W/EXTRA STORAGE AREA. CLOSE TO GRADE/MIDDLE SCHOOLS. WITHIN A MILE TO PROMENADE MALL, I-355/I-55.
Property Specifics
| Single Family | |
| — | |
| — | |
| 1979 | |
| None | |
| Aluminum/Vinyl/Steel Siding | |
| — | |
| — | |
| No | |
| — |
| Will | |
| Pacesetter | |
| 0 / Not Applicable | |
| None | |
| Lake Michigan | |
| Public Sewer | |
| Central Air | |
| Natural Gas, Forced Air | |
| 06723992 | |
| 1202123290180000 |
Nearby Schools
| NAME: | DISTRICT: | DISTANCE: | |
|---|---|---|---|
|
Grade School
John R Tibbott Elementary School |
365U | — | |
|
Middle School
Hubert H Humphrey Middle School |
365U | Not in DB | |
|
High School
Bolingbrook High School |
365U | Not in DB | |
Property History
| DATE: | EVENT: | PRICE: | SOURCE: |
|---|---|---|---|
| 5 May, 2008 | Sold | $200,000 | MRED MLS |
| 22 Mar, 2008 | Under contract | $214,900 | MRED MLS |
| 6 Nov, 2007 | Listed for sale | $214,900 | MRED MLS |
Sorry, we are updating photos, please update this page in 15 minutes
Room Specifics
All Bedroom Info:
Total Bedrooms: 3
Bedrooms Above Ground: 3
Bedrooms Below Ground: 0
Total Bedrooms: 3
Bedrooms Above Ground: 3
Bedrooms Below Ground: 0
Second Bedroom Info:
Dimensions: —
Location: —Dimensions: —
Floor Type: Carpet
Third Bedroom Info:
Dimensions: —
Location: —Dimensions: —
Floor Type: Carpet
Bathroom Info:
Full Bathrooms: 2
Partial Bathrooms: —Full Bathrooms: 2
Bathroom Amenities: —
Bathroom in Basement: 0
Dining Room Info:
Dimensions: —
Location: —Dimensions: —
Floor Type: Carpet
Kitchen Info:
Dimensions: —
Location: —Dimensions: —
Floor Type: Vinyl
Features: Eating Area-Table Space
Living Room Info:
Dimensions: —
Location: —Dimensions: —
Floor Type: Carpet
Family Room Info:
Dimensions: —
Location: —Dimensions: —
Floor Type: Carpet
Additional Rooms Info:
Rooms: —
Basement: NoneRooms: —
Other Specifics
| 2 | |
| — | |
| Garage | |
| — | |
| — | |
| — | |
| — | |
| — | |
| 58X120X58X114 | |
| — | |
| None | |
| — | |
| Range, Dishwasher, Refrigerator, Washer, Dryer, Disposal | |
| Not in DB | |
| Sidewalks, Street Paved | |
| — | |
| — |
Tax History
| Year | Property Taxes |
|---|---|
| 2008 | $4,197 |
Contact Agent
Nearby Similar Homes
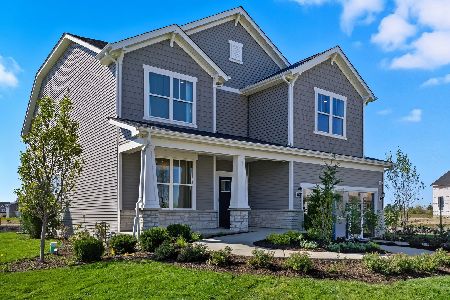
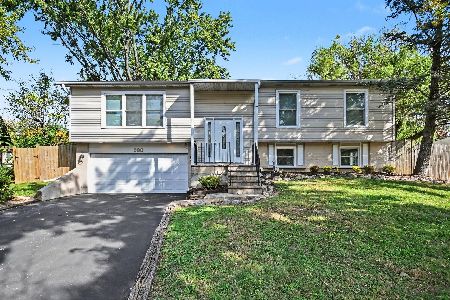
270 Janes Avenue, Bolingbrook, Illinois 60440
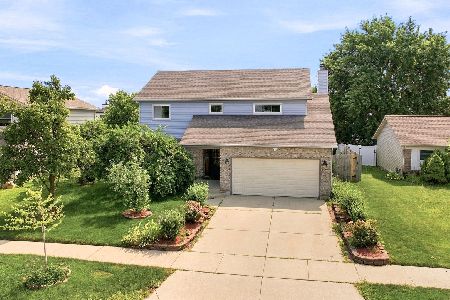
For Sale
$499,900
4 beds / 3.1 baths / 2,276 ft2
Single Family / Built: 1990
106
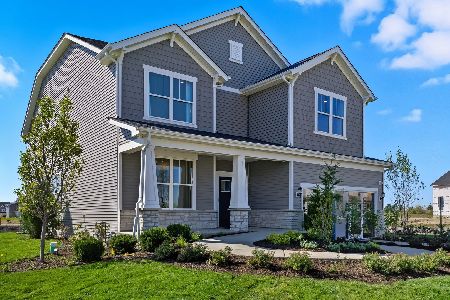
212 Pinecrest Road, Bolingbrook, Illinois 60440
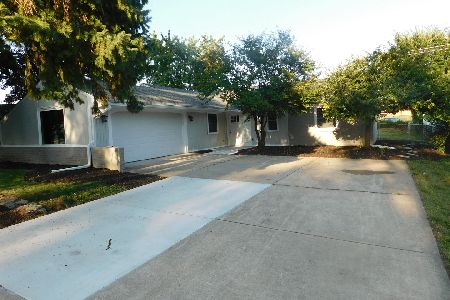
For Sale
$360,000
3 beds / 2.0 baths / 1,372 ft2
Single Family / Built: 1963
55
521 King Arthur Way, Bolingbrook, Illinois 60440
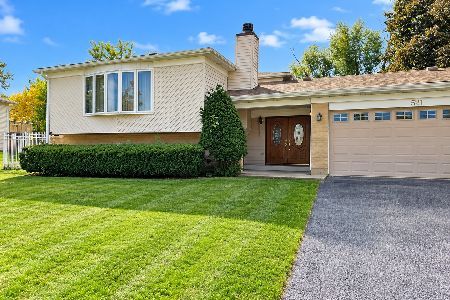
For Sale
$395,000
6 beds / 3.0 baths / 2,964 ft2
Single Family / Built: 1974
18
Nearby Sold Comparables
648 Niagara Drive, Bolingbrook, Illinois 60440

Sold
$200,000
3 beds / 1.0 baths / 1,096 ft2
Single Family / Built: 1979
2309
648 Niagara Drive, Bolingbrook, Illinois 60440

Sold
$243,000
3 beds / 1.0 baths / 1,096 ft2
Single Family / Built: 1979
1697
640 Niagara Drive, Bolingbrook, Illinois 60440

Sold
$104,500
3 beds / 1.0 baths / 1,096 ft2
Single Family / Built: 1979
4400
640 Niagara Drive, Bolingbrook, Illinois 60440

Sold
$210,000
3 beds / 1.0 baths / 1,096 ft2
Single Family / Built: 1979
1873

Contact Agent
Listing Provided By
J.W. Reedy Realty
