

644 Thurlow Street, Hinsdale, Illinois 60521
Sorry, we are updating photos, please update this page in 15 minutes
$995,000
|
Sold
|
|
| Status: | Closed |
| Sqft: | 0 |
| Cost/Sqft: | — |
| Beds: | 5 |
| Baths: | 6 |
| Year Built: | — |
| Property Taxes: | $5,229 |
| Days On Market: | 4831 |
| Lot Size: | 0,15 |
Description
Let's start with the obvious..this home is "oh so charming" & definitely has a welcome home feel. Inside every inch of its well though out, floor plan is utilized for the way "today's" family lives. Custom millwork, hardware, lighting & plumbing fixtures, hardwood & tile flooring, heated floors, Brakur cabinetry, well appointed kitchen, 3 laundry locations, en-suite bedrooms, 3rd fl. retreat & more!! It's a keeper
Property Specifics
| Single Family | |
| — | |
| — | |
| — | |
| Full,English | |
| — | |
| No | |
| 0.15 |
| Du Page | |
| — | |
| 0 / Not Applicable | |
| None | |
| Lake Michigan | |
| Public Sewer | |
| 08409155 | |
| 0911406022 |
Nearby Schools
| NAME: | DISTRICT: | DISTANCE: | |
|---|---|---|---|
|
Grade School
Madison Elementary School |
181 | — | |
|
Middle School
Hinsdale Middle School |
181 | Not in DB | |
|
High School
Hinsdale Central High School |
86 | Not in DB | |
Property History
| DATE: | EVENT: | PRICE: | SOURCE: |
|---|---|---|---|
| 16 Apr, 2014 | Sold | $995,000 | MRED MLS |
| 4 Mar, 2014 | Under contract | $1,099,000 | MRED MLS |
| — | Last price change | $1,150,000 | MRED MLS |
| 30 Jul, 2013 | Listed for sale | $1,150,000 | MRED MLS |
| 6 Nov, 2019 | Sold | $883,000 | MRED MLS |
| 21 Sep, 2019 | Under contract | $944,500 | MRED MLS |
| 9 Sep, 2019 | Listed for sale | $944,500 | MRED MLS |
Sorry, we are updating photos, please update this page in 15 minutes
Room Specifics
All Bedroom Info:
Total Bedrooms: 5
Bedrooms Above Ground: 5
Bedrooms Below Ground: 0
Total Bedrooms: 5
Bedrooms Above Ground: 5
Bedrooms Below Ground: 0
Second Bedroom Info:
Dimensions: —
Location: —Dimensions: —
Floor Type: Hardwood
Third Bedroom Info:
Dimensions: —
Location: —Dimensions: —
Floor Type: Hardwood
Fourth Bedroom Info:
Dimensions: —
Location: —Dimensions: —
Floor Type: Hardwood
Fifth Bedroom Info:
Dimensions: —
Location: —Dimensions: —
Floor Type: —
Bathroom Info:
Full Bathrooms: 6
Partial Bathrooms: 1Full Bathrooms: 6
Bathroom Amenities: Separate Shower,Double Sink,Soaking Tub
Bathroom in Basement: 1
Additional Rooms Info:
Rooms: Bonus Room,Bedroom 5,Foyer,Mud Room,Play Room,Study,Utility Room-1st Floor,Utility Room-Lower Level,Other Room
Basement: Full,EnglishRooms: Bonus Room,Bedroom 5,Foyer,Mud Room,Play Room,Study,Utility Room-1st Floor,Utility Room-Lower Level,Other Room
Basement Description: Finished
Other Specifics
| 2 | |
| Concrete Perimeter | |
| Brick | |
| Porch, Brick Paver Patio | |
| — | |
| 51 X 129 | |
| — | |
| Full | |
| Hardwood Floors, Heated Floors, In-Law Arrangement, First Floor Laundry, Second Floor Laundry | |
| Range, Dishwasher, Refrigerator, Washer, Dryer, Disposal | |
| Not in DB | |
| Tennis Courts, Street Lights, Street Paved | |
| — | |
| — | |
| — |
Tax History
| Year | Property Taxes |
|---|---|
| 2014 | $5,229 |
| 2019 | $17,336 |
Contact Agent
Nearby Similar Homes
516 6th Street, Hinsdale, Illinois 60521
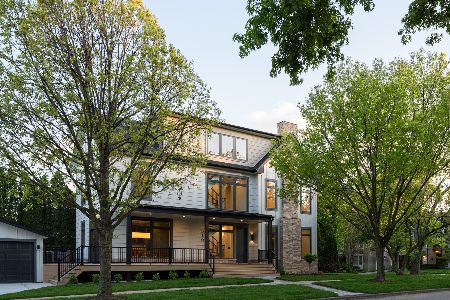
For Sale
$2,499,999
5 beds / 5.0 baths / 3,650 ft2
Single Family / Built: 2026
162
827 Monroe Street, Hinsdale, Illinois 60521
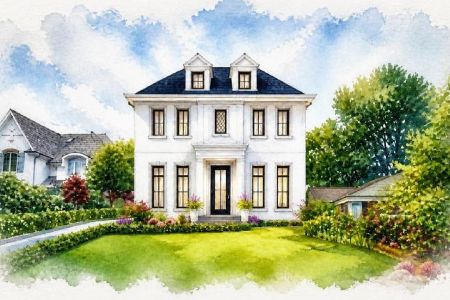
For Sale
$2,299,000
5 beds / 5.1 baths / 4,190 ft2
Single Family / Built: 2026
119
417 9th Street, Hinsdale, Illinois 60521
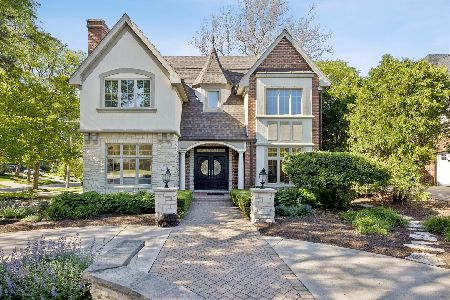
For Sale
$1,849,000
4 beds / 5.1 baths / 4,620 ft2
Single Family / Built: 2002
62
443 Clay Street, Hinsdale, Illinois 60521
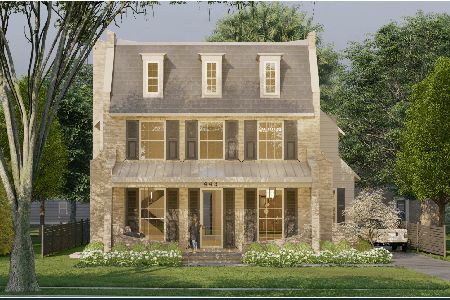
For Sale
$3,199,000
5 beds / 5.1 baths / 5,254 ft2
Single Family / Built: 2026
400
932 Allmen Avenue, Hinsdale, Illinois 60521
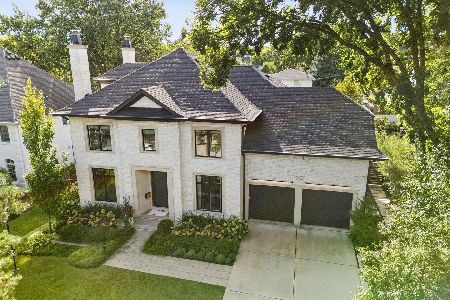
For Sale
$2,995,000
5 beds / 5.2 baths / 6,322 ft2
Single Family / Built: 2019
19
132 Adams Street, Hinsdale, Illinois 60521

For Sale
$529,900
4 beds / 2.0 baths / 2,806 ft2
Single Family / Built: 1934
7
Nearby Sold Comparables
644 Thurlow Street, Hinsdale, Illinois 60521

Sold
$944,500
5 beds / 5.1 baths / 4,300 ft2
Single Family / Built: 1957
2599
650 Thurlow Street, Hinsdale, Illinois 60521
Sold
$449,000
4 beds / 2.0 baths / 1,434 ft2
Single Family / Built: 1963
2991
640 Thurlow Street, Hinsdale, Illinois 60521
Sold
$350,000
3 beds / 1.0 baths / 0 ft2
Single Family / Built: 1955
6078
640 Thurlow Street, Hinsdale, Illinois 60521
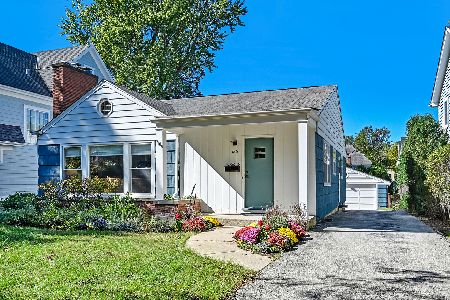
Sold
$640,000
3 beds / 2.0 baths / 2,460 ft2
Single Family / Built: 1955
674
636 Thurlow Street, Hinsdale, Illinois 60521
Sold
$750,000
5 beds / 4.0 baths / 0 ft2
Single Family / Built: —
6635
636 Thurlow Street, Hinsdale, Illinois 60521
Sold
$869,000
4 beds / 3.1 baths / 3,712 ft2
Single Family / Built: 1956
2673
Contact Agent
Listing Provided By
Adams & Myers Realtors,Inc.
