

6447 Thunderbird Drive, Indian Head Park, Illinois 60525
Sorry, we are updating photos, please update this page in 15 minutes
$516,000
|
Sold
|
|
| Status: | Closed |
| Sqft: | 3,702 |
| Cost/Sqft: | $146 |
| Beds: | 4 |
| Baths: | 3 |
| Year Built: | 1982 |
| Property Taxes: | $14,449 |
| Days On Market: | 4233 |
| Lot Size: | 0,22 |
Description
Great curb appeal with circular drive. Private wooded lot featuring Custom built brick home with 3 fireplaces, 1st floor family room & den. Master Bedroom suite w/FP, huge custom built WI closet. Updated MBB with separate shower. New carpet in 2nd floor bedrooms. Security system. Two newer AC's. Tons of storage areas. Basement partially finished. Near major highways .
Property Specifics
| Single Family | |
| — | |
| Tudor | |
| 1982 | |
| Full | |
| Brick | |
| Asphalt | |
| — | |
| No | |
| 0.22 |
| Cook | |
| — | |
| 0 / Not Applicable | |
| None | |
| Lake Michigan | |
| Public Sewer | |
| Central Air | |
| Steam, Baseboard, Radiant | |
| 08874656 | |
| 18192110140000 |
Nearby Schools
| NAME: | DISTRICT: | DISTANCE: | |
|---|---|---|---|
|
Grade School
Highlands Elementary School |
106 | — | |
|
Middle School
Highlands Middle School |
106 | Not in DB | |
|
High School
Lyons Twp High School |
204 | Not in DB | |
Property History
| DATE: | EVENT: | PRICE: | SOURCE: |
|---|---|---|---|
| 7 Jul, 2015 | Sold | $516,000 | MRED MLS |
| 28 May, 2015 | Under contract | $539,000 | MRED MLS |
| — | Last price change | $549,000 | MRED MLS |
| 27 Mar, 2015 | Listed for sale | $549,000 | MRED MLS |
Sorry, we are updating photos, please update this page in 15 minutes
Room Specifics
All Bedroom Info:
Total Bedrooms: 4
Bedrooms Above Ground: 4
Bedrooms Below Ground: 0
Total Bedrooms: 4
Bedrooms Above Ground: 4
Bedrooms Below Ground: 0
Second Bedroom Info:
Dimensions: —
Location: —Dimensions: —
Floor Type: Carpet
Third Bedroom Info:
Dimensions: —
Location: —Dimensions: —
Floor Type: Carpet
Fourth Bedroom Info:
Dimensions: —
Location: —Dimensions: —
Floor Type: Carpet
Bathroom Info:
Full Bathrooms: 3
Partial Bathrooms: 1Full Bathrooms: 3
Bathroom Amenities: Separate Shower
Bathroom in Basement: 0
Dining Room Info:
Dimensions: —
Location: —Dimensions: —
Floor Type: Wood Laminate
Kitchen Info:
Dimensions: —
Location: —Dimensions: —
Floor Type: Wood Laminate
Features: Eating Area-Breakfast Bar, Island, Pantry-Closet
Laundry Room Info:
Dimensions: —
Location: —Dimensions: —
Floor Type: Other
Living Room Info:
Dimensions: —
Location: —Dimensions: —
Floor Type: Carpet
Family Room Info:
Dimensions: —
Location: —Dimensions: —
Floor Type: Carpet
Additional Rooms Info:
Rooms: Den, Recreation Room
Basement: FullRooms: Den, Recreation Room
Other Specifics
| 2 | |
| Concrete Perimeter | |
| Garage | |
| — | |
| — | |
| — | |
| Patio | |
| Wooded | |
| 80 X 124 | |
| — | |
| Full | |
| Wood Laminate Floors | |
| Double Oven, Microwave, Dishwasher, Refrigerator, Washer, Dryer, Disposal | |
| Not in DB | |
| Street Lights, Street Paved | |
| — | |
| Gas Log |
Tax History
| Year | Property Taxes |
|---|---|
| 2015 | $14,449 |
Contact Agent
Nearby Similar Homes
6441 Blackhawk Trail, Indian Head Park, Illinois 60525
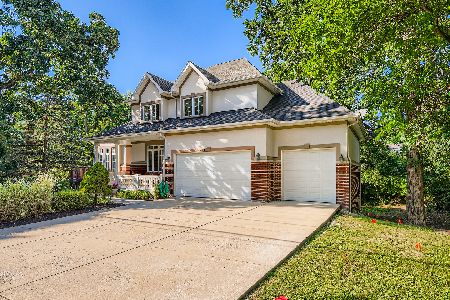
For Sale
$985,000
6 beds / 4.0 baths / 4,117 ft2
Single Family / Built: 2001
68
6402 Indian Head Court, Indian Head Park, Illinois 60525

For Sale
$900,000
5 beds / 3.1 baths / 2,813 ft2
Single Family / Built: 1976
49
1137 Hickory Drive, Western Springs, Illinois 60558
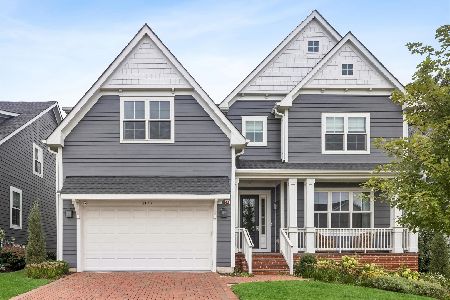
For Sale
$1,399,000
4 beds / 4.1 baths / 3,751 ft2
Single Family / Built: 2022
23
1122 Hickory (lot 150) Drive, Western Springs, Illinois 60558
For Sale
$1,681,900
4 beds / 4.1 baths / 4,850 ft2
Single Family / Built: 2026
119
1124 Hickory (lot 151) Drive, Western Springs, Illinois 60558
For Sale
$1,404,900
2 beds / 3.1 baths / 3,425 ft2
Single Family / Built: 2026
119
1126 Hickory (lot 152) Drive, Western Springs, Illinois 60558

For Sale
$1,319,900
2 beds / 3.1 baths / 3,325 ft2
Single Family / Built: 2026
57
Nearby Sold Comparables
6483 Sioux Trail, Indian Head Park, Illinois 60525
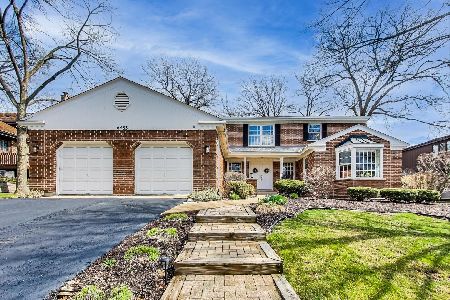
Sold
$725,000
4 beds / 2.1 baths / 3,280 ft2
Single Family / Built: 1979
1278
6462 Cherokee Drive, Indian Head Park, Illinois 60525
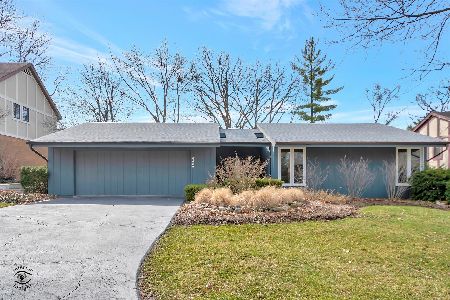
Sold
$649,000
3 beds / 2.0 baths / 2,249 ft2
Single Family / Built: 1977
1327
6462 Cherokee Drive, Indian Head Park, Illinois 60525
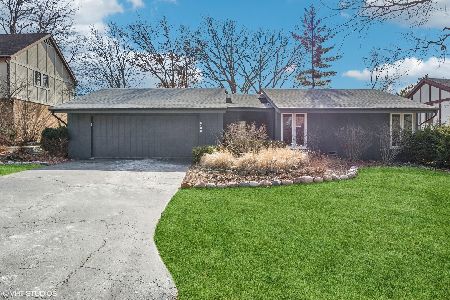
Sold
$740,000
3 beds / 2.0 baths / 2,293 ft2
Single Family / Built: 1977
621
6466 Cherokee Drive, Indian Head Park, Illinois 60525

Sold
$499,900
4 beds / 2.1 baths / 2,365 ft2
Single Family / Built: 1976
4659
6449 Cherokee Drive, Indian Head Park, Illinois 60525
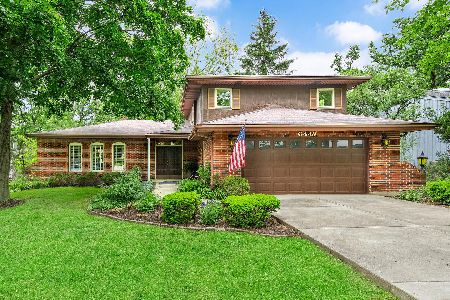
Sold
$637,000
4 beds / 3.0 baths / 2,571 ft2
Single Family / Built: 1975
517
6457 Cherokee Drive, Indian Head Park, Illinois 60525
Sold
$514,900
3 beds / 2.1 baths / 1,972 ft2
Single Family / Built: 1976
3821
Contact Agent
Listing Provided By
Coldwell Banker Residential
