

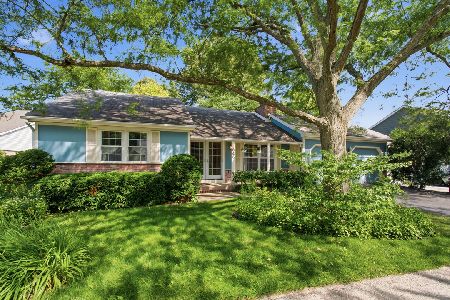
645 White Court, Gurnee, Illinois 60031
Subdivision > Heather Ridge
Sorry, we are updating photos, please update this page in 15 minutes
$160,500
|
Sold
|
|
| Status: | Closed |
| Sqft: | 1,585 |
| Cost/Sqft: | $107 |
| Beds: | 3 |
| Baths: | 3 |
| Year Built: | 1977 |
| Property Taxes: | $3,785 |
| Days On Market: | 4121 |
| Lot Size: | 0,00 |
Description
Excellent price on this beautiful 3 bedroom 2.5 bath 2 car garage HeatherRidge home with full basement features a large living room with vaulted ceiling and gas fireplace. Deck in back overlooks quiet setting on cul-de-sac lot. Generous master bedroom suite. Gas furnace. Enjoy the privacy of a single family home while enjoying all the wonderful amenities of HeatherRidge--golf, clubhouse, swimming pool, tennis, beautiful grounds,on-site security and more. See this exceptional home today!
Property Specifics
| Single Family | |
| — | |
| Traditional | |
| 1977 | |
| Full | |
| Brick, Other | |
| Asphalt | |
| HEATHERSTONE | |
| No | |
| — |
| Lake | |
| Heather Ridge | |
| 202 / Monthly | |
| Insurance, Security, Clubhouse, Pool, Scavenger, Snow Removal, Other | |
| Public | |
| Public Sewer | |
| Central Air | |
| Natural Gas, Forced Air | |
| 08982913 | |
| 07282040360000 |
Nearby Schools
| NAME: | DISTRICT: | DISTANCE: | |
|---|---|---|---|
|
Grade School
Woodland Elementary School |
50 | — | |
|
Middle School
Woodland Middle School |
50 | Not in DB | |
|
High School
Warren Township High School |
121 | Not in DB | |
|
Alternate Elementary School
Woodland Intermediate School |
— | Not in DB | |
Property History
| DATE: | EVENT: | PRICE: | SOURCE: |
|---|---|---|---|
| 1 Oct, 2015 | Sold | $160,500 | MRED MLS |
| 24 Aug, 2015 | Under contract | $169,900 | MRED MLS |
| — | Last price change | $174,900 | MRED MLS |
| 15 Jul, 2015 | Listed for sale | $174,900 | MRED MLS |
Sorry, we are updating photos, please update this page in 15 minutes
Room Specifics
All Bedroom Info:
Total Bedrooms: 3
Bedrooms Above Ground: 3
Bedrooms Below Ground: 0
Total Bedrooms: 3
Bedrooms Above Ground: 3
Bedrooms Below Ground: 0
Second Bedroom Info:
Dimensions: —
Location: —Dimensions: —
Floor Type: Carpet
Third Bedroom Info:
Dimensions: —
Location: —Dimensions: —
Floor Type: Carpet
Bathroom Info:
Full Bathrooms: 3
Partial Bathrooms: 1Full Bathrooms: 3
Bathroom Amenities: —
Bathroom in Basement: 0
Dining Room Info:
Dimensions: —
Location: —Dimensions: —
Floor Type: Carpet
Kitchen Info:
Dimensions: —
Location: —Dimensions: —
Floor Type: Wood Laminate
Features: Eating Area-Table Space
Living Room Info:
Dimensions: —
Location: —Dimensions: —
Floor Type: Carpet
Additional Rooms Info:
Rooms: No additional rooms
Basement: FullRooms: No additional rooms
Other Specifics
| 2 | |
| Concrete Perimeter | |
| Garage | |
| — | |
| — | |
| — | |
| Deck | |
| — | |
| 61X63 | |
| — | |
| Full | |
| Vaulted/Cathedral Ceilings, Wood Laminate Floors | |
| Range, Microwave, Refrigerator, Washer, Dryer, Disposal | |
| Not in DB | |
| Clubhouse, Pool, Tennis Courts | |
| — | |
| Gas Log, Gas Starter |
Tax History
| Year | Property Taxes |
|---|---|
| 2015 | $3,785 |
Contact Agent
Nearby Similar Homes
645 Stout Court, Gurnee, Illinois 60031
For Sale
$289,900
2 beds / 2.0 baths / 1,108 ft2
Single Family / Built: 1978
7
Nearby Sold Comparables
Gurnee, Illinois 60031

Sold
$120,000
3 beds / 2.1 baths / 1,456 ft2
Single Family / Built: 1977
5481
642 Dunham Road, Gurnee, Illinois 60031

Sold
$315,000
3 beds / 2.1 baths / 1,456 ft2
Single Family / Built: 1978
509
Contact Agent
Listing Provided By
RE/MAX Center
