

6451 New England Avenue, Clearing, Chicago, Illinois 60638


$355,000
|
Sold
|
|
| Status: | Closed |
| Sqft: | 1,854 |
| Cost/Sqft: | $191 |
| Beds: | 3 |
| Baths: | 3 |
| Year Built: | 2017 |
| Property Taxes: | $6,169 |
| Days On Market: | 53 |
| Lot Size: | 0,00 |
Description
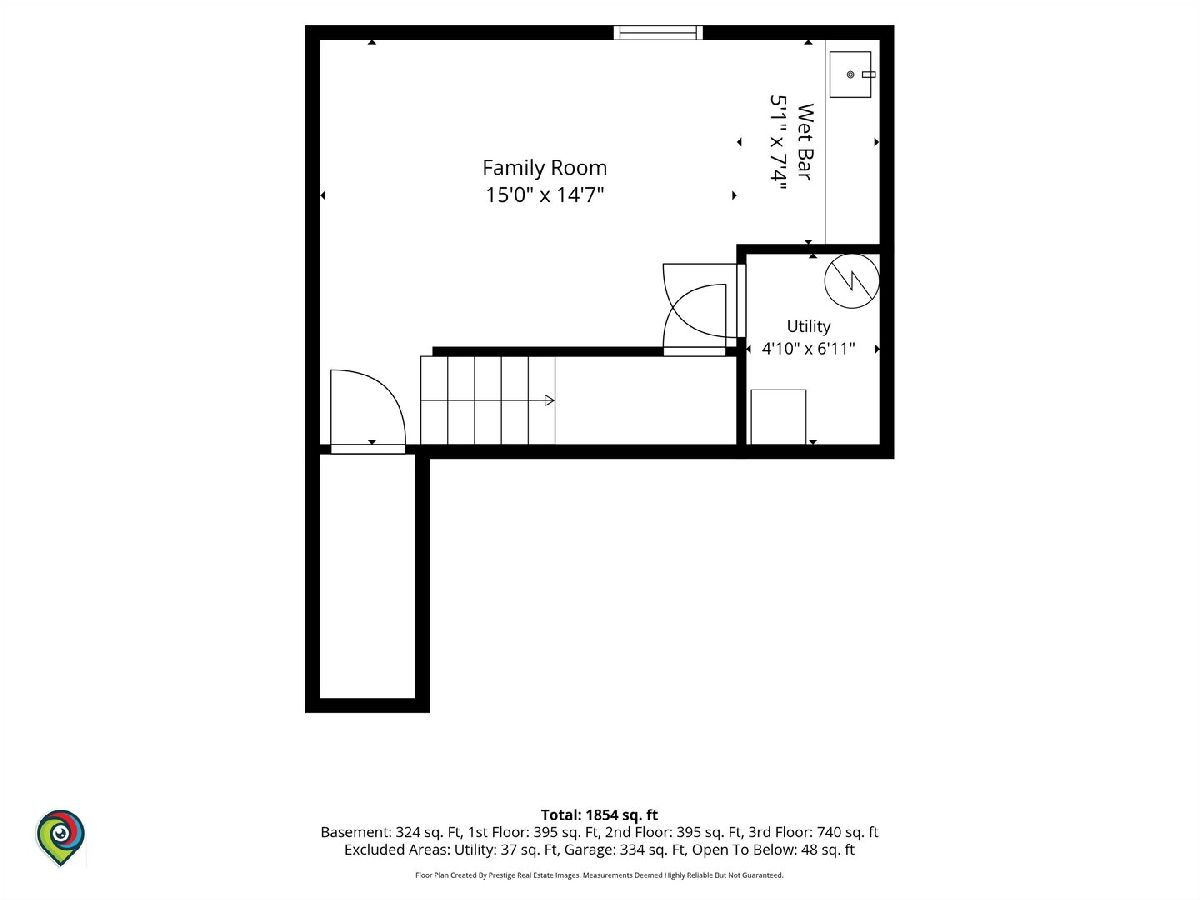
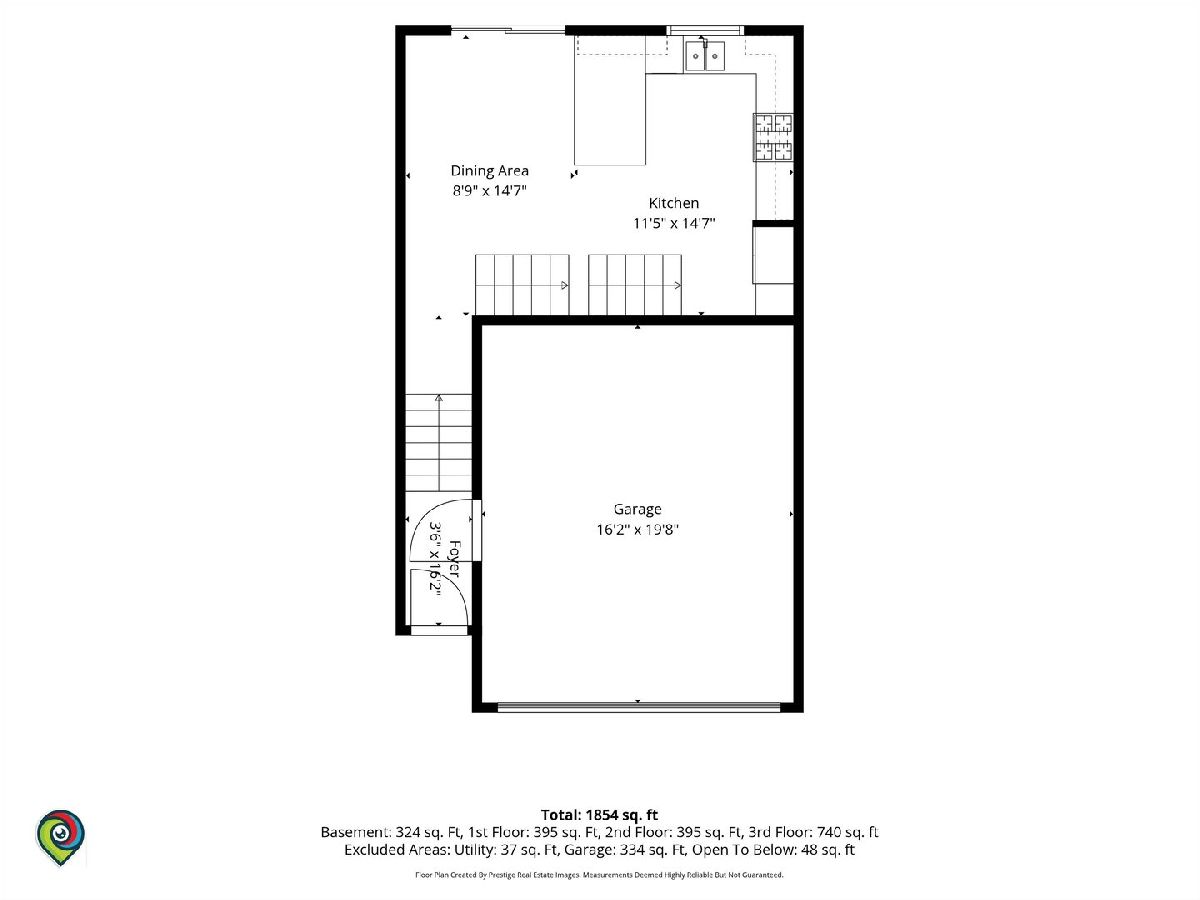
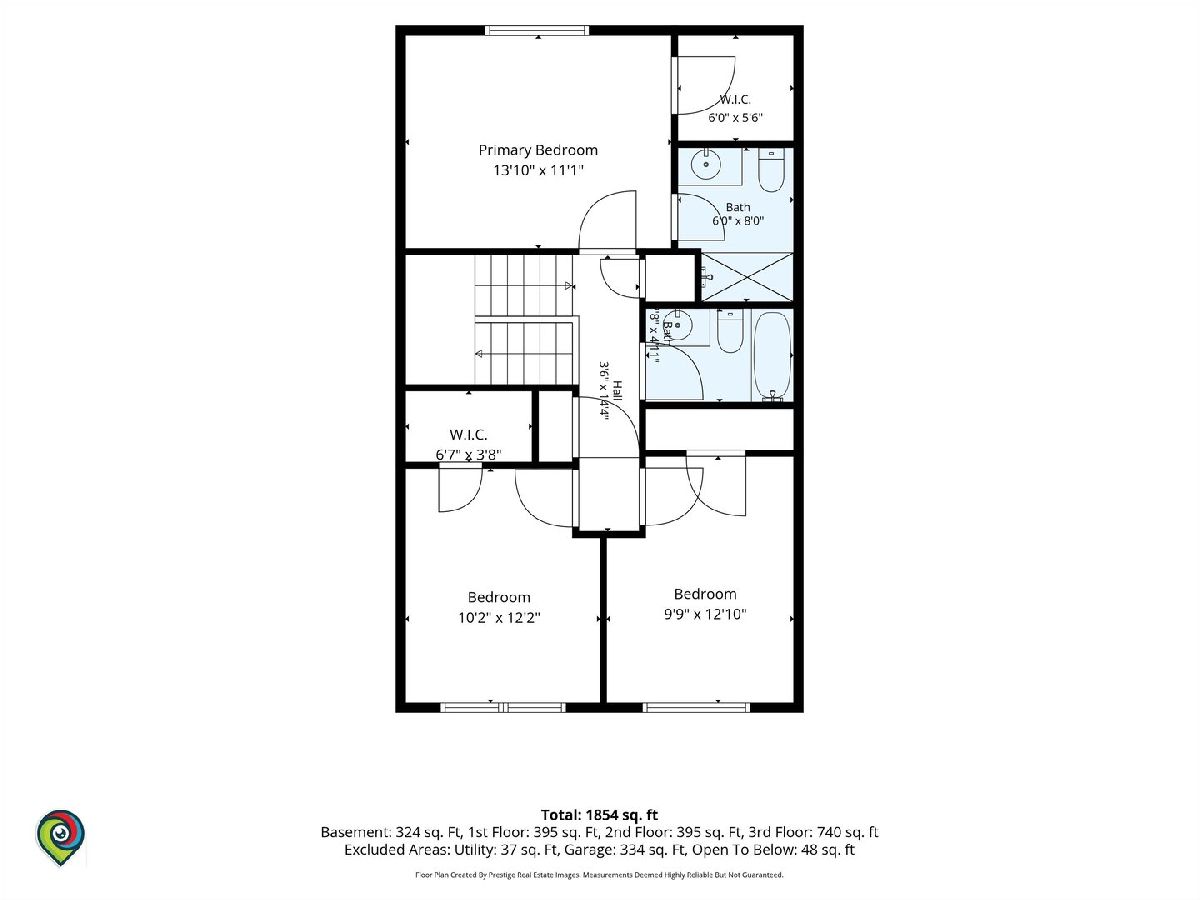
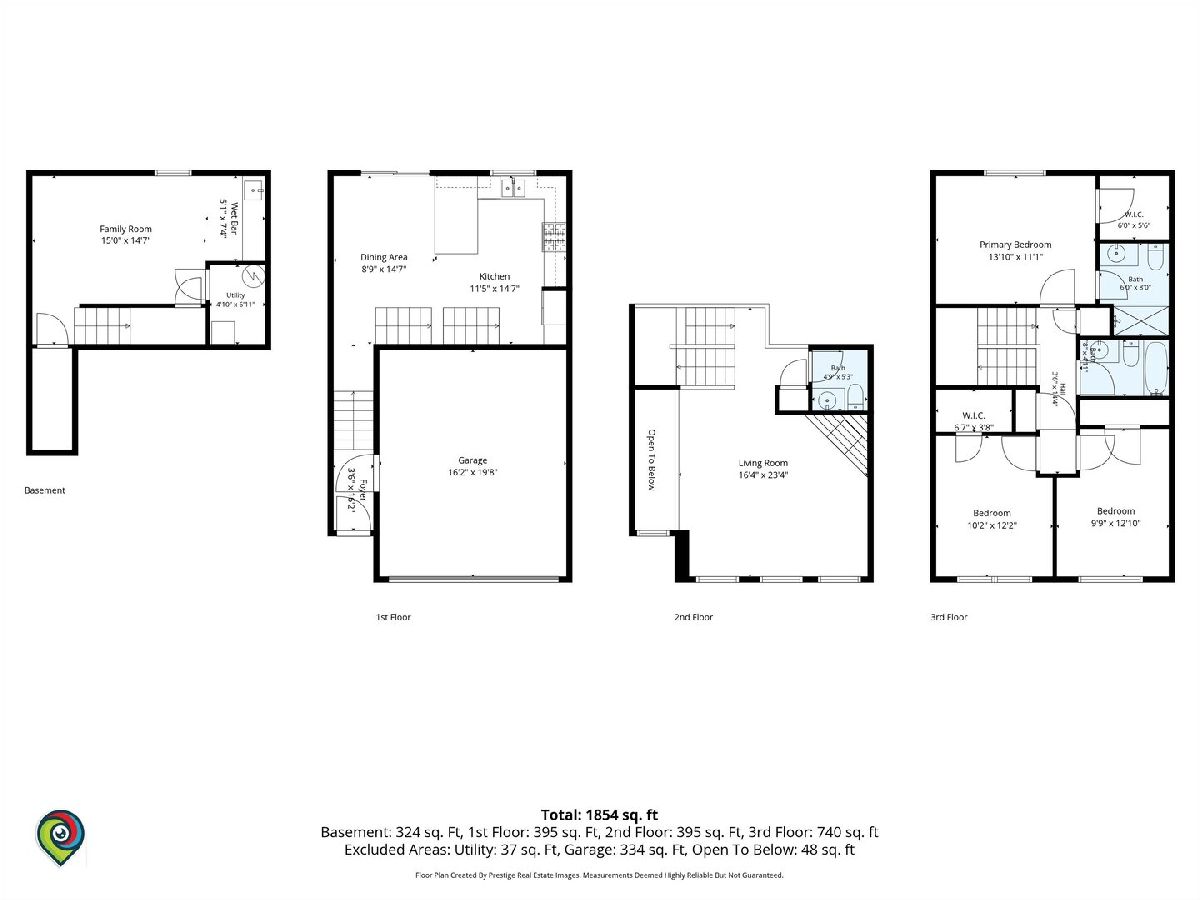
Welcome home to this beautifully maintained all-brick townhome, built in 2017 and offering over 1,800 square feet of thoughtfully designed living space. With 3 bedrooms, 2.5 bathrooms, and a versatile tri-level layout, this home delivers both style and function. Step inside to find hardwood flooring throughout and a neutral color palette that makes it easy to move right in. The kitchen impresses with custom cabinetry, granite countertops, and great attention to detail, while the living room's electric fireplace adds warmth and ambiance for cozy nights in. Unique to this unit, tall ceilings create an open, airy feel throughout the main living space. Head downstairs to the finished basement, complete with a ready-made theater/media room and wet bar-perfect for entertaining friends and family or unwinding after a long day. Outside, enjoy a private rear deck and green space in the yard, ideal for morning coffee or weekend relaxation. A dedicated laundry closet adds everyday convenience, and the attached 2-car garage means no more scraping windshields on cold Chicago winter mornings. Move-in ready and packed with upgrades throughout-this is a rare opportunity to own a like-new townhome with the space and features you've been looking for.
Property Specifics
| Condos/Townhomes | |
| 2 | |
| — | |
| 2017 | |
| None | |
| 324 (324 finished) | |
| Brick | |
| — | |
| — | |
| No | |
| — |
| Cook | |
| Glencar Estates | |
| 205 / Monthly | |
| Insurance, Lawn Care, Scavenger, Snow Removal | |
| Lake Michigan | |
| Public Sewer | |
| Central Air | |
| Gas | |
| No | |
| 12757226 | |
| 19191150720000 |
Property History
| DATE: | EVENT: | PRICE: | SOURCE: |
|---|---|---|---|
| 21 Oct, 2026 | Sold | $355,000 | MRED MLS |
| 15 Sep, 2026 | Under contract | $354,900 | MRED MLS |
| 11 Sep, 2026 | Listed for sale | $354,900 | MRED MLS |






















Room Specifics
Total Bedrooms: 3
Bedrooms Above Ground: 3
Bedrooms Below Ground: 0
Dimensions: 14X11
Floor Type: Carpet
Dimensions: 10X12
Floor Type: Carpet
Dimensions: 10X13
Floor Type: Carpet
Full Bathrooms: 3
Bathroom Amenities: —
Bathroom in Basement: 0
Dimensions: 9X15
Floor Type: Hardwood
Dimensions: 12X15
Floor Type: Hardwood
Features: Eating Area-Breakfast Bar, Island, Custom Cabinetry, Granite Counters
Dimensions: 4X4
Floor Type: Hardwood
Dimensions: 16X23
Floor Type: Hardwood
Dimensions: 15X15
Floor Type: Carpet
Rooms: No additional rooms
Other Specifics
| 2 | |
| — | |
| Garage Door Opener, Garage Owned, Attached, Garage | |
| Laundry Closet | |
| Hardwood, Carpet | |
| — | |
| — | |
| — | |
| 22X67 | |
| — | |
| Full | |
| Wet Bar, Granite Counters | |
| Range, Microwave, Dishwasher, Refrigerator | |
| Not in DB | |
| — | |
| — | |
| — |
Tax History
| Year | Property Taxes |
|---|---|
| 2026 | $6,169 |
Contact Agent
Nearby Similar Homes
Nearby Sold Comparables



Contact Agent
Listing Provided By
PAK Home Realty
