

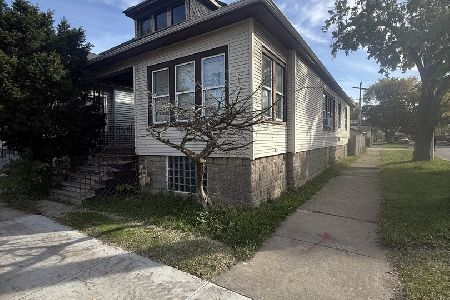
6456 Maplewood Avenue, Chicago Lawn, Chicago, Illinois 60629
Subdivision > Marquette Park
Sorry, we are updating photos, please update this page in 15 minutes
$111,900
|
Sold
|
|
| Status: | Closed |
| Sqft: | 1,227 |
| Cost/Sqft: | $101 |
| Beds: | 3 |
| Baths: | 2 |
| Year Built: | 1920 |
| Property Taxes: | $2,173 |
| Days On Market: | 5502 |
| Lot Size: | 0,00 |
Description
COMPLETELY REDEVELOPED FROM TOP TO BOTTOM THISTRIDITIONAL CHICAGO BUNGALOW NOW HAS NEW FLAIR. 3 BIG BEDROOMS,OFFICE,LARGE LIVING DINING COMBO, FAMILY ROOM, DESIGNER KITCHEN WITH 42 INCH CHERRY CABINETS, GRANITE COUNTERS,S/S APPLIANCES, EVERYTHING NEW INCLUDING DOORS,TRIP WINDOWS,ROOF FURNACE,C/A,HARDWOOD FLOORS,UPGRADED LIGHTING,2 CERAMIC BATHS, PRIVACY FENCED YARD,FULL FINISHED BASEMENT.
Property Specifics
| Single Family | |
| — | |
| Bungalow | |
| 1920 | |
| Full, Walkout | |
| Brick | |
| Asphalt | |
| BUNGALOW | |
| No | |
| 0 |
| Cook | |
| Marquette Park | |
| 0 / Not Applicable | |
| None | |
| Lake Michigan | |
| Public Sewer | |
| Central Air | |
| Natural Gas, Forced Air | |
| 07925378 | |
| 19242120390000 |
Property History
| DATE: | EVENT: | PRICE: | SOURCE: |
|---|---|---|---|
| 16 Jul, 2010 | Sold | $37,000 | MRED MLS |
| 9 Jul, 2010 | Under contract | $39,900 | MRED MLS |
| 20 Jun, 2010 | Listed for sale | $39,900 | MRED MLS |
| 27 Feb, 2012 | Sold | $111,900 | MRED MLS |
| 24 Feb, 2012 | Under contract | $123,900 | MRED MLS |
| 14 Oct, 2011 | Listed for sale | $123,900 | MRED MLS |
| 12 May, 2014 | Sold | $131,500 | MRED MLS |
| 4 Mar, 2014 | Under contract | $134,000 | MRED MLS |
| — | Last price change | $138,000 | MRED MLS |
| 17 Jan, 2014 | Listed for sale | $138,000 | MRED MLS |
Sorry, we are updating photos, please update this page in 15 minutes
Room Specifics
All Bedroom Info:
Total Bedrooms: 3
Bedrooms Above Ground: 3
Bedrooms Below Ground: 0
Total Bedrooms: 3
Bedrooms Above Ground: 3
Bedrooms Below Ground: 0
Second Bedroom Info:
Dimensions: —
Location: —Dimensions: —
Floor Type: Hardwood
Third Bedroom Info:
Dimensions: —
Location: —Dimensions: —
Floor Type: Ceramic Tile
Bathroom Info:
Full Bathrooms: 2
Partial Bathrooms: 0Full Bathrooms: 2
Bathroom Amenities: Whirlpool
Bathroom in Basement: 1
Dining Room Info:
Dimensions: —
Location: —Dimensions: —
Floor Type: Hardwood
Kitchen Info:
Dimensions: —
Location: —Dimensions: —
Floor Type: Ceramic Tile
Features: Eating Area-Breakfast Bar, Pantry-Walk-in
Laundry Room Info:
Dimensions: —
Location: —Dimensions: —
Floor Type: Ceramic Tile
Living Room Info:
Dimensions: —
Location: —Dimensions: —
Floor Type: Hardwood
Family Room Info:
Dimensions: —
Location: —Dimensions: —
Floor Type: Ceramic Tile
Additional Rooms Info:
Rooms: Foyer, Office
Basement: Full, WalkoutRooms: Foyer, Office
Other Specifics
| 2 | |
| Concrete Perimeter | |
| Garage | |
| — | |
| — | |
| — | |
| — | |
| Fenced Yard | |
| 30X125 | |
| Full,Unfinished | |
| None | |
| In-Law Arrangement | |
| Range, Microwave, Dishwasher, Refrigerator | |
| Not in DB | |
| Sidewalks, Street Lights, Street Paved | |
| — | |
| — |
Tax History
| Year | Property Taxes |
|---|---|
| 2010 | $2,540 |
| 2012 | $2,173 |
| 2014 | $1,805 |
Contact Agent
Nearby Similar Homes
6411 Rockwell Street, Chicago, Illinois 60629
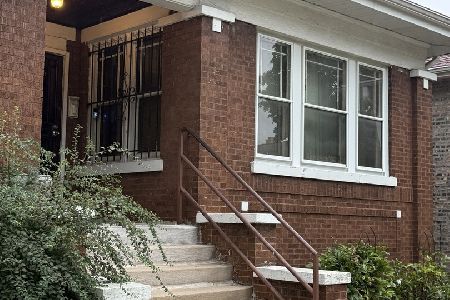
For Sale
$255,000
4 beds / 2.0 baths / 1,208 ft2
Single Family / Built: 1921
50
6520 Talman Avenue, Chicago, Illinois 60629
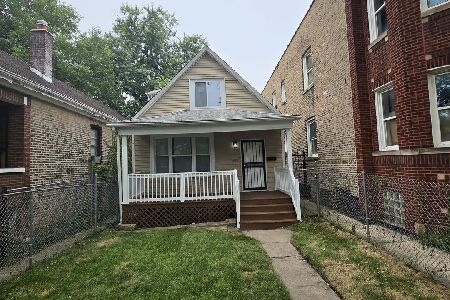
For Sale
$199,900
3 beds / 1.0 baths / 1,200 ft2
Single Family / Built: 1906
28
6540 Artesian Avenue, Chicago, Illinois 60629
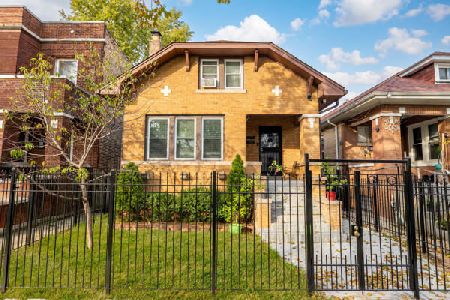
For Sale
$394,000
5 beds / 3.0 baths / 1,800 ft2
Single Family / Built: 1925
9
6523 Fairfield Avenue, Chicago, Illinois 60629

For Sale
$290,000
3 beds / 2.0 baths / 1,204 ft2
Single Family / Built: 1924
57
6525 Fairfield Avenue, Chicago, Illinois 60629
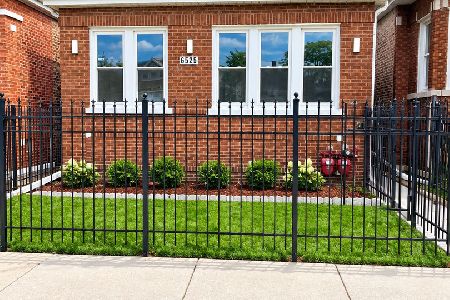
For Sale
$356,000
3 beds / 3.0 baths / 2,000 ft2
Single Family / Built: 1924
16
6459 Claremont Avenue, Chicago, Illinois 60636
For Sale
$229,900
3 beds / 1.0 baths / 1,179 ft2
Single Family / Built: 1923
27
Nearby Sold Comparables
6456 Maplewood Avenue, Chicago, Illinois 60629

Sold
$39,900
3 beds / 1.0 baths / 1,227 ft2
Single Family / Built: 1920
5983
6440 Maplewood Avenue, Chicago, Illinois 60629
Sold
$29,500
4 beds / 1.0 baths / 1,127 ft2
Single Family / Built: 1916
5740
6440 Maplewood Avenue, Chicago, Illinois 60629
Sold
$132,000
4 beds / 2.0 baths / 2,600 ft2
Single Family / Built: 1916
4967
6459 Maplewood Avenue, Chicago, Illinois 60629
Sold
$139,000
3 beds / 2.0 baths / 1,401 ft2
Single Family / Built: 1947
2587
Contact Agent
Listing Provided By
RE/MAX Synergy
