

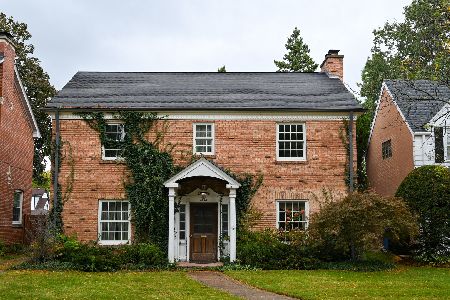
6456 Minnehaha Avenue, Forest Glen, Chicago, Illinois 60646


$550,000
|
Sold
|
|
| Status: | Closed |
| Sqft: | 2,119 |
| Cost/Sqft: | $270 |
| Beds: | 3 |
| Baths: | 4 |
| Year Built: | 1941 |
| Property Taxes: | $9,317 |
| Days On Market: | 2335 |
| Lot Size: | 0,11 |
Description
A rare find. An Art Deco home located at an in town location in Edgebrook. Close proximity to Edgebrook School, Metra train,shopping, etc. This family home has been well maintained and updated through the years. Living room with fireplace, formal dining room, kitchen with granite countertops has a built in nook, family room off the kitchen and doors to the deck. Also a full bath and powder room are on the first floor. Upstairs a 2 room master suite and two more bedrooms with a second bath upstairs. The sun room( heat and air conditioned) is part of the master suite. Full finished basement with exterior exit. T/O roof 2020*hot water heater 2020* tuck-pointed 2020* New landscaping 2020* Pella Windows*GFA 2012. Hardwood floors under the carpeting.
Property Specifics
| Single Family | |
| — | |
| Colonial | |
| 1941 | |
| Full | |
| Stone | |
| — | |
| — | |
| No | |
| 0.11 |
| Cook | |
| — | |
| 0 / Not Applicable | |
| None | |
| Lake Michigan | |
| Public Sewer | |
| Central Air | |
| Natural Gas, Forced Air | |
| 10749440 | |
| 10333240200000 |
Nearby Schools
| NAME: | DISTRICT: | DISTANCE: | |
|---|---|---|---|
|
Grade School
Edgebrook Elementary School |
299 | — | |
|
High School
Taft High School |
299 | Not in DB | |
Property History
| DATE: | EVENT: | PRICE: | SOURCE: |
|---|---|---|---|
| 21 Jul, 2020 | Sold | $550,000 | MRED MLS |
| 22 Jun, 2020 | Under contract | $573,000 | MRED MLS |
| 16 Jun, 2020 | Listed for sale | $573,000 | MRED MLS |


Room Specifics
Total Bedrooms: 3
Bedrooms Above Ground: 3
Bedrooms Below Ground: 0
Dimensions: —
Floor Type: Carpet
Dimensions: —
Floor Type: Carpet
Full Bathrooms: 4
Bathroom Amenities: Whirlpool, Separate Shower
Bathroom in Basement: 0
Dimensions: —
Floor Type: Vinyl
Dimensions: —
Floor Type: Vinyl
Features: Eating Area-Table Space
Dimensions: —
Floor Type: Other
Dimensions: —
Floor Type: Carpet
Dimensions: —
Floor Type: Vinyl
Rooms: Deck, Eating Area, Foyer, Recreation Room, Sun Room
Other Specifics
| 2 | |
| Concrete Perimeter | |
| Garage | |
| — | |
| — | |
| — | |
| Deck, Storms/Screens | |
| Corner Lot, Landscaped | |
| 40 X 124 | |
| — | |
| Full | |
| Hardwood Floors, First Floor Full Bath, Built-in Features | |
| Range, Microwave, Dishwasher, Refrigerator, Freezer, Disposal | |
| Not in DB | |
| Park, Sidewalks, Street Lights, Street Paved | |
| — | |
| Wood Burning |
Tax History
| Year | Property Taxes |
|---|---|
| 2020 | $9,317 |
Contact Agent
Nearby Similar Homes
Nearby Sold Comparables



Contact Agent
Listing Provided By
Coldwell Banker Residential
