

6464 Dorchester Avenue, Woodlawn, Chicago, Illinois 60637
Sorry, we are updating photos, please update this page in 15 minutes
$260,000
|
Sold
|
|
| Status: | Closed |
| Sqft: | 2,800 |
| Cost/Sqft: | $118 |
| Beds: | 5 |
| Baths: | 2 |
| Year Built: | — |
| Property Taxes: | $1,689 |
| Days On Market: | 3286 |
| Lot Size: | 0,00 |
Description
Timeless classic frame home in Woodlawn close to the train, Mount Carmel High School, University of Chicago, Jackson Park, Lake Shore Drive, Hyde Park and the lake! Quiet community with brand new homes being built all around! Get in on the upswing before you get priced out! This home has held onto many original finishes such as pine hardwood floors, intricate wood moldings and baseboards, 5 bedrooms, 1 bonus room, large formal dining room with built-in seating area, fireplace, all new kitchen featuring stainless steel appliances, new washer and dryer, new tile in entry and kitchen and everything has been freshly painted. There is still room for your personal touches in this gem!
Property Specifics
| Single Family | |
| — | |
| — | |
| — | |
| Full | |
| Aluminum Siding | |
| — | |
| — | |
| No | |
| — |
| Cook | |
| — | |
| 0 / Not Applicable | |
| None | |
| Lake Michigan, Public | |
| Public Sewer | |
| None | |
| Steam, Radiant | |
| 09795455 | |
| 20232130450000 |
Property History
| DATE: | EVENT: | PRICE: | SOURCE: |
|---|---|---|---|
| 5 Jan, 2018 | Sold | $260,000 | MRED MLS |
| 25 Nov, 2017 | Under contract | $329,000 | MRED MLS |
| 7 Nov, 2017 | Listed for sale | $329,000 | MRED MLS |
| 8 May, 2018 | Listed for sale | $0 | MRED MLS |
| 17 Jul, 2020 | Sold | $380,000 | MRED MLS |
| 14 Jun, 2020 | Under contract | $375,000 | MRED MLS |
| 11 Jun, 2020 | Listed for sale | $375,000 | MRED MLS |
Sorry, we are updating photos, please update this page in 15 minutes
Room Specifics
All Bedroom Info:
Total Bedrooms: 5
Bedrooms Above Ground: 5
Bedrooms Below Ground: 0
Total Bedrooms: 5
Bedrooms Above Ground: 5
Bedrooms Below Ground: 0
Second Bedroom Info:
Dimensions: —
Location: —Dimensions: —
Floor Type: Hardwood
Third Bedroom Info:
Dimensions: —
Location: —Dimensions: —
Floor Type: Hardwood
Fourth Bedroom Info:
Dimensions: —
Location: —Dimensions: —
Floor Type: Hardwood
Bathroom Info:
Full Bathrooms: 2
Partial Bathrooms: 0Full Bathrooms: 2
Bathroom Amenities: —
Bathroom in Basement: 0
Dining Room Info:
Dimensions: —
Location: —Dimensions: —
Floor Type: Hardwood
Kitchen Info:
Dimensions: —
Location: —Dimensions: —
Floor Type: Ceramic Tile
Laundry Room Info:
Dimensions: —
Location: —Dimensions: —
Floor Type: Ceramic Tile
Living Room Info:
Dimensions: —
Location: —Dimensions: —
Floor Type: Hardwood
Additional Rooms Info:
Rooms: Bonus Room, Pantry, Bedroom 5
Basement: FullRooms: Bonus Room, Pantry, Bedroom 5
Other Specifics
| 4 | |
| — | |
| Garage | |
| — | |
| — | |
| — | |
| — | |
| — | |
| 125X25 | |
| Full | |
| None | |
| Hardwood Floors, Wood Laminate Floors, First Floor Laundry | |
| Double Oven, Microwave, Dishwasher, Refrigerator, Washer, Dryer, Stainless Steel Appliance(s) | |
| Not in DB | |
| — | |
| — | |
| — |
Tax History
| Year | Property Taxes |
|---|---|
| 2018 | $1,689 |
| 2020 | $4,543 |
Contact Agent
Nearby Similar Homes
6452 Dorchester Avenue, Chicago, Illinois 60637
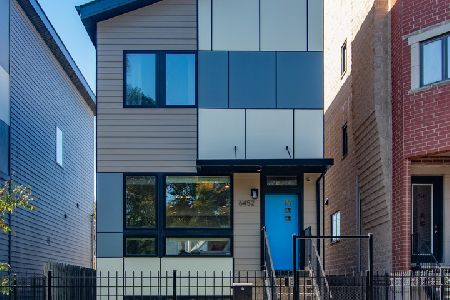
For Sale
$659,000
3 beds / 3.1 baths / 2,100 ft2
Single Family / Built: 2019
5
1506 Marquette Road, Chicago, Illinois 60637

Foreclosure
$0
4 beds / 2.1 baths / 2,693 ft2
Single Family / Built: 1903
9
6732 Dorchester Avenue, Chicago, Illinois 60637
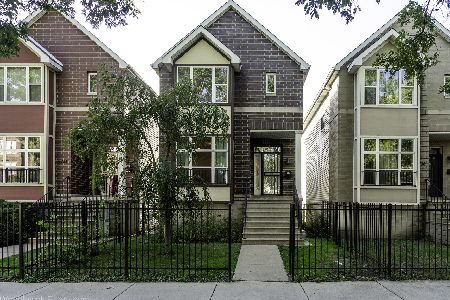
For Sale
$345,000
3 beds / 2.1 baths / 1,574 ft2
Single Family / Built: 2006
26
6511 Ellis Avenue, Chicago, Illinois 60637
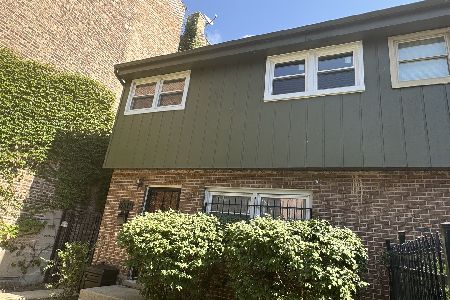
For Sale
$262,000
4 beds / 1.1 baths / 1,290 ft2
Single Family / Built: 1985
17
6619 Ellis Avenue, Chicago, Illinois 60637
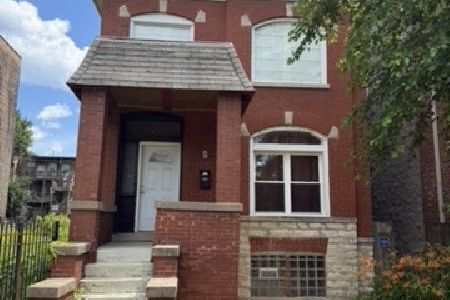
For Sale
$0
4 beds / 2.1 baths / 2,929 ft2
Single Family / Built: 1885
122
6227 Ellis Avenue, Chicago, Illinois 60637
For Sale
$709,500
4 beds / 3.1 baths / 3,200 ft2
Single Family / Built: 2023
22
Nearby Sold Comparables
6464 Dorchester Avenue, Chicago, Illinois 60637
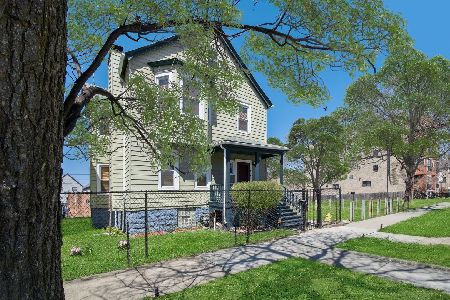
Sold
$375,000
6 beds / 2.0 baths / 2,800 ft2
Single Family / Built: —
2339
6456 Dorchester Avenue, Chicago, Illinois 60637

Sold
$469,000
3 beds / 3.1 baths / 2,100 ft2
Single Family / Built: 2019
2984
6454 Dorchester Avenue, Chicago, Illinois 60637
Sold
$469,000
3 beds / 3.1 baths / 2,100 ft2
Single Family / Built: 2019
2830
6518 Dorchester Avenue, Chicago, Illinois 60637
Sold
$265,000
2 beds / 2.0 baths / 1,450 ft2
Single Family / Built: 2007
6799
6520 Dorchester Avenue, Chicago, Illinois 60637
Sold
$205,000
2 beds / 1.1 baths / 0 ft2
Single Family / Built: 1898
6026
6520 Dorchester Avenue, Chicago, Illinois 60637
Sold
$245,000
2 beds / 1.1 baths / 1,934 ft2
Single Family / Built: 1895
5618
Contact Agent
Listing Provided By
RE/MAX Edge
