

654 Big Sky Trail, Cary, Illinois 60013
Subdivision > Cimarron
Sorry, we are updating photos, please update this page in 15 minutes
$215,000
|
Sold
|
|
| Status: | Closed |
| Sqft: | 1,657 |
| Cost/Sqft: | $135 |
| Beds: | 3 |
| Baths: | 3 |
| Year Built: | 1990 |
| Property Taxes: | $6,522 |
| Days On Market: | 4518 |
| Lot Size: | 0,00 |
Description
Great home in Cimarron!! 3 bedroom, 2.1 bath and a finished basement. Updated kitchen with granite that overlooks the vaulted family room with fireplace. Sliders to the large fenced yard in the family room and dining room. Master bedroom with a private bath. Laundry hook-ups on 1st floor or basement. Fun finished basement!! Nothing to do - Just move in!!
Property Specifics
| Single Family | |
| — | |
| Colonial | |
| 1990 | |
| Partial | |
| Aluminum Siding | |
| Asphalt | |
| — | |
| No | |
| — |
| Mc Henry | |
| Cimarron | |
| 0 / Not Applicable | |
| None | |
| Public | |
| Public Sewer | |
| Central Air | |
| Natural Gas | |
| 08641364 | |
| 1912353016 |
Nearby Schools
| NAME: | DISTRICT: | DISTANCE: | |
|---|---|---|---|
|
Grade School
Briargate Elementary School |
26 | — | |
|
Middle School
Cary Junior High School |
26 | Not in DB | |
|
High School
Cary-grove Community High School |
155 | Not in DB | |
Property History
| DATE: | EVENT: | PRICE: | SOURCE: |
|---|---|---|---|
| 27 Aug, 2009 | Sold | $229,000 | MRED MLS |
| 13 Jun, 2009 | Under contract | $239,900 | MRED MLS |
| — | Last price change | $243,900 | MRED MLS |
| 13 Apr, 2009 | Listed for sale | $247,900 | MRED MLS |
| 14 Aug, 2014 | Sold | $215,000 | MRED MLS |
| 24 Jun, 2014 | Under contract | $224,000 | MRED MLS |
| 10 Jun, 2014 | Listed for sale | $224,000 | MRED MLS |
Sorry, we are updating photos, please update this page in 15 minutes
Room Specifics
All Bedroom Info:
Total Bedrooms: 3
Bedrooms Above Ground: 3
Bedrooms Below Ground: 0
Total Bedrooms: 3
Bedrooms Above Ground: 3
Bedrooms Below Ground: 0
Second Bedroom Info:
Dimensions: —
Location: —Dimensions: —
Floor Type: Carpet
Third Bedroom Info:
Dimensions: —
Location: —Dimensions: —
Floor Type: Carpet
Bathroom Info:
Full Bathrooms: 3
Partial Bathrooms: 1Full Bathrooms: 3
Bathroom Amenities: —
Bathroom in Basement: 0
Dining Room Info:
Dimensions: —
Location: —Dimensions: —
Floor Type: Wood Laminate
Kitchen Info:
Dimensions: —
Location: —Dimensions: —
Floor Type: Wood Laminate
Features: Eating Area-Breakfast Bar
Living Room Info:
Dimensions: —
Location: —Dimensions: —
Floor Type: Wood Laminate
Family Room Info:
Dimensions: —
Location: —Dimensions: —
Floor Type: Wood Laminate
Additional Rooms Info:
Rooms: Recreation Room
Basement: PartialRooms: Recreation Room
Other Specifics
| 2 | |
| Concrete Perimeter | |
| Garage | |
| — | |
| — | |
| — | |
| Deck | |
| Fenced Yard | |
| 99X125 | |
| Full | |
| Full | |
| Wood Laminate Floors, First Floor Laundry | |
| Range, Microwave, Dishwasher, Refrigerator, Washer, Dryer, Disposal | |
| Not in DB | |
| Sidewalks, Street Lights, Street Paved | |
| — | |
| Gas Log |
Tax History
| Year | Property Taxes |
|---|---|
| 2009 | $5,590 |
| 2014 | $6,522 |
Contact Agent
Nearby Similar Homes

955 Silver Lake Road, Cary, Illinois 60013
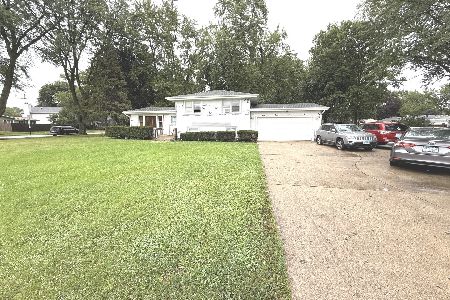
For Sale
$364,900
3 beds / 2.0 baths / 1,582 ft2
Single Family / Built: 1960
36
Nearby Sold Comparables
322 Copper Canyon Trail, Cary, Illinois 60013

Sold
$146,000
3 beds / 2.1 baths / 0 ft2
Single Family / Built: 1990
5229

Contact Agent
Listing Provided By
Coldwell Banker Residential
