

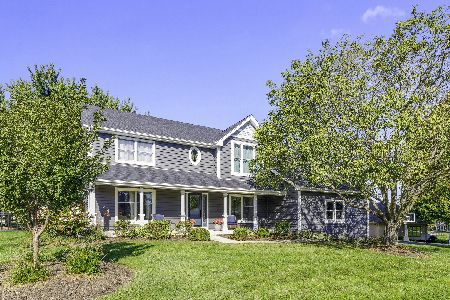
647 White Oak Way, Yorkville, Illinois 60560
Subdivision > White Oak Estates
Sorry, we are updating photos, please update this page in 15 minutes
$410,000
|
Sold
|
|
| Status: | Closed |
| Sqft: | 0 |
| Cost/Sqft: | — |
| Beds: | 4 |
| Baths: | 4 |
| Year Built: | 1993 |
| Property Taxes: | $9,026 |
| Days On Market: | 6822 |
| Lot Size: | 1,60 |
Description
Custom w/Walkout on a 1.6 acre, very scenic & heavily wooded property will make you feel like your in the northwoods, but yet still offers the convenience of living in town. Offering huge pines, towering oaks, & curved walkways. This beautiful home features 9' & volume ceilings, skylights, brick fireplace, bayed windows, sunroom, & more! REDUCED NEARLY $100K FROM ORIGINAL PRICE! BUYERS-THIS IS FOR YOU!!! WOW!
Property Specifics
| Single Family | |
| — | |
| Colonial | |
| 1993 | |
| Full, Walkout | |
| Cedar | |
| Asphalt | |
| — | |
| No | |
| 1.6 |
| Kendall | |
| White Oak Estates | |
| 100 / Annual | |
| Insurance | |
| Public | |
| Public Sewer, Sewer-Storm | |
| Central Air | |
| Natural Gas, Forced Air | |
| 06821619 | |
| 0538252014 |
Nearby Schools
| NAME: | DISTRICT: | DISTANCE: | |
|---|---|---|---|
|
Grade School
Yorkville Elementary School |
115 | — | |
|
Middle School
Yorkville Middle School |
115 | Not in DB | |
|
High School
Yorkville High School |
115 | Not in DB | |
Property History
| DATE: | EVENT: | PRICE: | SOURCE: |
|---|---|---|---|
| 2 Nov, 2009 | Sold | $410,000 | MRED MLS |
| 4 Sep, 2009 | Under contract | $435,000 | MRED MLS |
| — | Last price change | $438,750 | MRED MLS |
| 7 Mar, 2008 | Listed for sale | $487,500 | MRED MLS |
Sorry, we are updating photos, please update this page in 15 minutes
Room Specifics
All Bedroom Info:
Total Bedrooms: 4
Bedrooms Above Ground: 4
Bedrooms Below Ground: 0
Total Bedrooms: 4
Bedrooms Above Ground: 4
Bedrooms Below Ground: 0
Second Bedroom Info:
Dimensions: —
Location: —Dimensions: —
Floor Type: Carpet
Third Bedroom Info:
Dimensions: —
Location: —Dimensions: —
Floor Type: Carpet
Fourth Bedroom Info:
Dimensions: —
Location: —Dimensions: —
Floor Type: Carpet
Bathroom Info:
Full Bathrooms: 4
Partial Bathrooms: 1Full Bathrooms: 4
Bathroom Amenities: Whirlpool, Separate Shower, Double Sink
Bathroom in Basement: 1
Dining Room Info:
Dimensions: —
Location: —Dimensions: —
Floor Type: Carpet
Kitchen Info:
Dimensions: —
Location: —Dimensions: —
Floor Type: Hardwood
Features: Eating Area-Breakfast Bar, Eating Area-Table Space, Pantry-Closet
Living Room Info:
Dimensions: —
Location: —Dimensions: —
Floor Type: Carpet
Family Room Info:
Dimensions: —
Location: —Dimensions: —
Floor Type: Carpet
Additional Rooms Info:
Rooms: Breakfast Room, Den, Game Room, Recreation Room, Sun Room, Utility Room-1st Floor, Workshop
Basement: Full, WalkoutRooms: Breakfast Room, Den, Game Room, Recreation Room, Sun Room, Utility Room-1st Floor, Workshop
Other Specifics
| 3 | |
| Concrete Perimeter | |
| Garage | |
| — | |
| — | |
| — | |
| Deck, Patio | |
| Forest Preserve Adjacent, Landscaped, Wooded | |
| 95X390X82X92X269X327 | |
| Unfinished | |
| Full | |
| Vaulted/Cathedral Ceilings, Skylight(s) | |
| Range, Microwave, Dishwasher, Refrigerator, Washer, Dryer, Disposal | |
| Not in DB | |
| Sidewalks, Street Lights, Street Paved | |
| — | |
| Wood Burning, Gas Starter |
Tax History
| Year | Property Taxes |
|---|---|
| 2009 | $9,026 |
Contact Agent
Nearby Similar Homes
205 Spruce Court, Yorkville, Illinois 60560
For Sale
$689,900
4 beds / 3.0 baths / 2,816 ft2
Single Family / Built: 1992
31
Nearby Sold Comparables
648 White Oak Way, Yorkville, Illinois 60560

Sold
$739,000
4 beds / 5.1 baths / 5,639 ft2
Single Family / Built: 2001
1620
652 White Oak Way, Yorkville, Illinois 60560

Sold
$349,000
4 beds / 3.1 baths / 3,428 ft2
Single Family / Built: 1991
2729
652 White Oak Way, Yorkville, Illinois 60560
Sold
$299,000
4 beds / 2.1 baths / 3,428 ft2
Single Family / Built: 1991
5248
652 White Oak Way, Yorkville, Illinois 60560
Sold
$349,990
4 beds / 3.1 baths / 3,428 ft2
Single Family / Built: 1991
6932
655 White Oak, Yorkville, Illinois 60560
Sold
$388,900
5 beds / 3.1 baths / 3,061 ft2
Single Family / Built: 1991
7202
Contact Agent
Listing Provided By
Coldwell Banker The Real Estate Group
