

652 White Oak Way, Yorkville, Illinois 60560
Subdivision > White Oak Estates
Sorry, we are updating photos, please update this page in 15 minutes
$349,990
|
Sold
|
|
| Status: | Closed |
| Sqft: | 3,428 |
| Cost/Sqft: | $102 |
| Beds: | 4 |
| Baths: | 4 |
| Year Built: | 1991 |
| Property Taxes: | $8,710 |
| Days On Market: | 6932 |
| Lot Size: | 0,00 |
Description
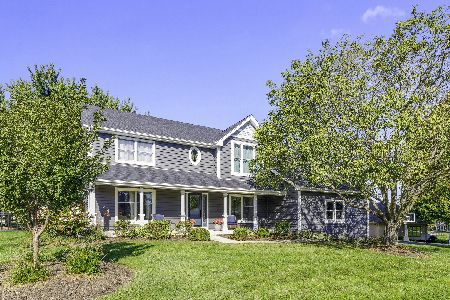
Fantastic location in White Oak Estates! Approx. 2/3 A. lovely landscaped lot with majestic pines providing privacy for this 5 bdrm, 3.1 bath custom built home. Desirable upgrades include sunroom w/vaulted ceiling, skylts, heated paver fl. Huge walk-in pantry. Hdwd flrs, french drs, masonary fpl. 5th bdrm, full bath & rec rm in basement. Paver patio, & driveway. Must see this charming home!
Property Specifics
| Single Family | |
| — | |
| Georgian | |
| 1991 | |
| Full, Partial | |
| Brick, Cedar | |
| Asphalt | |
| — | |
| No | |
| — |
| Kendall | |
| White Oak Estates | |
| 100 / Annual | |
| Other | |
| Public | |
| Public Sewer | |
| Central Air | |
| Natural Gas, Forced Air | |
| 06734700 | |
| 0538255002 |
Property History
| DATE: | EVENT: | PRICE: | SOURCE: |
|---|---|---|---|
| 21 Aug, 2008 | Sold | $349,990 | MRED MLS |
| 16 Jul, 2008 | Under contract | $349,990 | MRED MLS |
| — | Last price change | $369,900 | MRED MLS |
| 18 Nov, 2007 | Listed for sale | $450,000 | MRED MLS |
| 25 Sep, 2012 | Sold | $280,000 | MRED MLS |
| 14 Aug, 2012 | Under contract | $299,000 | MRED MLS |
| 28 Jun, 2012 | Listed for sale | $299,000 | MRED MLS |
| 8 Aug, 2019 | Sold | $335,000 | MRED MLS |
| 16 Jun, 2019 | Under contract | $349,000 | MRED MLS |
| — | Last price change | $359,000 | MRED MLS |
| 22 May, 2019 | Listed for sale | $359,000 | MRED MLS |
Sorry, we are updating photos, please update this page in 15 minutes
Room Specifics
All Bedroom Info:
Total Bedrooms: 5
Bedrooms Above Ground: 4
Bedrooms Below Ground: 1
Total Bedrooms: 5
Bedrooms Above Ground: 4
Bedrooms Below Ground: 1
Second Bedroom Info:
Dimensions: —
Location: —Dimensions: —
Floor Type: Carpet
Third Bedroom Info:
Dimensions: —
Location: —Dimensions: —
Floor Type: Carpet
Fourth Bedroom Info:
Dimensions: —
Location: —Dimensions: —
Floor Type: Carpet
Bathroom Info:
Full Bathrooms: 4
Partial Bathrooms: 1Full Bathrooms: 4
Bathroom Amenities: —
Bathroom in Basement: 1
Dining Room Info:
Dimensions: —
Location: —Dimensions: —
Floor Type: Carpet
Kitchen Info:
Dimensions: —
Location: —Dimensions: —
Floor Type: Hardwood
Features: Pantry-Walk-in
Living Room Info:
Dimensions: —
Location: —Dimensions: —
Floor Type: Hardwood
Family Room Info:
Dimensions: —
Location: —Dimensions: —
Floor Type: Hardwood
Additional Rooms Info:
Rooms: Bedroom 5, Breakfast Room, Den, Gallery, Recreation Room, Sitting Room, Sun Room, Utility Room-1st Floor
Basement: Full, PartialRooms: Bedroom 5, Breakfast Room, Den, Gallery, Recreation Room, Sitting Room, Sun Room, Utility Room-1st Floor
Other Specifics
| 2 | |
| Concrete Perimeter | |
| Garage | |
| — | |
| — | |
| — | |
| — | |
| Landscaped, Wooded | |
| 135X223 | |
| Unfinished | |
| Yes | |
| — | |
| Range, Microwave, Dishwasher, Washer, Dryer, Disposal | |
| Not in DB | |
| Sidewalks, Street Lights, Street Paved | |
| — | |
| Wood Burning, Wood Burning Stove |
Tax History
| Year | Property Taxes |
|---|---|
| 2008 | $8,710 |
| 2012 | $9,682 |
| 2019 | $10,548 |
Contact Agent
Nearby Similar Homes
205 Spruce Court, Yorkville, Illinois 60560
For Sale
$689,900
4 beds / 3.0 baths / 2,816 ft2
Single Family / Built: 1992
31
Nearby Sold Comparables
652 White Oak Way, Yorkville, Illinois 60560

Sold
$299,000
4 beds / 2.1 baths / 3,428 ft2
Single Family / Built: 1991
5248
652 White Oak Way, Yorkville, Illinois 60560
Sold
$349,000
4 beds / 3.1 baths / 3,428 ft2
Single Family / Built: 1991
2729
648 White Oak Way, Yorkville, Illinois 60560

Sold
$739,000
4 beds / 5.1 baths / 5,639 ft2
Single Family / Built: 2001
1620
655 White Oak, Yorkville, Illinois 60560
Sold
$388,900
5 beds / 3.1 baths / 3,061 ft2
Single Family / Built: 1991
7202
655 White Oak Way, Yorkville, Illinois 60560

Sold
$575,000
5 beds / 3.1 baths / 2,857 ft2
Single Family / Built: 1991
575
Contact Agent
Listing Provided By
Charles B. Doss & Co.
