

648 Fieldcrest Drive, South Elgin, Illinois 60177
Subdivision > Heartland Meadows
Sorry, we are updating photos, please update this page in 15 minutes
$164,000
|
Sold
|
|
| Status: | Closed |
| Sqft: | 1,400 |
| Cost/Sqft: | $132 |
| Beds: | 3 |
| Baths: | 3 |
| Year Built: | 2001 |
| Property Taxes: | $4,516 |
| Days On Market: | 5773 |
| Lot Size: | 0,00 |
Description
SPACE GALORE IN THIS BEAUTIFULLY MAINTAINED HALF DUPLEX IN HEARTLAND MEADOWS. I LOVE THE FULL FINISHED BASEMENT WITH MEDIA AREA AND BUILT IN BAR. STORAGE IS NO PROBLEM IN THE ROOMY HOME. 3 BEDROOMS, 2 1/2 BATHS, 2 CAR ATTACHED GARAGE. FIREPLACE, FORMAL DINING ROOM, UPGRADED CABINETS. VAULTING. PATIO LEADS TO COMMON AREA. MONTHLY ASSOCIATION FEES ARE VERY LOW. NEAR FOX MEADOW SCHOOL AND PLAYGROUND. CUL DE SAC. GREAT!
Property Specifics
| Condos/Townhomes | |
| — | |
| — | |
| 2001 | |
| Full | |
| 2 STORY | |
| No | |
| — |
| Kane | |
| Heartland Meadows | |
| 75 / Monthly | |
| Insurance,Exterior Maintenance,Lawn Care,Snow Removal | |
| Public | |
| Public Sewer | |
| 07616261 | |
| 0627305096 |
Nearby Schools
| NAME: | DISTRICT: | DISTANCE: | |
|---|---|---|---|
|
Grade School
Fox Meadow Elementary School |
46 | — | |
|
Middle School
Kenyon Woods Middle School |
46 | Not in DB | |
|
High School
South Elgin High School |
46 | Not in DB | |
Property History
| DATE: | EVENT: | PRICE: | SOURCE: |
|---|---|---|---|
| 7 Jul, 2011 | Sold | $164,000 | MRED MLS |
| 11 Jun, 2011 | Under contract | $184,900 | MRED MLS |
| — | Last price change | $189,900 | MRED MLS |
| 24 Aug, 2010 | Listed for sale | $194,900 | MRED MLS |
| 17 May, 2019 | Sold | $214,000 | MRED MLS |
| 14 Apr, 2019 | Under contract | $214,900 | MRED MLS |
| 11 Apr, 2019 | Listed for sale | $214,900 | MRED MLS |
| 8 Mar, 2023 | Sold | $267,000 | MRED MLS |
| 5 Feb, 2023 | Under contract | $260,000 | MRED MLS |
| 3 Feb, 2023 | Listed for sale | $260,000 | MRED MLS |
Sorry, we are updating photos, please update this page in 15 minutes
Room Specifics
All Bedroom Info:
Total Bedrooms: 3
Bedrooms Above Ground: 3
Bedrooms Below Ground: 0
Total Bedrooms: 3
Bedrooms Above Ground: 3
Bedrooms Below Ground: 0
Second Bedroom Info:
Dimensions: —
Location: —Dimensions: —
Floor Type: Carpet
Third Bedroom Info:
Dimensions: —
Location: —Dimensions: —
Floor Type: Carpet
Bathroom Info:
Full Bathrooms: 3
Partial Bathrooms: 1Full Bathrooms: 3
Bathroom Amenities: —
Bathroom in Basement: 0
Additional Rooms Info:
Rooms: No additional rooms
Basement: FullRooms: No additional rooms
Basement Description: Finished
Other Specifics
| 2 | |
| Concrete Perimeter | |
| — | |
| Patio, Storms/Screens, End Unit | |
| Cul-De-Sac,Landscaped | |
| COMMON GROUNDS | |
| — | |
| Full | |
| Vaulted/Cathedral Ceilings, Bar-Dry, Laundry Hook-Up in Unit, Storage | |
| Range, Microwave, Dishwasher, Refrigerator, Washer, Dryer, Disposal | |
| Not in DB | |
| — | |
| — | |
| — | |
| Gas Log, Ventless |
Tax History
| Year | Property Taxes |
|---|---|
| 2011 | $4,516 |
| 2019 | $4,947 |
| 2023 | $5,946 |
Contact Agent
Nearby Similar Homes
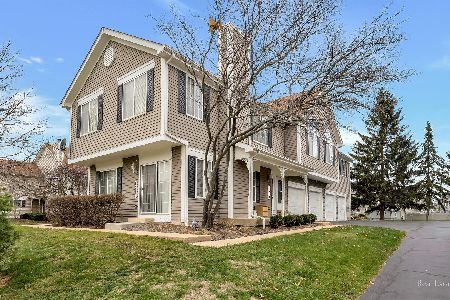
729 Fieldcrest Drive, South Elgin, Illinois 60177
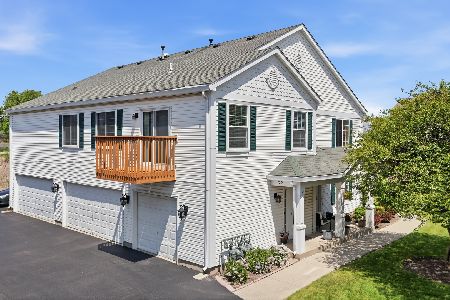
For Sale
$253,900
2 beds / 1.0 baths / 1,056 ft2
Condos/Townhomes / Built: 1995
26
696 Fieldcrest Drive, South Elgin, Illinois 60177
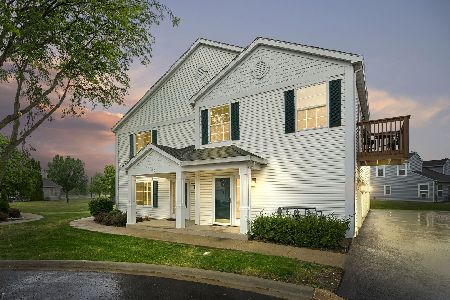
For Sale
$246,900
2 beds / 1.0 baths / 1,056 ft2
Condos/Townhomes / Built: 1995
4
725 Fieldcrest Drive, South Elgin, Illinois 60177
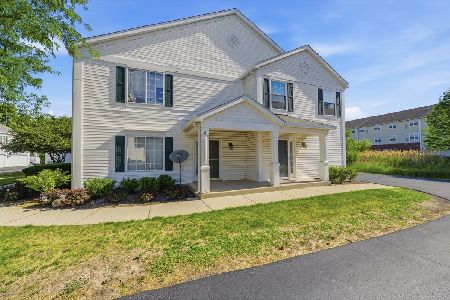
For Sale
$249,800
2 beds / 1.0 baths / 1,056 ft2
Condos/Townhomes / Built: 1995
11
769 Hobart Drive, South Elgin, Illinois 60177
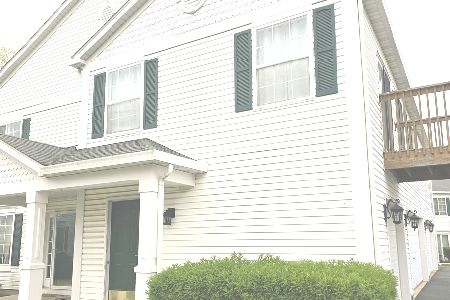
For Sale
$259,900
2 beds / 1.0 baths / 1,200 ft2
Condos/Townhomes / Built: 1998
15
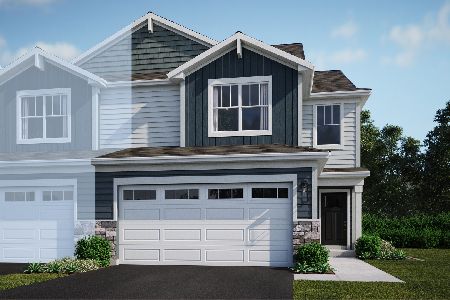
1312 Sandhurst Lane, South Elgin, Illinois 60177
For Sale
$220,000
2 beds / 1.1 baths / 1,220 ft2
Condos/Townhomes / Built: 1993
1270
Nearby Sold Comparables
648 Fieldcrest Drive, South Elgin, Illinois 60177
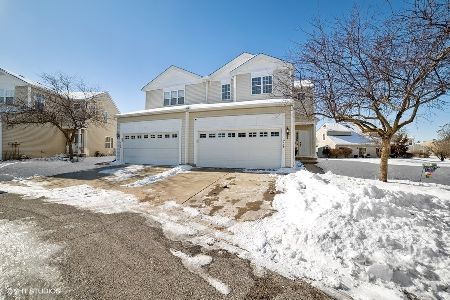
Sold
$260,000
3 beds / 2.1 baths / 1,555 ft2
Condos/Townhomes / Built: 2000
1227
650 Fieldcrest Court, South Elgin, Illinois 60177

Sold
$219,900
3 beds / 2.1 baths / 1,555 ft2
Condos/Townhomes / Built: 2001
7034
650 Fieldcrest Drive, South Elgin, Illinois 60177
Sold
$124,900
3 beds / 2.1 baths / 1,555 ft2
Condos/Townhomes / Built: 2001
4953
1248 Jenna Drive, South Elgin, Illinois 60177
Sold
$109,901
2 beds / 1.1 baths / 1,129 ft2
Condos/Townhomes / Built: 1998
4889
648 Fieldcrest Drive, South Elgin, Illinois 60177
Sold
$214,900
3 beds / 2.1 baths / 1,400 ft2
Condos/Townhomes / Built: 2001
2621
648 Fieldcrest Drive, South Elgin, Illinois 60177
Sold
$212,500
3 beds / 2.1 baths / 1,541 ft2
Condos/Townhomes / Built: 2000
2532
Contact Agent
Listing Provided By
REMAX Horizon
