

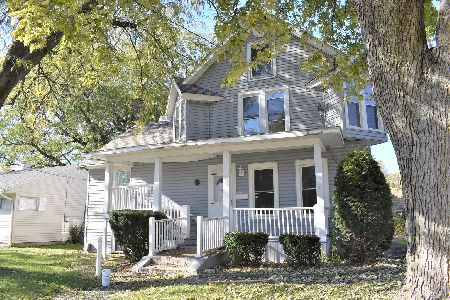
648 Guthrie Street, Ottawa, Illinois 61350
Sorry, we are updating photos, please update this page in 15 minutes
$120,000
|
Sold
|
|
| Status: | Closed |
| Sqft: | 2,000 |
| Cost/Sqft: | $69 |
| Beds: | 3 |
| Baths: | 2 |
| Year Built: | — |
| Property Taxes: | $3,776 |
| Days On Market: | 5720 |
| Lot Size: | 0,00 |
Description
Nicely kept & spacious 3 Bm 2 BA Ranch. Large Living rm, dining rm, hdwd foyr, updated. Kitchen w/center island. White cabinets includes appliances opens to Family Room w/vaulted ceiling, sky lights & glass French doors to private fenced yard w/brick patio. Oversized Master Suite w/walkin closet, Laundry room with builtin Ironing bard, garage w/extra storage behind or gardening room off garage, perfect for lawn work
Property Specifics
| Single Family | |
| — | |
| Ranch | |
| — | |
| None | |
| — | |
| No | |
| — |
| La Salle | |
| — | |
| 0 / Not Applicable | |
| None | |
| Public | |
| Public Sewer | |
| 07734949 | |
| 2214226004 |
Nearby Schools
| NAME: | DISTRICT: | DISTANCE: | |
|---|---|---|---|
|
Grade School
Central Elementary: 5th And 6th |
141 | — | |
|
Middle School
Shepherd Middle School |
141 | Not in DB | |
|
High School
Ottawa Township High School |
140 | Not in DB | |
|
Alternate Elementary School
Central Elementary: 5th And 6th |
— | Not in DB | |
Property History
| DATE: | EVENT: | PRICE: | SOURCE: |
|---|---|---|---|
| 30 Sep, 2011 | Sold | $120,000 | MRED MLS |
| 2 Sep, 2011 | Under contract | $138,500 | MRED MLS |
| — | Last price change | $140,000 | MRED MLS |
| 18 Feb, 2011 | Listed for sale | $140,000 | MRED MLS |
Sorry, we are updating photos, please update this page in 15 minutes
Room Specifics
All Bedroom Info:
Total Bedrooms: 3
Bedrooms Above Ground: 3
Bedrooms Below Ground: 0
Total Bedrooms: 3
Bedrooms Above Ground: 3
Bedrooms Below Ground: 0
Second Bedroom Info:
Dimensions: —
Location: —Dimensions: —
Floor Type: Carpet
Third Bedroom Info:
Dimensions: —
Location: —Dimensions: —
Floor Type: Carpet
Bathroom Info:
Full Bathrooms: 2
Partial Bathrooms: 0Full Bathrooms: 2
Bathroom Amenities: —
Bathroom in Basement: 0
Additional Rooms Info:
Rooms: No additional rooms
Basement: NoneRooms: No additional rooms
Basement Description: Slab
Other Specifics
| 1 | |
| — | |
| Concrete | |
| Patio, Porch | |
| Landscaped | |
| 60X120 | |
| — | |
| None | |
| Vaulted/Cathedral Ceilings, Skylight(s), First Floor Bedroom, First Floor Laundry | |
| Range, Microwave, Refrigerator, Washer, Dryer, Disposal | |
| Not in DB | |
| Sidewalks, Street Lights, Street Paved | |
| — | |
| — | |
| — |
Tax History
| Year | Property Taxes |
|---|---|
| 2011 | $3,776 |
Contact Agent
Nearby Similar Homes
704 Fort Street, Ottawa, Illinois 61350
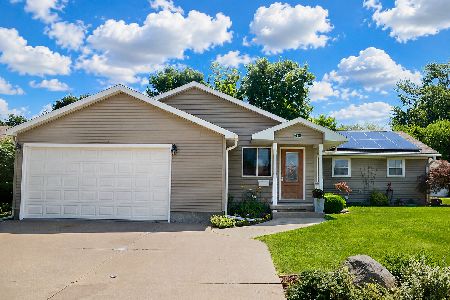
For Sale
$346,900
4 beds / 4.0 baths / 2,168 ft2
Single Family / Built: 1956
93
732 Fort Street, Ottawa, Illinois 61350
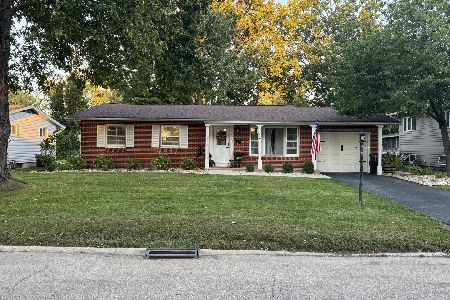
For Sale
$235,000
3 beds / 2.0 baths / 1,360 ft2
Single Family / Built: 1959
10
900 Christie Street, Ottawa, Illinois 61350
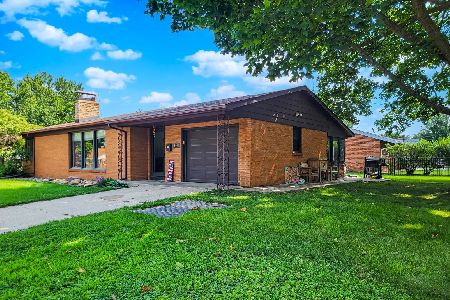
For Sale
$189,000
2 beds / 2.0 baths / 1,200 ft2
Single Family / Built: —
80
749 Fort Street, Ottawa, Illinois 61350
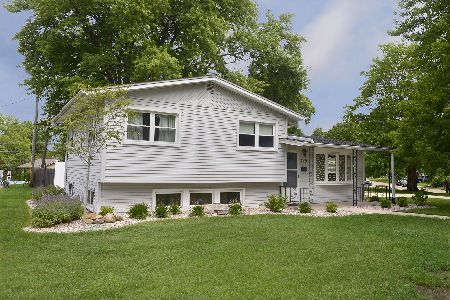
For Sale
$246,900
3 beds / 2.0 baths / 1,550 ft2
Single Family / Built: 1958
95
716 Westwood Drive, Ottawa, Illinois 61350
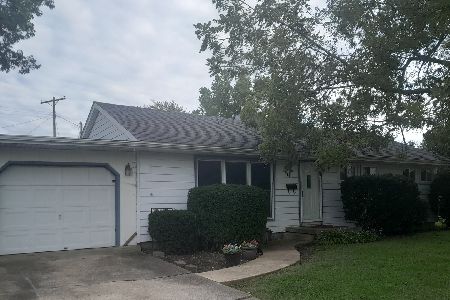
For Sale
$164,000
3 beds / 1.0 baths / 1,056 ft2
Single Family / Built: 1955
23
300 Adams Street, Ottawa, Illinois 61350
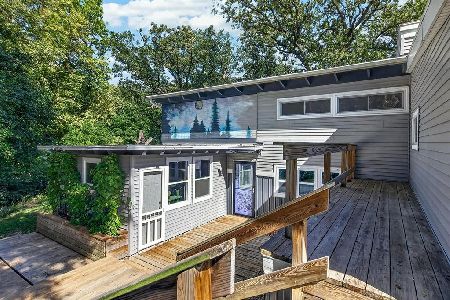
For Sale
$284,900
3 beds / 2.0 baths / 2,212 ft2
Single Family / Built: 1962
9
Nearby Sold Comparables
650 Guthrie Street, Ottawa, Illinois 61350

Sold
$68,200
3 beds / 1.1 baths / 1,468 ft2
Single Family / Built: —
4387
650 Guthrie Street, Ottawa, Illinois 61350
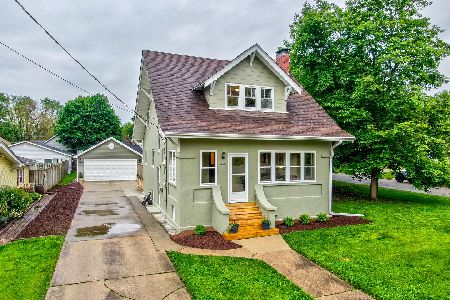
Sold
$189,900
3 beds / 1.1 baths / 1,175 ft2
Single Family / Built: 1955
1977
645 Cornell Street, Ottawa, Illinois 61350
Sold
$89,500
1 beds / 2.0 baths / 904 ft2
Single Family / Built: 1950
3446
631 Cornell Street, Ottawa, Illinois 61350
Sold
$23,700
3 beds / 1.0 baths / 1,128 ft2
Single Family / Built: 1953
3455
614 Guthrie Street, Ottawa, Illinois 61350
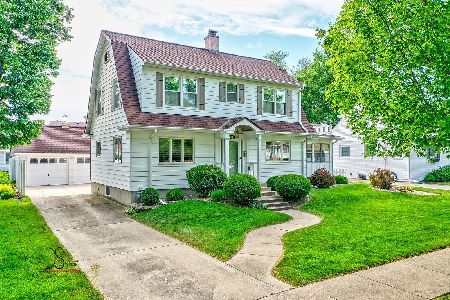
Sold
$240,000
3 beds / 2.0 baths / 1,632 ft2
Single Family / Built: 1927
1235
627 Cornell Street, Ottawa, Illinois 61350
Sold
$89,000
3 beds / 1.1 baths / 1,790 ft2
Single Family / Built: 1900
1808
Contact Agent
Listing Provided By
Coldwell Banker The Real Estate Group
