

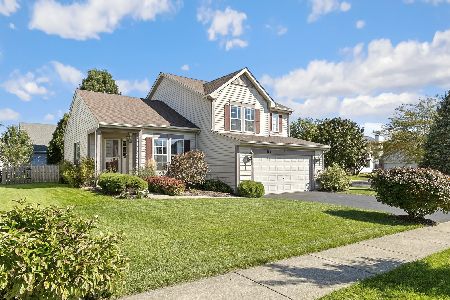
65 Inverness Court, Round Lake, Illinois 60073
Subdivision > Valley Lakes
Sorry, we are updating photos, please update this page in 15 minutes
$223,000
|
Sold
|
|
| Status: | Closed |
| Sqft: | 2,686 |
| Cost/Sqft: | $87 |
| Beds: | 4 |
| Baths: | 4 |
| Year Built: | 2002 |
| Property Taxes: | $7,632 |
| Days On Market: | 5267 |
| Lot Size: | 0,17 |
Description
HOUSE BEAUTIFUL! METICULOUSLY MAINTAINED W/SOARING 2 STORY ENTRY, HUGE LOFT, OPEN FLOOR PLAN, ISLAND KITCHEN, HUNTER DOUGLAS SHUTTERS, MASTER W/SITTING RM & WALK-IN CLST, RECESSED LGHTS, CEILING FANS, 1ST FL LAUNDRY RM, LRGE DECK W/GORGEOUS VIEWS OF POND, FINISHED BSMNT W/FULL BATH & POSSIBLE 5TH BDRM, PROFESSIONALLY LANDSCAPED. TAXES BEING PROTESTED.
Property Specifics
| Single Family | |
| — | |
| — | |
| 2002 | |
| Full | |
| Aluminum Siding | |
| Asphalt | |
| PRINCETON II | |
| Yes | |
| 0.17 |
| Lake | |
| Valley Lakes | |
| 80 / Quarterly | |
| Other | |
| Lake Michigan | |
| Public Sewer | |
| Central Air | |
| Natural Gas, Forced Air | |
| 08077500 | |
| 05254010560000 |
Nearby Schools
| NAME: | DISTRICT: | DISTANCE: | |
|---|---|---|---|
|
Grade School
Big Hollow Elementary School |
38 | — | |
|
Middle School
Big Hollow School |
38 | Not in DB | |
|
High School
Grant Community High School |
124 | Not in DB | |
Property History
| DATE: | EVENT: | PRICE: | SOURCE: |
|---|---|---|---|
| 6 Jul, 2012 | Sold | $223,000 | MRED MLS |
| 9 Jun, 2012 | Under contract | $235,000 | MRED MLS |
| 28 May, 2012 | Listed for sale | $235,000 | MRED MLS |
Sorry, we are updating photos, please update this page in 15 minutes
Room Specifics
All Bedroom Info:
Total Bedrooms: 4
Bedrooms Above Ground: 4
Bedrooms Below Ground: 0
Total Bedrooms: 4
Bedrooms Above Ground: 4
Bedrooms Below Ground: 0
Second Bedroom Info:
Dimensions: —
Location: —Dimensions: —
Floor Type: Carpet
Third Bedroom Info:
Dimensions: —
Location: —Dimensions: —
Floor Type: Carpet
Fourth Bedroom Info:
Dimensions: —
Location: —Dimensions: —
Floor Type: Carpet
Bathroom Info:
Full Bathrooms: 4
Partial Bathrooms: 1Full Bathrooms: 4
Bathroom Amenities: Separate Shower, Double Sink, Soaking Tub
Bathroom in Basement: 1
Dining Room Info:
Dimensions: —
Location: —Dimensions: —
Floor Type: Carpet
Kitchen Info:
Dimensions: —
Location: —Dimensions: —
Floor Type: Ceramic Tile
Features: Eating Area-Table Space, Island, Pantry-Walk-in
Laundry Room Info:
Dimensions: —
Location: —Dimensions: —
Floor Type: Vinyl
Living Room Info:
Dimensions: —
Location: —Dimensions: —
Floor Type: Carpet
Family Room Info:
Dimensions: —
Location: —Dimensions: —
Floor Type: Carpet
Additional Rooms Info:
Rooms: Loft, Office, Recreation Room
Basement: FullRooms: Loft, Office, Recreation Room
Other Specifics
| 2 | |
| — | |
| Garage | |
| — | |
| — | |
| — | |
| Deck | |
| Landscaped, Pond(s) | |
| 68X119X59X120 | |
| — | |
| Full | |
| Vaulted/Cathedral Ceilings, First Floor Laundry | |
| Range, Dishwasher, Refrigerator, Washer, Dryer, Disposal | |
| Not in DB | |
| Sidewalks, Street Lights, Street Paved | |
| — | |
| — |
Tax History
| Year | Property Taxes |
|---|---|
| 2012 | $7,632 |
Contact Agent
Nearby Similar Homes
1942 River Oaks Drive, Round Lake, Illinois 60073
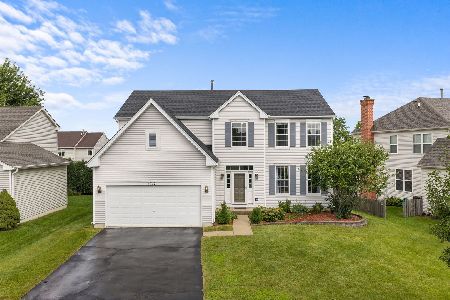
For Sale
$395,000
4 beds / 2.1 baths / 2,382 ft2
Single Family / Built: 2002
57
1965 Marigold Lane, Round Lake, Illinois 60073
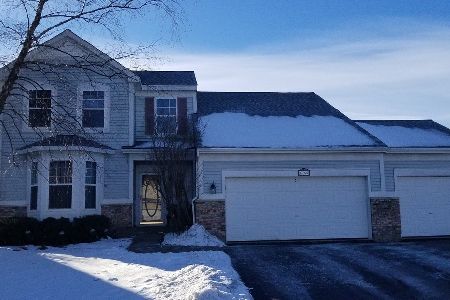
For Sale
$380,000
4 beds / 3.1 baths / 2,134 ft2
Single Family / Built: 1999
2
1995 Meadowview Drive, Round Lake, Illinois 60073
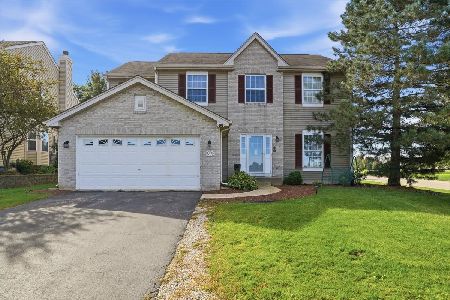
For Sale
$455,000
5 beds / 3.1 baths / 3,070 ft2
Single Family / Built: 2001
20
1999 Sparrow Circle, Round Lake, Illinois 60073
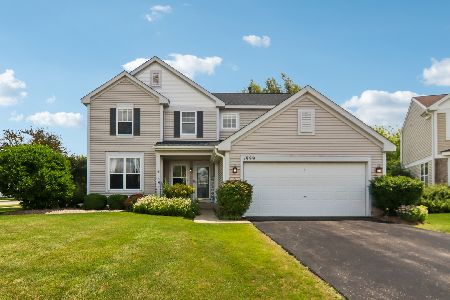
For Sale
$395,000
4 beds / 2.1 baths / 2,310 ft2
Single Family / Built: 2001
24
1841 Rookery Circle, Round Lake, Illinois 60073

For Sale
$445,000
4 beds / 3.1 baths / 0 ft2
Single Family / Built: 2002
50
183 Switchgrass Drive, Round Lake, Illinois 60073
For Sale
$355,000
4 beds / 2.1 baths / 1,413 ft2
Single Family / Built: 1999
21
Nearby Sold Comparables



Contact Agent
Listing Provided By
Keller Williams Premier Realty
