

65 Sheridan Street, Elgin, Illinois 60123
Sorry, we are updating photos, please update this page in 15 minutes
$155,000
|
Sold
|
|
| Status: | Closed |
| Sqft: | 1,500 |
| Cost/Sqft: | $97 |
| Beds: | 3 |
| Baths: | 2 |
| Year Built: | 1950 |
| Property Taxes: | $5,474 |
| Days On Market: | 4829 |
| Lot Size: | 0,30 |
Description
Elgin Neighborhood Stablization property!! OWNER OCC ONLY! Gorgeous ranch w/ HUGE lot hidden in Elgin!! COMPLETELY remodeled! New kitchen & baths throughout! New drywall, paint & windows!! New carpeting! Refinished hardwood floors! New roof and updated landscaping! NEW driveway! Lots of trees. UP TO 17% in down payment assistance available!
Property Specifics
| Single Family | |
| — | |
| Ranch | |
| 1950 | |
| Full | |
| Brick | |
| Asphalt | |
| — | |
| No | |
| 0.3 |
| Kane | |
| — | |
| 0 / Not Applicable | |
| None | |
| Public | |
| Public Sewer | |
| Central Air | |
| Natural Gas, Forced Air | |
| 08412430 | |
| 0614378002 |
Nearby Schools
| NAME: | DISTRICT: | DISTANCE: | |
|---|---|---|---|
|
Grade School
Washington Elementary School |
46 | — | |
|
Middle School
Abbott Middle School |
46 | Not in DB | |
|
High School
Larkin High School |
46 | Not in DB | |
Property History
| DATE: | EVENT: | PRICE: | SOURCE: |
|---|---|---|---|
| 25 Apr, 2007 | Sold | $238,750 | MRED MLS |
| 16 Feb, 2007 | Under contract | $238,750 | MRED MLS |
| — | Last price change | $239,900 | MRED MLS |
| 19 Jun, 2006 | Listed for sale | $239,900 | MRED MLS |
| 20 Dec, 2012 | Sold | $105,000 | MRED MLS |
| 2 Nov, 2012 | Under contract | $111,500 | MRED MLS |
| 8 Jun, 2012 | Listed for sale | $111,500 | MRED MLS |
| 25 Sep, 2013 | Sold | $155,000 | MRED MLS |
| 12 Aug, 2013 | Under contract | $145,000 | MRED MLS |
| 5 Aug, 2013 | Listed for sale | $145,000 | MRED MLS |
| 28 Apr, 2025 | Sold | $333,000 | MRED MLS |
| 17 Mar, 2025 | Under contract | $325,000 | MRED MLS |
| 13 Mar, 2025 | Listed for sale | $325,000 | MRED MLS |
Sorry, we are updating photos, please update this page in 15 minutes
Room Specifics
All Bedroom Info:
Total Bedrooms: 3
Bedrooms Above Ground: 3
Bedrooms Below Ground: 0
Total Bedrooms: 3
Bedrooms Above Ground: 3
Bedrooms Below Ground: 0
Second Bedroom Info:
Dimensions: —
Location: —Dimensions: —
Floor Type: Hardwood
Third Bedroom Info:
Dimensions: —
Location: —Dimensions: —
Floor Type: Hardwood
Bathroom Info:
Full Bathrooms: 2
Partial Bathrooms: 0Full Bathrooms: 2
Bathroom Amenities: Separate Shower, Double Sink
Bathroom in Basement: 0
Dining Room Info:
Dimensions: —
Location: —Dimensions: —
Floor Type: Hardwood
Kitchen Info:
Dimensions: —
Location: —Dimensions: —
Floor Type: Ceramic Tile
Features: Eating Area-Table Space
Living Room Info:
Dimensions: —
Location: —Dimensions: —
Floor Type: Hardwood
Additional Rooms Info:
Rooms: No additional rooms
Basement: FullRooms: No additional rooms
Other Specifics
| 2 | |
| Concrete Perimeter | |
| Garage | |
| — | |
| — | |
| — | |
| Patio, Storms/Screens | |
| Wooded | |
| 132X100X132X100 | |
| — | |
| Full | |
| Hardwood Floors, First Floor Bedroom, First Floor Full Bath | |
| Range, Dishwasher, High End Refrigerator, Disposal, Stainless Steel Appliance(s) | |
| Not in DB | |
| — | |
| — | |
| — |
Tax History
| Year | Property Taxes |
|---|---|
| 2007 | $5,523 |
| 2012 | $5,607 |
| 2013 | $5,474 |
| 2025 | $6,803 |
Contact Agent
Nearby Similar Homes
101 Union Street, Elgin, Illinois 60123

For Sale
$249,000
3 beds / 2.0 baths / 1,407 ft2
Single Family / Built: 1946
7
41 Hamilton Avenue, Elgin, Illinois 60123

For Sale
$455,000
4 beds / 2.1 baths / 2,780 ft2
Single Family / Built: —
23
468 Locust Street, Elgin, Illinois 60123
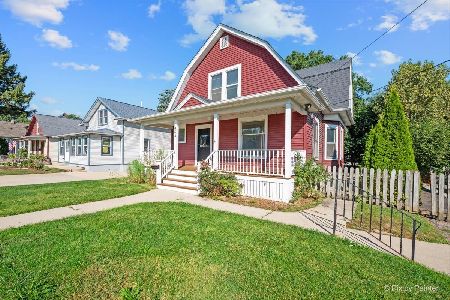
For Sale
$379,896
3 beds / 2.0 baths / 3,060 ft2
Single Family / Built: 1910
41
515 Walnut Avenue, Elgin, Illinois 60123

For Sale
$284,500
4 beds / 1.1 baths / 1,725 ft2
Single Family / Built: —
215
340 Moseley Street, Elgin, Illinois 60123

For Sale
$329,900
4 beds / 2.0 baths / 1,664 ft2
Single Family / Built: —
55
311 Locust Street, Elgin, Illinois 60123
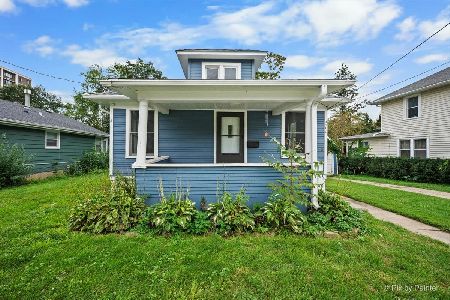
For Sale
$249,900
2 beds / 1.0 baths / 816 ft2
Single Family / Built: 1920
34
Nearby Sold Comparables
65 Sheridan Street, Elgin, Illinois 60123

Sold
$111,500
3 beds / 2.0 baths / 1,502 ft2
Single Family / Built: 1950
5252
65 Sheridan, Elgin, Illinois 60123
Sold
$238,750
3 beds / 2.0 baths / 0 ft2
Single Family / Built: 1950
7433
65 Sheridan Street, Elgin, Illinois 60123

Sold
$325,000
3 beds / 2.0 baths / 1,502 ft2
Single Family / Built: 1950
591
621 Van Street, Elgin, Illinois 60123
Sold
$219,900
5 beds / 3.0 baths / 2,800 ft2
Single Family / Built: 1948
5011
621 Van Street, Elgin, Illinois 60123
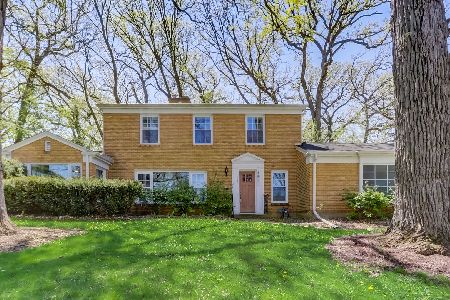
Sold
$359,000
5 beds / 3.0 baths / 2,776 ft2
Single Family / Built: 1948
907
75 Sheridan Street, Elgin, Illinois 60123

Sold
$140,000
3 beds / 1.1 baths / 968 ft2
Single Family / Built: 1900
2006
Contact Agent
Listing Provided By
Keller Williams Fox Valley Realty
