

65 Vine, Highland Park, Illinois 60035
Sorry, we are updating photos, please update this page in 15 minutes
$4,500,000
|
Sold
|
|
| Status: | Closed |
| Sqft: | 0 |
| Cost/Sqft: | — |
| Beds: | 5 |
| Baths: | 8 |
| Year Built: | 1963 |
| Property Taxes: | $115,381 |
| Days On Market: | 5340 |
| Lot Size: | 2,60 |
Description
Absolutely stunning contemporary home on 2.5+ acres with gorgeous vistas, beach, and lake views. Dramatic rooms include circular living room with panoramic views, avant-garde kitchen, oval dining room, handsome family room, master suite with his bath, her bath, private office, 3-4 add'l bedrooms, guest suite. LL has recr, play and game rms. Pool house, blue stone terrace, all with utmost privacy in the heart of town
Property Specifics
| Single Family | |
| — | |
| Contemporary | |
| 1963 | |
| Partial | |
| Stucco | |
| Rubber | |
| — | |
| Yes | |
| 2.6 |
| Lake | |
| — | |
| 0 / Not Applicable | |
| None | |
| Lake Michigan | |
| Public Sewer | |
| Central Air, Zoned | |
| Natural Gas, Forced Air | |
| 08015483 | |
| 16232030220000 |
Nearby Schools
| NAME: | DISTRICT: | DISTANCE: | |
|---|---|---|---|
|
Grade School
Indian Trail Elementary School |
112 | — | |
|
Middle School
Elm Place School |
112 | Not in DB | |
|
High School
Highland Park High School |
113 | Not in DB | |
Property History
| DATE: | EVENT: | PRICE: | SOURCE: |
|---|---|---|---|
| 1 Aug, 2012 | Sold | $4,500,000 | MRED MLS |
| 29 Apr, 2012 | Under contract | $5,395,000 | MRED MLS |
| 12 Mar, 2012 | Listed for sale | $5,395,000 | MRED MLS |
Sorry, we are updating photos, please update this page in 15 minutes
Room Specifics
All Bedroom Info:
Total Bedrooms: 5
Bedrooms Above Ground: 5
Bedrooms Below Ground: 0
Total Bedrooms: 5
Bedrooms Above Ground: 5
Bedrooms Below Ground: 0
Second Bedroom Info:
Dimensions: —
Location: —Dimensions: —
Floor Type: Carpet
Third Bedroom Info:
Dimensions: —
Location: —Dimensions: —
Floor Type: Carpet
Fourth Bedroom Info:
Dimensions: —
Location: —Dimensions: —
Floor Type: Carpet
Bathroom Info:
Full Bathrooms: 8
Partial Bathrooms: 2Full Bathrooms: 8
Bathroom Amenities: —
Bathroom in Basement: 1
Dining Room Info:
Dimensions: —
Location: —Dimensions: —
Floor Type: Carpet
Kitchen Info:
Dimensions: —
Location: —Dimensions: —
Floor Type: Other
Features: Eating Area-Table Space, Island, Pantry-Butler, Pantry-Closet, Pantry-Walk-in
Laundry Room Info:
Dimensions: —
Location: —Dimensions: —
Floor Type: Other
Living Room Info:
Dimensions: —
Location: —Dimensions: —
Floor Type: Other
Family Room Info:
Dimensions: —
Location: —Dimensions: —
Floor Type: Hardwood
Additional Rooms Info:
Rooms: Bedroom 5, Foyer, Game Room, Office, Play Room, Recreation Room, Sitting Room, Storage
Basement: PartialRooms: Bedroom 5, Foyer, Game Room, Office, Play Room, Recreation Room, Sitting Room, Storage
Other Specifics
| 5 | |
| — | |
| Garage | |
| — | |
| — | |
| — | |
| — | |
| — | |
| 450 X 254 | |
| — | |
| Full | |
| — | |
| — | |
| Not in DB | |
| — | |
| — | |
| Wood Burning |
Tax History
| Year | Property Taxes |
|---|---|
| 2012 | $115,381 |
Contact Agent
Nearby Similar Homes
2441 Woodbridge Lane, Highland Park, Illinois 60035
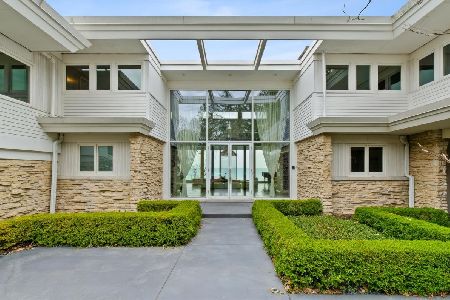
For Sale
$4,995,000
9 beds / 11.3 baths / 10,777 ft2
Single Family / Built: 1957
98
117 Belle Avenue, Highland Park, Illinois 60035
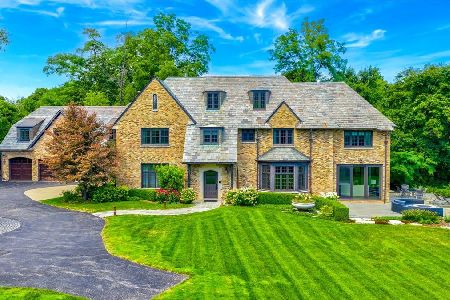
For Sale
$6,750,000
5 beds / 8.1 baths / 8,186 ft2
Single Family / Built: 1926
251
2313 Sheridan Road, Highland Park, Illinois 60035
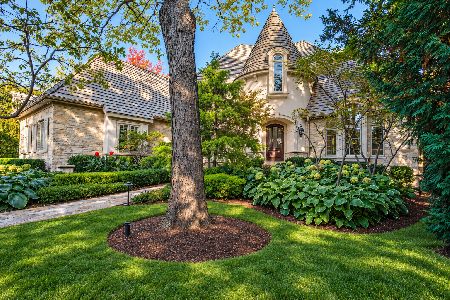
For Sale
$2,299,000
4 beds / 4.3 baths / 5,855 ft2
Single Family / Built: 1997
11
282 Linden Park Place, Highland Park, Illinois 60035
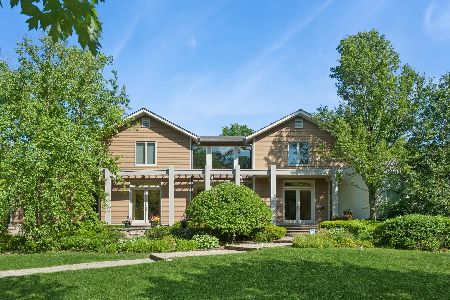
For Sale
$2,699,900
6 beds / 5.2 baths / 6,325 ft2
Single Family / Built: 2003
209
215 Prospect Avenue, Highland Park, Illinois 60035
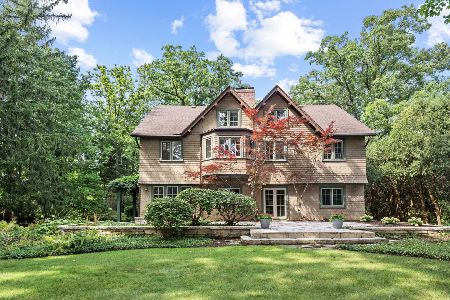
For Sale
$1,599,000
6 beds / 6.1 baths / 5,000 ft2
Single Family / Built: 1901
72
Nearby Sold Comparables
111 Vine Avenue, Highland Park, Illinois 60035

Sold
$2,489,000
4 beds / 5.2 baths / 5,778 ft2
Single Family / Built: 1989
4063
2365 Egandale Road, Highland Park, Illinois 60035
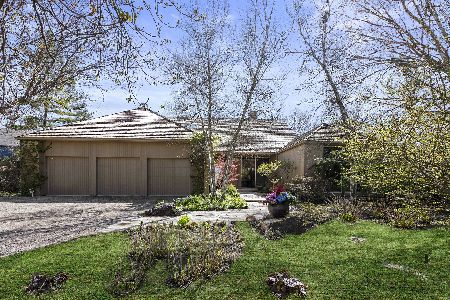
Sold
$4,999,000
4 beds / 4.1 baths / 5,170 ft2
Single Family / Built: 1997
1620
2255 Egandale Road, Highland Park, Illinois 60035

Sold
$4,995,000
4 beds / 5.5 baths / 7,700 ft2
Single Family / Built: 2004
1909
2233 Egandale Road, Highland Park, Illinois 60035
Sold
$2,999,999
5 beds / 5.1 baths / 4,550 ft2
Single Family / Built: 1956
6830
2423 Egandale Road, Highland Park, Illinois 60035
Sold
$4,750,000
4 beds / 5.1 baths / 7,948 ft2
Single Family / Built: 1920
3294
112 Maple Avenue, Highland Park, Illinois 60035
Sold
$949,000
4 beds / 3.1 baths / 3,607 ft2
Single Family / Built: 1903
5631
Contact Agent
Listing Provided By
The Hudson Company
