

650 Lewis Street, Bourbonnais, Illinois 60914
Sorry, we are updating photos, please update this page in 15 minutes
$189,000
|
Sold
|
|
| Status: | Closed |
| Sqft: | 2,876 |
| Cost/Sqft: | $66 |
| Beds: | 4 |
| Baths: | 3 |
| Year Built: | 2005 |
| Property Taxes: | $4,734 |
| Days On Market: | 3587 |
| Lot Size: | 0,00 |
Description
FOUR BEDROOM 2 STORY HOME IN EAGLE CREEK SUBDIVISION. Open floor plan, large Kitchen with snack bar, Living room w/Stone gas log Fireplace. Huge 2nd floor Master Bedroom and full bath. FULL BASEMENT! French doors to perfect room for an office (currently used as a BR). Large Family room on 2nd level. Extra large utility room with huge pantry space. 3 CAR GARAGE! Water Heater 2015. Appliances included Gas Range, Refrigerator, DW, Microwave. Above ground pool 2014. Great value on this large house!
Property Specifics
| Single Family | |
| — | |
| — | |
| 2005 | |
| Full | |
| Vinyl Siding | |
| Asphalt | |
| — | |
| No | |
| 0 |
| Kankakee | |
| — | |
| 0 / Not Applicable | |
| None | |
| Public | |
| Public Sewer | |
| Central Air | |
| Natural Gas | |
| 09409304 | |
| 17090730110200 |
Property History
| DATE: | EVENT: | PRICE: | SOURCE: |
|---|---|---|---|
| 19 Mar, 2014 | Sold | $159,900 | MRED MLS |
| 20 Jan, 2014 | Under contract | $164,900 | MRED MLS |
| — | Last price change | $174,900 | MRED MLS |
| 4 Nov, 2013 | Listed for sale | $174,900 | MRED MLS |
| 22 Feb, 2017 | Sold | $189,000 | MRED MLS |
| 4 Jan, 2017 | Under contract | $188,900 | MRED MLS |
| 28 Dec, 2016 | Listed for sale | $188,900 | MRED MLS |
Sorry, we are updating photos, please update this page in 15 minutes
Room Specifics
All Bedroom Info:
Total Bedrooms: 4
Bedrooms Above Ground: 4
Bedrooms Below Ground: 0
Total Bedrooms: 4
Bedrooms Above Ground: 4
Bedrooms Below Ground: 0
Second Bedroom Info:
Dimensions: —
Location: —Dimensions: —
Floor Type: Carpet
Third Bedroom Info:
Dimensions: —
Location: —Dimensions: —
Floor Type: Carpet
Fourth Bedroom Info:
Dimensions: —
Location: —Dimensions: —
Floor Type: Carpet
Bathroom Info:
Full Bathrooms: 3
Partial Bathrooms: 1Full Bathrooms: 3
Bathroom Amenities: Separate Shower
Bathroom in Basement: 0
Dining Room Info:
Dimensions: —
Location: —Dimensions: —
Floor Type: Vinyl
Kitchen Info:
Dimensions: —
Location: —Dimensions: —
Floor Type: Vinyl
Features: Eating Area-Breakfast Bar, Eating Area-Table Space, Pantry-Walk-in
Laundry Room Info:
Dimensions: —
Location: —Dimensions: —
Floor Type: Vinyl
Living Room Info:
Dimensions: —
Location: —Dimensions: —
Floor Type: Carpet
Family Room Info:
Dimensions: —
Location: —Dimensions: —
Floor Type: Carpet
Additional Rooms Info:
Rooms: No additional rooms
Basement: FullRooms: No additional rooms
Other Specifics
| 3 | |
| Concrete Perimeter | |
| Garage | |
| — | |
| — | |
| — | |
| Patio, Porch, Above Ground Pool | |
| — | |
| 80 X 130 | |
| Unfinished | |
| Full | |
| First Floor Laundry | |
| Range, Microwave, Dishwasher, Refrigerator | |
| Not in DB | |
| Sidewalks, Street Lights, Street Paved | |
| — | |
| Gas Log |
Tax History
| Year | Property Taxes |
|---|---|
| 2014 | $5,103 |
| 2017 | $4,734 |
Contact Agent
Nearby Similar Homes
1670 Eagle Bluff Drive, Bourbonnais, Illinois 60914

For Sale
$409,900
4 beds / 2.1 baths / 2,405 ft2
Single Family / Built: 2018
44
501 Highpoint Circle, Bourbonnais, Illinois 60914
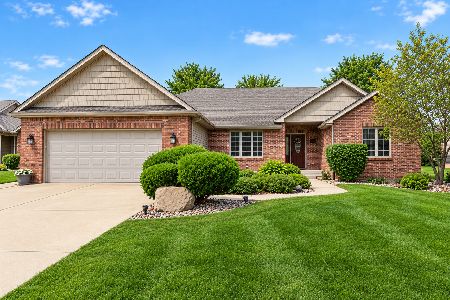
For Sale
$395,000
3 beds / 2.0 baths / 1,948 ft2
Single Family / Built: 2006
23
799 Revere Street, Bourbonnais, Illinois 60914
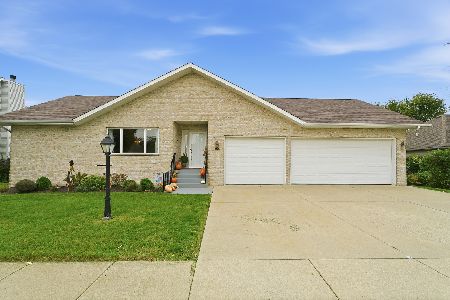
For Sale
$359,000
4 beds / 2.0 baths / 2,042 ft2
Single Family / Built: 1998
5

1235 Patriot Way, Bourbonnais, Illinois 60914
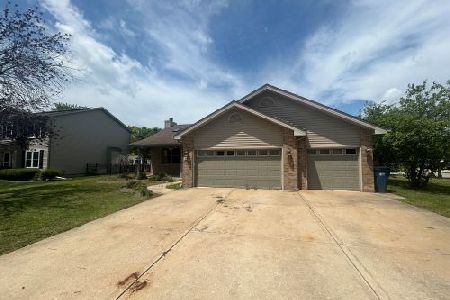
Foreclosure
$377,000
3 beds / 2.1 baths / 2,180 ft2
Single Family / Built: 2003
39

Nearby Sold Comparables
650 Lewis Street, Bourbonnais, Illinois 60914

Sold
$164,900
4 beds / 2.1 baths / 2,876 ft2
Single Family / Built: 2005
4737
660 Lewis Street, Bourbonnais, Illinois 60914
Sold
$189,900
4 beds / 2.1 baths / 2,896 ft2
Single Family / Built: 2006
4918
660 Lewis Street, Bourbonnais, Illinois 60914

Sold
$259,900
4 beds / 2.1 baths / 3,543 ft2
Single Family / Built: 2006
2427
660 Lewis Street, Bourbonnais, Illinois 60914

Sold
$295,000
4 beds / 2.1 baths / 3,543 ft2
Single Family / Built: 2006
1942
640 Lewis Drive, Bourbonnais, Illinois 60914
Sold
$174,900
3 beds / 2.1 baths / 3,016 ft2
Single Family / Built: 2005
5254
Contact Agent
Listing Provided By
Speckman Realty Real Living
