

55 Emery Drive, Bourbonnais, Illinois 60914
Subdivision > Belle Aire


$289,900
|
For Sale
|
|
| Status: | Contingent |
| Sqft: | 1,750 |
| Cost/Sqft: | $166 |
| Beds: | 4 |
| Baths: | 2 |
| Year Built: | 1973 |
| Property Taxes: | $6,002 |
| Days On Market: | 26 |
| Lot Size: | 0,00 |
Description
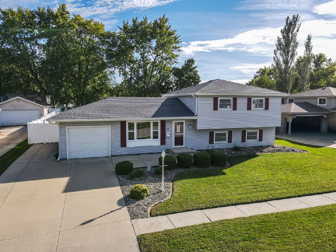
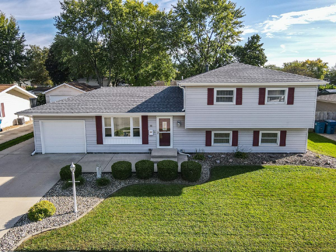
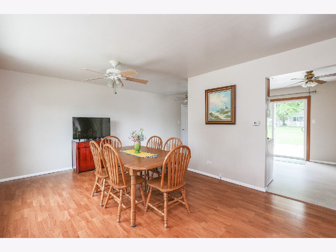
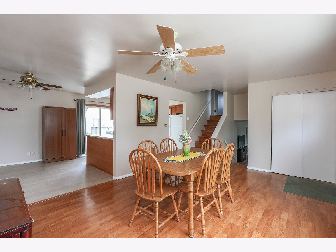
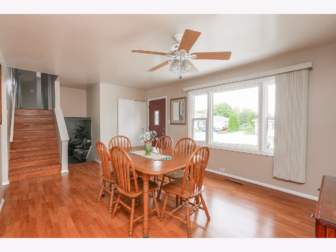
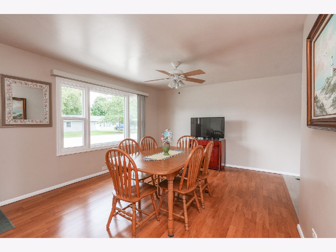
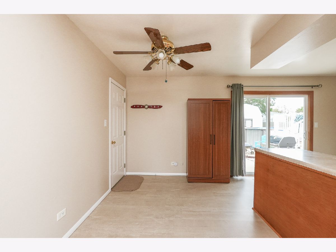
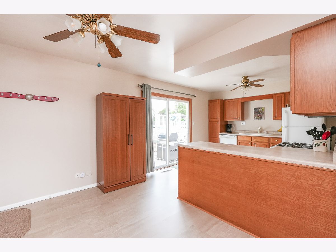
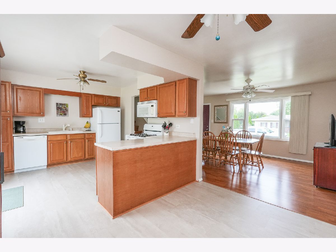
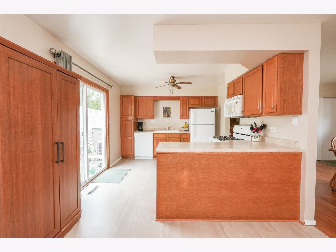
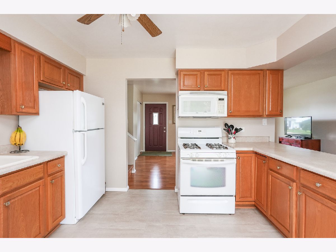
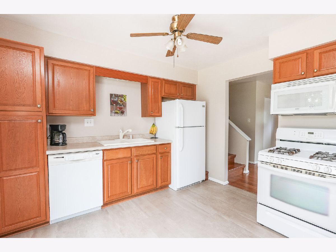
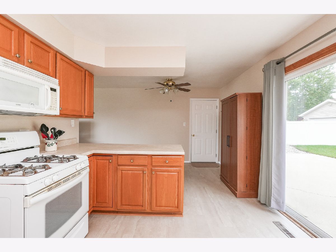
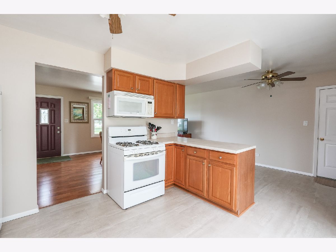
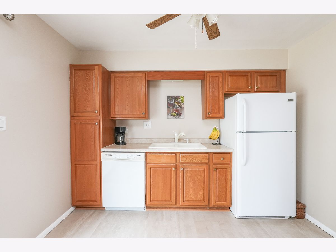
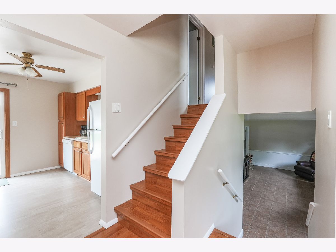
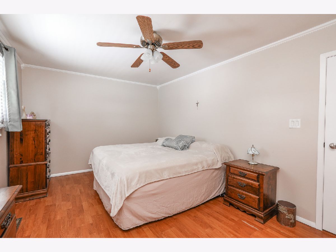
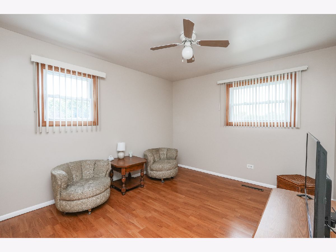
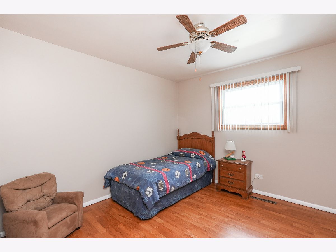
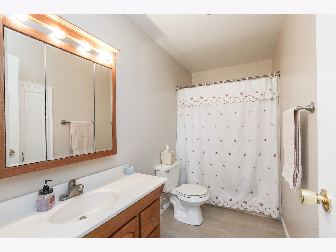
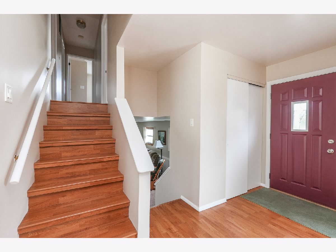
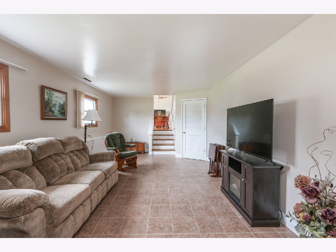
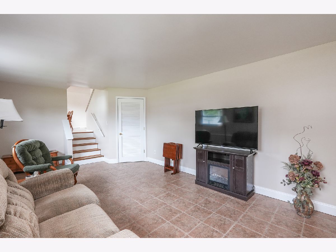
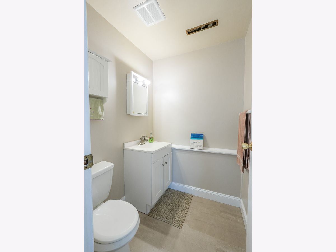
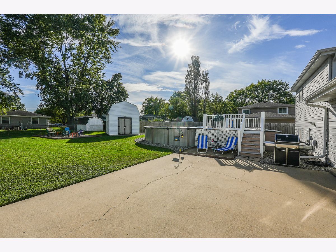
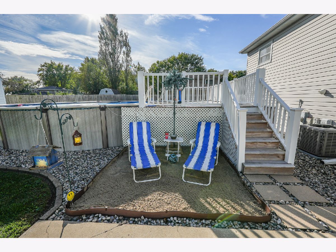
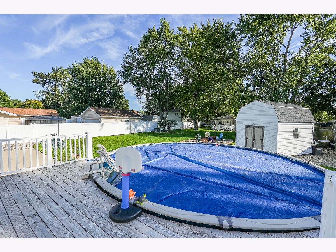
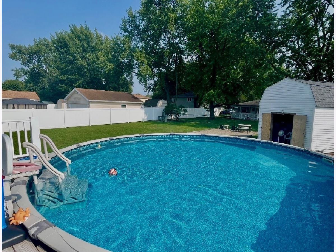
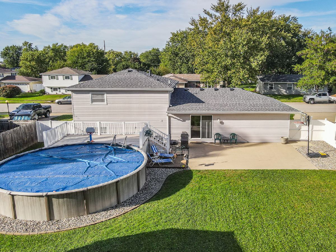
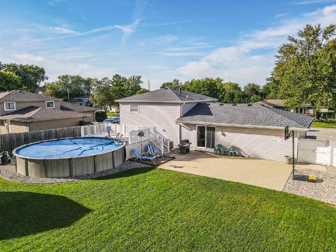
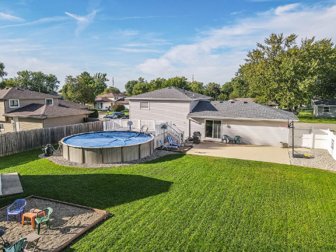
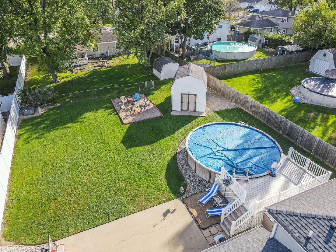
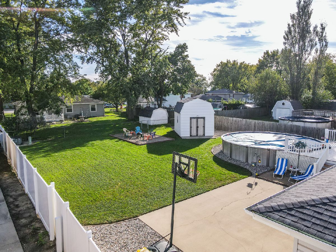
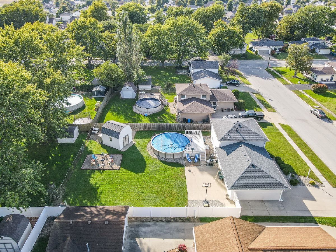
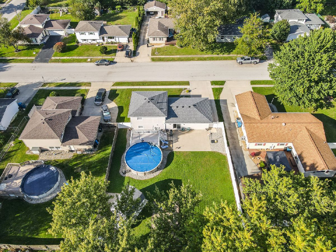
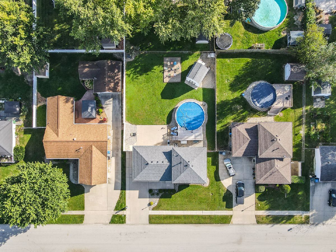
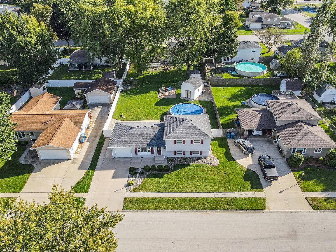
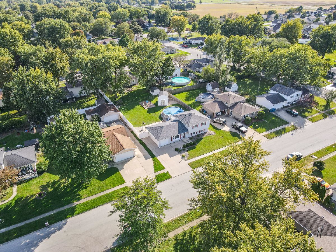
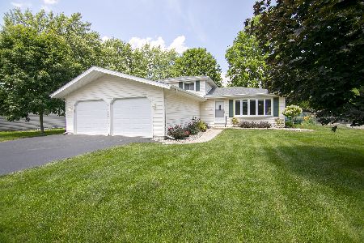
Four bedrooms, 1.5 baths, and a backyard made for making memories! This clean, spacious, move-in-ready home has newer flooring, fresh neutral paint throughout, and great curb appeal. The roof and front window were replaced in 2025, and the concrete driveway with an extra parking pad makes room for everyone. But wait until you see the backyard! A fully fenced yard, above-ground pool, newer deck, large shed, and a 26x20 concrete patio with footings already in place. Use it as the perfect entertaining space or explore the possibility of a future room addition! One-car garage and room to spread out inside and out. This one is ready for its next owners to move right in and enjoy!
Property Specifics
| Single Family | |
| — | |
| — | |
| 1973 | |
| Crawl Space | |
| Aluminum Siding | |
| — | |
| — | |
| No | |
| — |
| Kankakee | |
| Belle Aire | |
| — / Not Applicable | |
| None | |
| Public | |
| Public Sewer | |
| Central Air | |
| Natural Gas, Forced Air | |
| No | |
| 12770765 | |
| 170918212017 |
Property History
| DATE: | EVENT: | PRICE: | SOURCE: |
|---|---|---|---|
| 5 Oct, 2026 | Under contract | $289,900 | MRED MLS |
| 28 Sep, 2026 | Listed for sale | $289,900 | MRED MLS |
Room Specifics
All Bedroom Info:
Total Bedrooms: 4
Bedrooms Above Ground: 4
Bedrooms Below Ground: 0
Total Bedrooms: 4
Bedrooms Above Ground: 4
Bedrooms Below Ground: 0
Master Bedroom Info:
Dimensions: 16X11
Location: 2nd LevelDimensions: 16X11
Floor Type: —
Second Bedroom Info:
Dimensions: 11X11
Location: 2nd LevelDimensions: 11X11
Floor Type: —
Third Bedroom Info:
Dimensions: 14X11
Location: 2nd LevelDimensions: 14X11
Floor Type: —
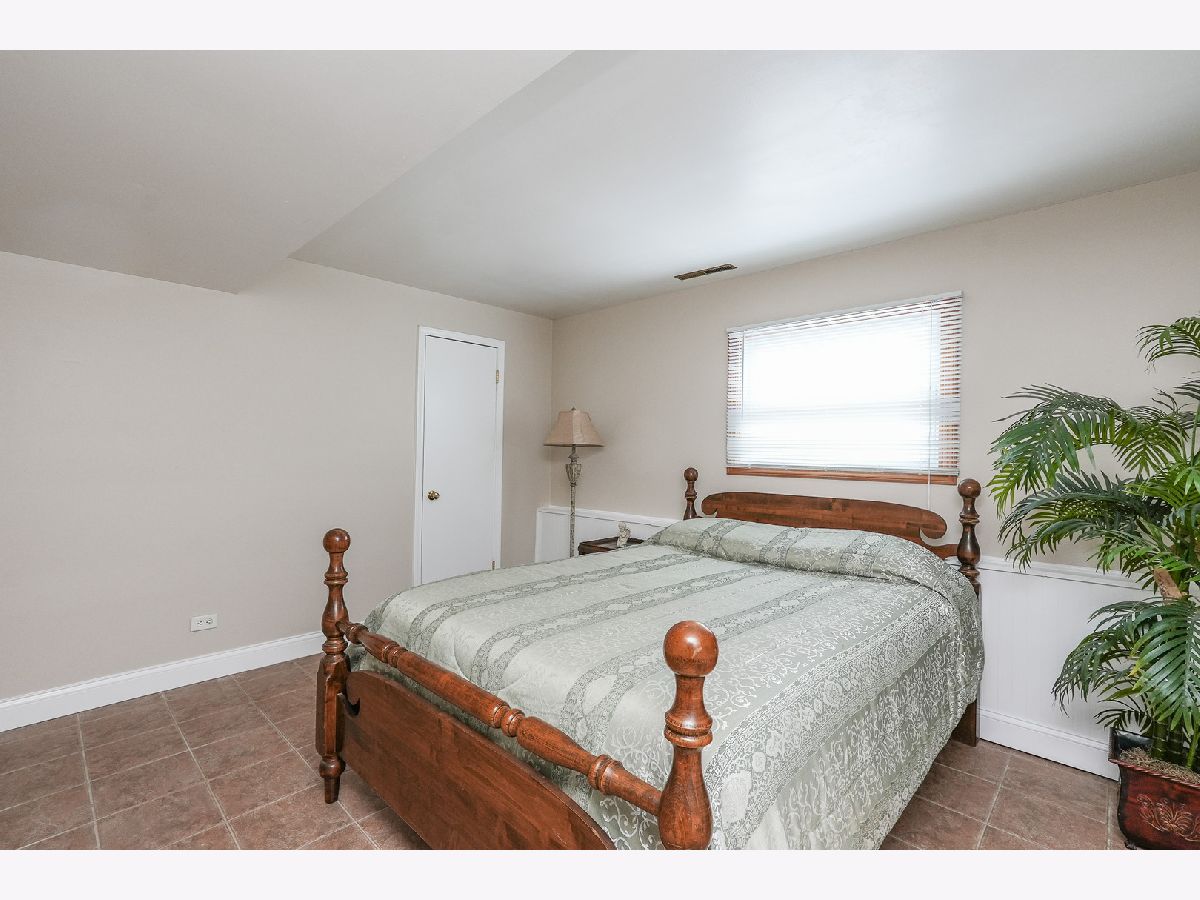
Fourth Bedroom Info:
Dimensions: 14X11
Location: LowerDimensions: 14X11
Floor Type: —
Bathroom Info:
Full Bathrooms: 2
Partial Bathrooms: 1Full Bathrooms: 2
Bathroom Amenities: —
Bathroom in Basement: —
Dining Room Info:
Dimensions: —
Location: Main LevelDimensions: —
Floor Type: —
Kitchen Info:
Dimensions: 20X12
Location: Main LevelDimensions: 20X12
Floor Type: —
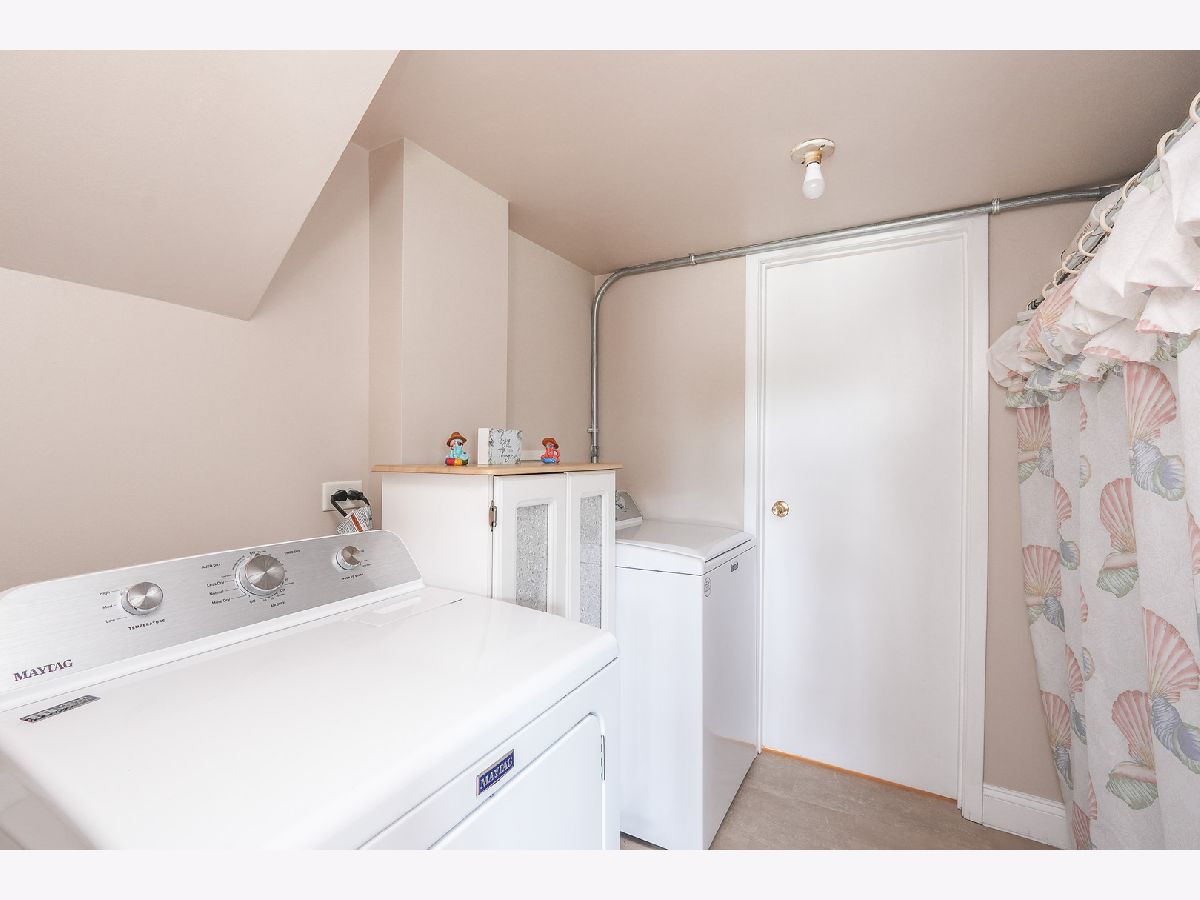
Laundry Room Info:
Dimensions: 8X6
Location: LowerDimensions: 8X6
Floor Type: —
Living Room Info:
Dimensions: 18X13
Location: Main LevelDimensions: 18X13
Floor Type: —
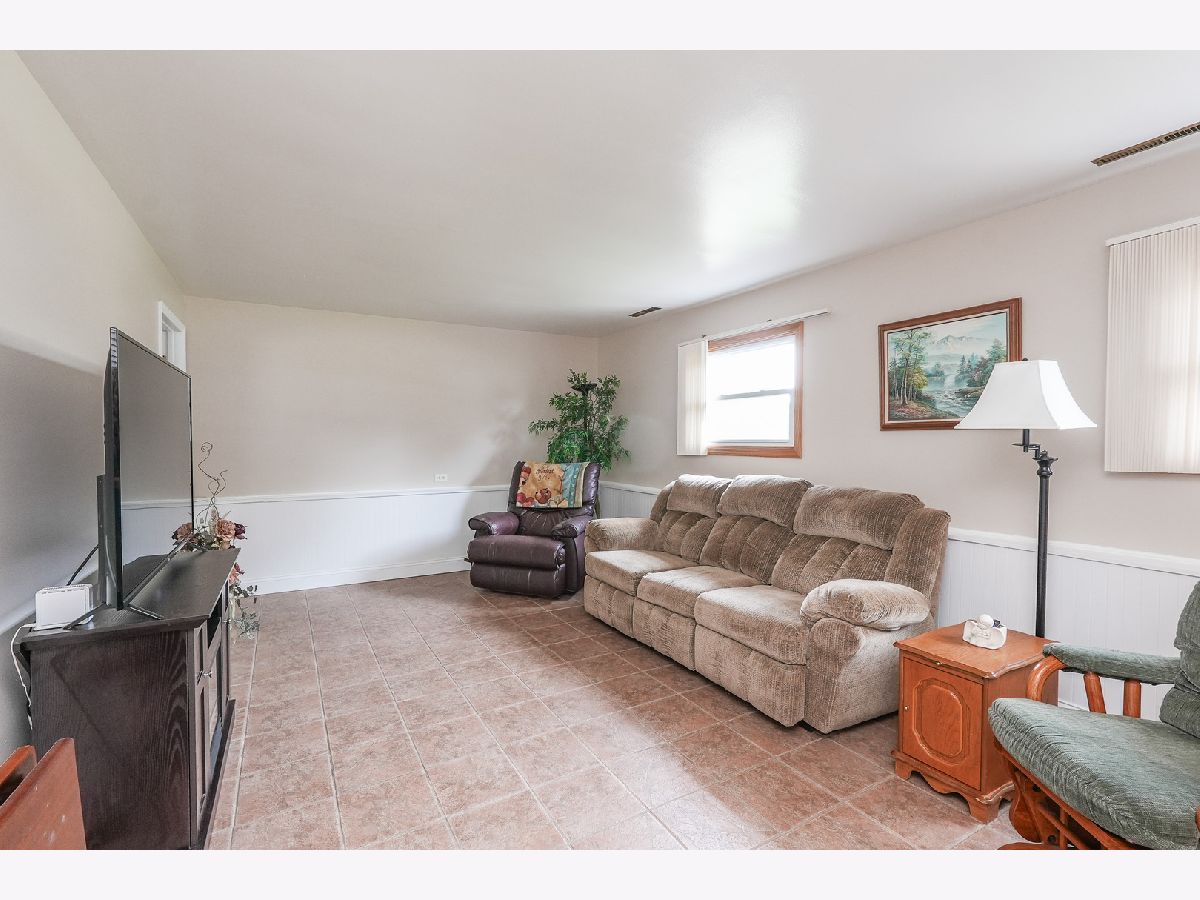
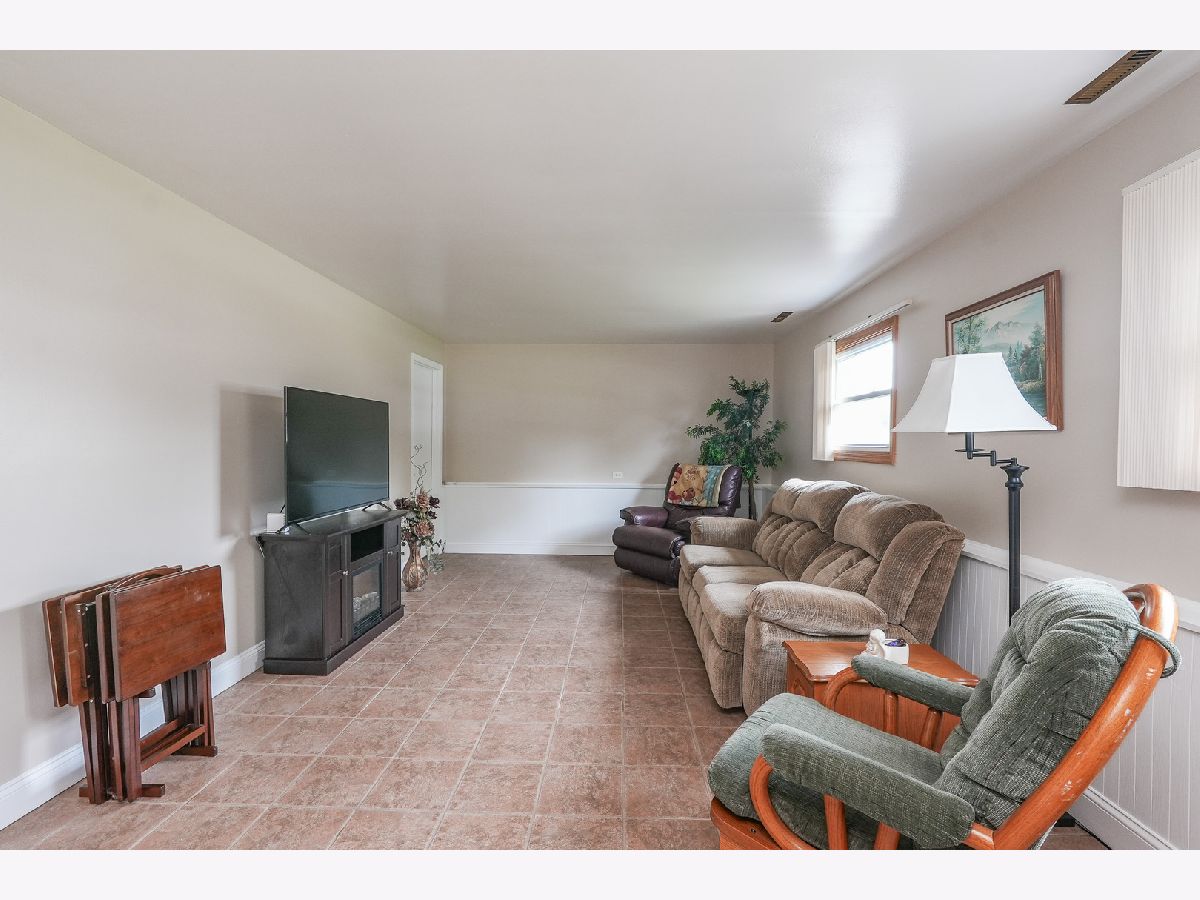
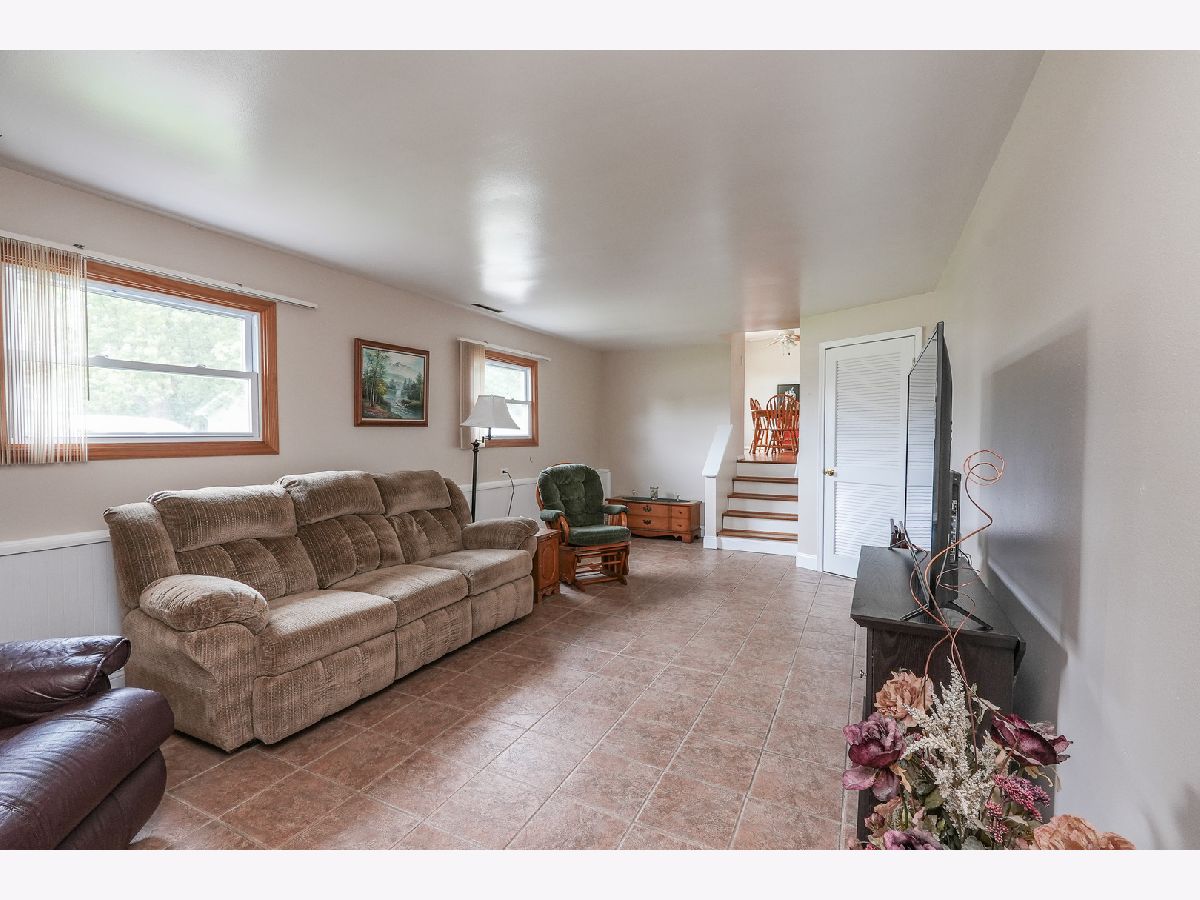
Family Room Info:
Dimensions: 24X12
Location: LowerDimensions: 24X12
Floor Type: Ceramic Tile
Additional Rooms Info:
Rooms: No additional rooms
Basement: Crawl SpaceRooms: No additional rooms
Other Specifics
| 1 | |
| — | |
| Concrete, Attached, Garage | |
| — | |
| — | |
| Deck | |
| Above Ground | |
| Shed(s) | |
| — | |
| — | |
| 76 X 132 | |
| — | |
| None | |
| — | |
| Range, Microwave, Dishwasher, Refrigerator, Washer, Dryer, Disposal | |
| Not in DB | |
| — | |
| — | |
| — |
Tax History
| Year | Property Taxes |
|---|---|
| 2026 | $6,002 |
Contact Agent
Nearby Similar Homes

18 West Avenue, Bourbonnais, Illinois 60914
For Sale
$247,500
4 beds / 2.0 baths / 1,242 ft2
Single Family / Built: 1965
51
25 Emery Drive, Bourbonnais, Illinois 60914
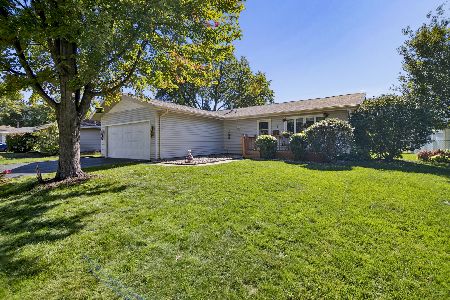
For Sale
$245,000
3 beds / 1.1 baths / 1,302 ft2
Single Family / Built: 1973
17
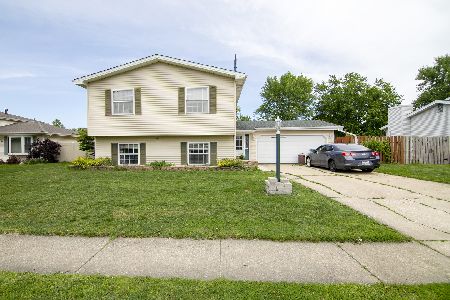
22 Emery Drive, Bourbonnais, Illinois 60914
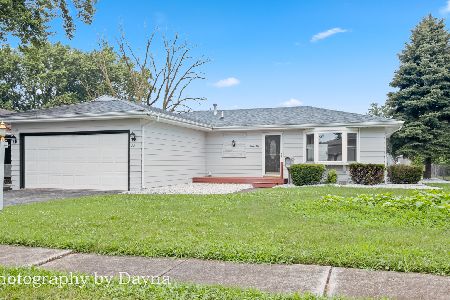
For Sale
$249,999
3 beds / 1.0 baths / 1,104 ft2
Single Family / Built: 1973
38
17 Duncan Drive, Bourbonnais, Illinois 60914
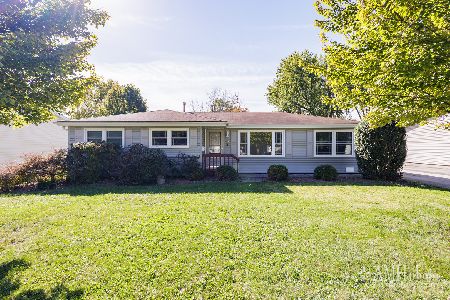
For Sale
$235,000
3 beds / 1.1 baths / 1,284 ft2
Single Family / Built: 1969
18
Nearby Sold Comparables
56 Emery Drive, Bourbonnais, Illinois 60914

Sold
$149,900
5 beds / 2.0 baths / 1,862 ft2
Single Family / Built: 1973
4499
58 Hilltop Drive, Bourbonnais, Illinois 60914

Sold
$240,000
4 beds / 1.1 baths / 1,750 ft2
Single Family / Built: —
1331
51 Emery Drive, Bourbonnais, Illinois 60914
Sold
$180,000
4 beds / 2.0 baths / 1,704 ft2
Single Family / Built: 1973
2626
52 Emery Drive, Bourbonnais, Illinois 60914
Sold
$289,900
4 beds / 2.0 baths / 1,728 ft2
Single Family / Built: 1973
113
Contact Agent
Listing Provided By
LaMore Realty
