

6502 Parkside Drive, Tinley Park, Illinois 60477
Subdivision > Parkside


$190,000
|
Sold
|
|
| Status: | Closed |
| Sqft: | 1,313 |
| Cost/Sqft: | $160 |
| Beds: | 4 |
| Baths: | 2 |
| Year Built: | 1957 |
| Property Taxes: | $5,809 |
| Days On Market: | 2329 |
| Lot Size: | 0,23 |
Description
Brick Corner Lot. This 4BR 2 Bath Brick Ranch has been completely updated. Popular Parkside Subdivision! Lewis Park Park walking distance, with dog park, track trails, and ice rink and basketball courts and more. Has Hardwood floors throughout most of home. All kitchen appliances are included. 2010 roof, soffit, siding, fascia & tuckpointing! 2010 Windows, furnace, H20 heater, A/C. Copper plumbing 10x30 deck! You will say WOW when you see the inside of this house. Walking distance to Downtown Tinley Park and close to all transportation.
Property Specifics
| Single Family | |
| — | |
| Ranch | |
| 1957 | |
| None | |
| Brick | |
| Asphalt | |
| — | |
| No | |
| 0.23 |
| Cook | |
| Parkside | |
| 0 / Not Applicable | |
| None | |
| Lake Michigan | |
| Public Sewer | |
| Central Air | |
| Natural Gas, Forced Air | |
| 10743878 | |
| 28302110540000 |
Property History
| DATE: | EVENT: | PRICE: | SOURCE: |
|---|---|---|---|
| 16 Oct, 2009 | Sold | $80,000 | MRED MLS |
| 3 Sep, 2009 | Under contract | $99,900 | MRED MLS |
| — | Last price change | $124,900 | MRED MLS |
| 19 Jun, 2009 | Listed for sale | $148,900 | MRED MLS |
| 6 Aug, 2010 | Sold | $196,900 | MRED MLS |
| 8 Jul, 2010 | Under contract | $199,900 | MRED MLS |
| 6 May, 2010 | Listed for sale | $199,900 | MRED MLS |
| 14 Aug, 2020 | Sold | $190,000 | MRED MLS |
| 1 Jul, 2020 | Under contract | $209,999 | MRED MLS |
| 11 Jun, 2020 | Listed for sale | $209,999 | MRED MLS |


Room Specifics
All Bedroom Info:
Total Bedrooms: 4
Bedrooms Above Ground: 4
Bedrooms Below Ground: 0
Total Bedrooms: 4
Bedrooms Above Ground: 4
Bedrooms Below Ground: 0
Second Bedroom Info:
Dimensions: —
Location: —Dimensions: —
Floor Type: Hardwood
Third Bedroom Info:
Dimensions: —
Location: —Dimensions: —
Floor Type: Hardwood
Fourth Bedroom Info:
Dimensions: —
Location: —Dimensions: —
Floor Type: Hardwood
Bathroom Info:
Full Bathrooms: 2
Partial Bathrooms: 0Full Bathrooms: 2
Bathroom Amenities: —
Bathroom in Basement: —
Dining Room Info:
Dimensions: —
Location: —Dimensions: —
Floor Type: Ceramic Tile
Kitchen Info:
Dimensions: —
Location: —Dimensions: —
Floor Type: Ceramic Tile
Features: Eating Area-Table Space
Laundry Room Info:
Dimensions: —
Location: —Dimensions: —
Floor Type: Other
Family Room Info:
Dimensions: —
Location: —Dimensions: —
Floor Type: Hardwood
Additional Rooms Info:
Rooms: Utility Room-1st Floor
Basement: NoneRooms: Utility Room-1st Floor
Other Specifics
| 1 | |
| Concrete Perimeter | |
| Garage | |
| — | |
| — | |
| — | |
| Deck | |
| Corner Lot | |
| 131 X 85 X125 X 74 | |
| — | |
| Full | |
| First Floor Bedroom | |
| Range, Microwave, Dishwasher, Refrigerator, Washer, Dryer | |
| Not in DB | |
| Park, Tennis Court(s), Street Lights, Street Paved | |
| — | |
| — |
Tax History
| Year | Property Taxes |
|---|---|
| 2009 | $5,151 |
| 2010 | $3,888 |
| 2020 | $5,809 |
Contact Agent
Nearby Similar Homes

Tinley Park, Illinois 60477
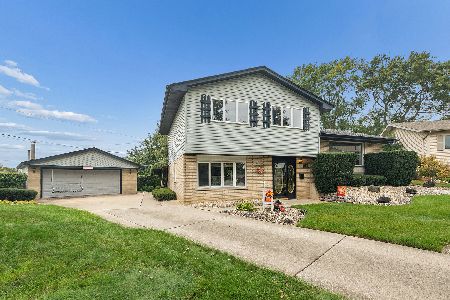
For Sale
$350,000
3 beds / 1.1 baths / 1,591 ft2
Single Family / Built: 1969
19
17216 67th Court, Tinley Park, Illinois 60477
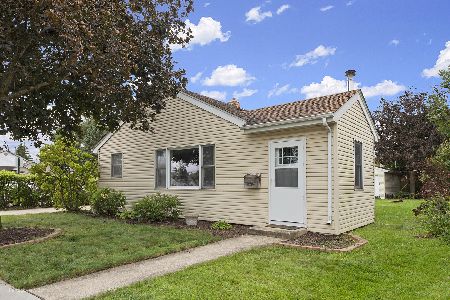
For Sale
$260,000
2 beds / 1.0 baths / 936 ft2
Single Family / Built: 1951
29
6121 James Street, Tinley Park, Illinois 60477
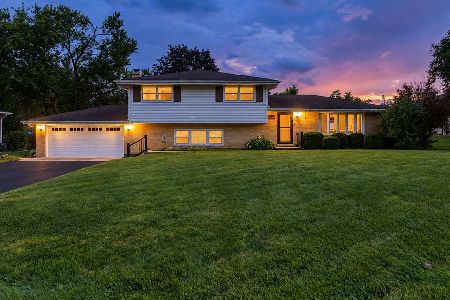
For Sale
$399,900
4 beds / 2.0 baths / 2,554 ft2
Single Family / Built: 1970
16
Nearby Sold Comparables


Contact Agent
Listing Provided By
K C Homes Realty
