

651 Autumn Drive, Roselle, Illinois 60172
Subdivision > Seasons Four
Sorry, we are updating photos, please update this page in 15 minutes
$299,000
|
Sold
|
|
| Status: | Closed |
| Sqft: | 1,859 |
| Cost/Sqft: | $172 |
| Beds: | 4 |
| Baths: | 3 |
| Year Built: | 1977 |
| Property Taxes: | $5,637 |
| Days On Market: | 4056 |
| Lot Size: | 0,19 |
Description
Available immediately! beautiful,upgraded to the top two story home.Hardwood floors.Big open kitchen with ss appliances & oak cabinets,granite c/tops,island & eating area.Family room w/stone wood burning fireplace. Beautiful fenced in back yard with custom concrete patio.All bathrooms tastefully done. Gorgeous front/brick and stone decor,Concrete driveway.Garage with huge storage above.Home with high quality finish!Owners put thousands $ in upgrades!,Highly rated schools!!do not miss this opportunity -everything is done for the new owner.
Property Specifics
| Single Family | |
| — | |
| — | |
| 1977 | |
| None | |
| — | |
| No | |
| 0.19 |
| Du Page | |
| Seasons Four | |
| 356 / Annual | |
| Clubhouse,Pool | |
| Public | |
| Public Sewer | |
| 09017049 | |
| 0209206015 |
Nearby Schools
| NAME: | DISTRICT: | DISTANCE: | |
|---|---|---|---|
|
Grade School
Erickson Elementary School |
13 | — | |
|
Middle School
Westfield Middle School |
13 | Not in DB | |
|
High School
Lake Park High School |
108 | Not in DB | |
Property History
| DATE: | EVENT: | PRICE: | SOURCE: |
|---|---|---|---|
| 30 Sep, 2015 | Sold | $299,000 | MRED MLS |
| 22 Aug, 2015 | Under contract | $319,900 | MRED MLS |
| 20 Aug, 2015 | Listed for sale | $319,900 | MRED MLS |
| 22 Jul, 2019 | Sold | $328,000 | MRED MLS |
| 28 May, 2019 | Under contract | $339,900 | MRED MLS |
| — | Last price change | $349,000 | MRED MLS |
| 6 May, 2019 | Listed for sale | $349,000 | MRED MLS |
Sorry, we are updating photos, please update this page in 15 minutes
Room Specifics
All Bedroom Info:
Total Bedrooms: 4
Bedrooms Above Ground: 4
Bedrooms Below Ground: 0
Total Bedrooms: 4
Bedrooms Above Ground: 4
Bedrooms Below Ground: 0
Second Bedroom Info:
Dimensions: —
Location: —Dimensions: —
Floor Type: Wood Laminate
Third Bedroom Info:
Dimensions: —
Location: —Dimensions: —
Floor Type: Wood Laminate
Fourth Bedroom Info:
Dimensions: —
Location: —Dimensions: —
Floor Type: Wood Laminate
Bathroom Info:
Full Bathrooms: 3
Partial Bathrooms: 1Full Bathrooms: 3
Bathroom Amenities: —
Bathroom in Basement: 0
Additional Rooms Info:
Rooms: Foyer
Basement: NoneRooms: Foyer
Basement Description: Slab
Other Specifics
| 2 | |
| Concrete Perimeter | |
| Concrete | |
| Patio, Stamped Concrete Patio | |
| Fenced Yard | |
| 8,355 | |
| — | |
| Full | |
| — | |
| Range, Microwave, Dishwasher, Refrigerator, Washer, Dryer, Disposal, Stainless Steel Appliance(s) | |
| Not in DB | |
| Clubhouse, Pool, Sidewalks, Street Lights | |
| — | |
| — | |
| Wood Burning, Attached Fireplace Doors/Screen, Gas Log |
Tax History
| Year | Property Taxes |
|---|---|
| 2015 | $5,637 |
| 2019 | $6,456 |
Contact Agent
Nearby Similar Homes
930 Pioneer Court, Roselle, Illinois 60172
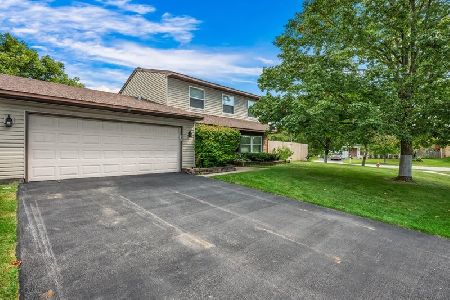
For Sale
$375,000
3 beds / 2.1 baths / 1,604 ft2
Single Family / Built: 1983
21
Nearby Sold Comparables

652 Autumn Drive, Roselle, Illinois 60172
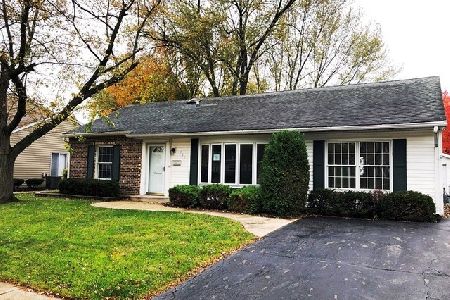
Sold
$299,900
3 beds / 2.0 baths / 1,605 ft2
Single Family / Built: 1973
2153
652 Autumn Drive, Roselle, Illinois 60172
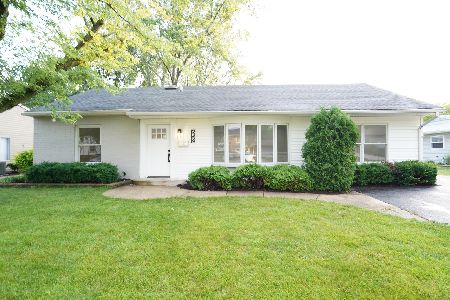
Sold
$349,000
3 beds / 2.0 baths / 1,605 ft2
Single Family / Built: 1973
1909
644 Autumn Drive, Roselle, Illinois 60172

Sold
$274,900
3 beds / 2.1 baths / 1,830 ft2
Single Family / Built: 1977
3790
Contact Agent
Listing Provided By
Century 21 1st Class Homes
