

651 Helen Drive, Northbrook, Illinois 60062
Subdivision > Manus North Shore
Sorry, we are updating photos, please update this page in 15 minutes
$935,000
|
Sold
|
|
| Status: | Closed |
| Sqft: | 4,340 |
| Cost/Sqft: | $230 |
| Beds: | 5 |
| Baths: | 4 |
| Year Built: | 2002 |
| Property Taxes: | $16,453 |
| Days On Market: | 4529 |
| Lot Size: | 0,50 |
Description
CONVENIENT LOCALE: CUSTOM HOME NEXT TO OPEN PARK ON .5 ACRE; GRAND FOYER W/MARBLE FLOOR, VOLUME CEILINGSL FAMILY RM W/GLASS FIREPLACE OPEN TO KITCHEN W/GREAT STORAGE, VIKING, SUBZERO, GRANITE/GLASS ISLAND; BREAKFAST AREA. HUGE MASTER SUITE W/BALCONY, 2 WALK-IN'S, MARBLE MASTER SPA, HEATED FLOORS, AVANTI CUSTOM CABINETRY. HUGE BSMT ROUGHED IN. BLUE RIBBON Shabonee ELEM SCHOOL NEARBY ON PFINGSTEN. QUICK CLOSE POSSIBLE
Property Specifics
| Single Family | |
| — | |
| Contemporary | |
| 2002 | |
| Full | |
| CUSTOM | |
| No | |
| 0.5 |
| Cook | |
| Manus North Shore | |
| 0 / Not Applicable | |
| None | |
| Lake Michigan | |
| Public Sewer | |
| 08626576 | |
| 04054060030000 |
Nearby Schools
| NAME: | DISTRICT: | DISTANCE: | |
|---|---|---|---|
|
Grade School
Shabonee School |
27 | — | |
|
Middle School
Wood Oaks Junior High School |
27 | Not in DB | |
|
High School
Glenbrook North High School |
225 | Not in DB | |
Property History
| DATE: | EVENT: | PRICE: | SOURCE: |
|---|---|---|---|
| 12 Dec, 2014 | Sold | $935,000 | MRED MLS |
| 30 Nov, 2014 | Under contract | $999,000 | MRED MLS |
| — | Last price change | $1,099,000 | MRED MLS |
| 27 May, 2014 | Listed for sale | $1,299,000 | MRED MLS |
| 7 Apr, 2025 | Sold | $1,590,000 | MRED MLS |
| 17 Jan, 2025 | Under contract | $1,625,000 | MRED MLS |
| 7 Dec, 2024 | Listed for sale | $1,625,000 | MRED MLS |
Sorry, we are updating photos, please update this page in 15 minutes
Room Specifics
All Bedroom Info:
Total Bedrooms: 5
Bedrooms Above Ground: 5
Bedrooms Below Ground: 0
Total Bedrooms: 5
Bedrooms Above Ground: 5
Bedrooms Below Ground: 0
Second Bedroom Info:
Dimensions: —
Location: —Dimensions: —
Floor Type: Hardwood
Third Bedroom Info:
Dimensions: —
Location: —Dimensions: —
Floor Type: Hardwood
Fourth Bedroom Info:
Dimensions: —
Location: —Dimensions: —
Floor Type: Hardwood
Fifth Bedroom Info:
Dimensions: —
Location: —Dimensions: —
Floor Type: —
Bathroom Info:
Full Bathrooms: 4
Partial Bathrooms: 1Full Bathrooms: 4
Bathroom Amenities: Whirlpool,Separate Shower,Double Sink,Full Body Spray Shower
Bathroom in Basement: 0
Additional Rooms Info:
Rooms: Bedroom 5,Foyer,Recreation Room,Storage,Utility Room-Lower Level,Workshop
Basement: FullRooms: Bedroom 5,Foyer,Recreation Room,Storage,Utility Room-Lower Level,Workshop
Basement Description: Unfinished,Bathroom Rough-In
Other Specifics
| 3 | |
| Concrete Perimeter | |
| Concrete | |
| Balcony, Patio, Brick Paver Patio, Storms/Screens | |
| Landscaped,Park Adjacent | |
| 115X175 | |
| Full,Unfinished | |
| Full | |
| Skylight(s), Hardwood Floors, Heated Floors, Solar Tubes/Light Tubes, First Floor Bedroom, First Floor Laundry | |
| Range, Microwave, Dishwasher, Refrigerator, Washer, Dryer, Disposal | |
| Not in DB | |
| — | |
| — | |
| — | |
| Wood Burning, Gas Starter |
Tax History
| Year | Property Taxes |
|---|---|
| 2014 | $16,453 |
| 2025 | $18,820 |
Contact Agent
Nearby Similar Homes
2924 Acorn Lane, Northbrook, Illinois 60062
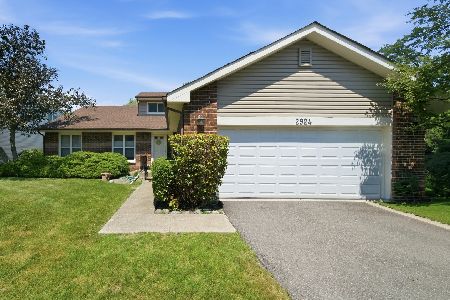
For Sale
$575,000
3 beds / 2.1 baths / 1,873 ft2
Single Family / Built: 1979
6
Nearby Sold Comparables
651 Helen Drive, Northbrook, Illinois 60062

Sold
$1,625,000
6 beds / 7.0 baths / 5,500 ft2
Single Family / Built: 2002
682
671 Helen Drive, Northbrook, Illinois 60062

Sold
$425,000
3 beds / 2.0 baths / 1,950 ft2
Single Family / Built: 1949
4017
671 Helen Drive, Northbrook, Illinois 60062
Sold
$2,299,000
6 beds / 7.1 baths / 11,113 ft2
Single Family / Built: 2018
2749
650 Alice Drive, Northbrook, Illinois 60062
Sold
$1,750,000
6 beds / 6.3 baths / 0 ft2
Single Family / Built: 2012
4843
685 Helen Drive, Northbrook, Illinois 60062
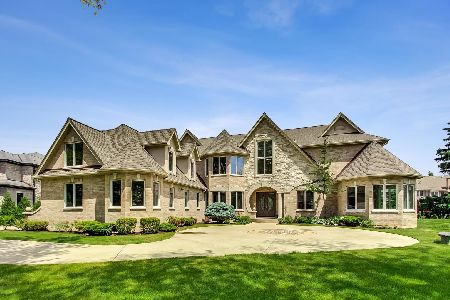
Sold
$1,290,000
5 beds / 4.2 baths / 6,984 ft2
Single Family / Built: 2005
2257
670 Alice Drive, Northbrook, Illinois 60062
Sold
$1,499,000
5 beds / 6.1 baths / 0 ft2
Single Family / Built: 2006
5195
Contact Agent
Listing Provided By
Coldwell Banker Residential
