

6517 Central Avenue, Forest Glen, Chicago, Illinois 60646
Sorry, we are updating photos, please update this page in 15 minutes
$287,000
|
Sold
|
|
| Status: | Closed |
| Sqft: | 1,164 |
| Cost/Sqft: | $258 |
| Beds: | 3 |
| Baths: | 2 |
| Year Built: | 1951 |
| Property Taxes: | $5,721 |
| Days On Market: | 3665 |
| Lot Size: | 0,10 |
Description
Fantastic Opportunity! Brick Ranch Home In Amazing Edgebrook Location! Close To Everything. 2 Short Blocks To Metra Train Station. 1 Block To Happy Foods & Edgebrook Shopping District. Around The Corner From Edgebrook School. Home Has Sunny Living & Dining Room Combination, 3 Good Size Bedrooms, Hardwood Floors, & Eat-in Kitchen. Finished Lower Level With Rec Room, Office, 2nd Kitchen & Full Bath. Plus Workshop, Utility, Laundry & Storage. Large 2 Car Garage In Back Plus Parking Pad For 3rd Vehicle Beside Garage. House Has Great Bones With Potential For Updating. Roof Replaced Just 7 Years Ago & Furnace 8 Years Ago. Good Home In Super Neighborhood Being Sold As-is.
Property Specifics
| Single Family | |
| — | |
| Ranch | |
| 1951 | |
| Full | |
| Brick | |
| Asphalt | |
| — | |
| No | |
| 0.1 |
| Cook | |
| — | |
| 0 / Not Applicable | |
| None | |
| Lake Michigan, Public | |
| Public Sewer | |
| Central Air | |
| Natural Gas, Forced Air | |
| 09374829 | |
| 10333240320000 |
Property History
| DATE: | EVENT: | PRICE: | SOURCE: |
|---|---|---|---|
| 8 Feb, 2017 | Sold | $287,000 | MRED MLS |
| 19 Dec, 2016 | Under contract | $299,900 | MRED MLS |
| — | Last price change | $315,000 | MRED MLS |
| 25 Oct, 2016 | Listed for sale | $315,000 | MRED MLS |
Sorry, we are updating photos, please update this page in 15 minutes
Room Specifics
All Bedroom Info:
Total Bedrooms: 3
Bedrooms Above Ground: 3
Bedrooms Below Ground: 0
Total Bedrooms: 3
Bedrooms Above Ground: 3
Bedrooms Below Ground: 0
Second Bedroom Info:
Dimensions: —
Location: —Dimensions: —
Floor Type: Hardwood
Third Bedroom Info:
Dimensions: —
Location: —Dimensions: —
Floor Type: Hardwood
Bathroom Info:
Full Bathrooms: 2
Partial Bathrooms: 0Full Bathrooms: 2
Bathroom Amenities: —
Bathroom in Basement: 1
Dining Room Info:
Dimensions: —
Location: —Dimensions: —
Floor Type: Hardwood
Kitchen Info:
Dimensions: —
Location: —Dimensions: —
Floor Type: Wood Laminate
Features: Eating Area-Table Space
Laundry Room Info:
Dimensions: —
Location: —Dimensions: —
Floor Type: Other
Living Room Info:
Dimensions: —
Location: —Dimensions: —
Floor Type: Hardwood
Family Room Info:
Dimensions: —
Location: —Dimensions: —
Floor Type: Other
Additional Rooms Info:
Rooms: Office, Kitchen
Basement: FullRooms: Office, Kitchen
Other Specifics
| 2 | |
| — | |
| Garage, Space/s | |
| — | |
| — | |
| — | |
| — | |
| — | |
| 37X120 | |
| Pull Down Stair | |
| None | |
| Hardwood Floors | |
| Range, Dishwasher | |
| Not in DB | |
| Sidewalks, Street Lights, Street Paved | |
| — | |
| — |
Tax History
| Year | Property Taxes |
|---|---|
| 2017 | $5,721 |
Contact Agent
Nearby Similar Homes
6681 Sioux Avenue, Chicago, Illinois 60646
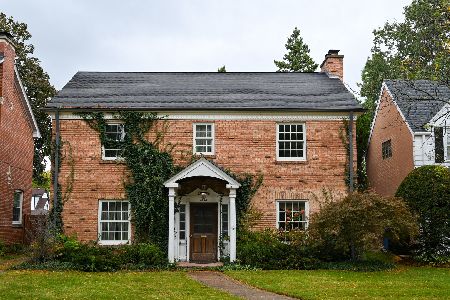
For Sale
$639,000
3 beds / 1.1 baths / 1,962 ft2
Single Family / Built: 1936
17
Nearby Sold Comparables
6507 Central Avenue, Chicago, Illinois 60646

Sold
$181,925
3 beds / 1.0 baths / 1,055 ft2
Single Family / Built: 1950
5631
6449 Tahoma Avenue, Chicago, Illinois 60646
Sold
$449,900
3 beds / 2.1 baths / 0 ft2
Single Family / Built: 1956
6303
6433 Tahoma Avenue, Chicago, Illinois 60646
Sold
$629,000
4 beds / 2.1 baths / 3,250 ft2
Single Family / Built: 1928
5372
6433 Tahoma Avenue, Chicago, Illinois 60646
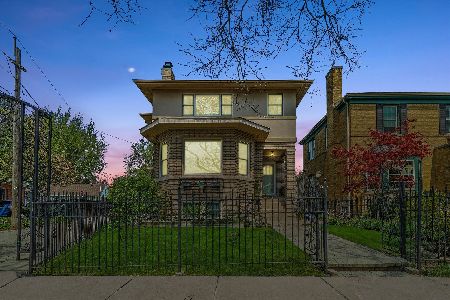
Sold
$875,000
5 beds / 3.1 baths / 3,495 ft2
Single Family / Built: 1924
928
6429 Tahoma Avenue, Chicago, Illinois 60646
Sold
$449,900
3 beds / 1.1 baths / 0 ft2
Single Family / Built: 1938
2809
Contact Agent
Listing Provided By
Coldwell Banker Residential
