

6520 Pontiac Drive, Indian Head Park, Illinois 60525
Sorry, we are updating photos, please update this page in 15 minutes
$407,500
|
Sold
|
|
| Status: | Closed |
| Sqft: | 3,961 |
| Cost/Sqft: | $176 |
| Beds: | 6 |
| Baths: | 5 |
| Year Built: | 1996 |
| Property Taxes: | $9,455 |
| Days On Market: | 4678 |
| Lot Size: | 0,00 |
Description
6 bedrm/4 and 1/2 bathroom brick home w/in-ground pool in Highlands School District/Lyons Township H.S. Vaulted ceilings w/an open floor plan. Gourmet kitchen w/ss appliances & granite countertops. Spacious Dining Room & Family Room with French Doors leading to a lrg deck/outside entertaining area. First floor master suite w/whirlpool tub/stm shower. Home is under construction/renovation. To be completed Aug 1
Property Specifics
| Single Family | |
| — | |
| Traditional | |
| 1996 | |
| Full, Walkout | |
| Brick | |
| — | |
| — | |
| No | |
| — |
| Cook | |
| — | |
| 0 / Not Applicable | |
| None | |
| Lake Michigan | |
| Public Sewer | |
| Central Air, Zoned | |
| Natural Gas, Forced Air | |
| 08514114 | |
| 18192080120000 |
Nearby Schools
| NAME: | DISTRICT: | DISTANCE: | |
|---|---|---|---|
|
Grade School
Highlands Elementary School |
106 | — | |
|
Middle School
Highlands Middle School |
106 | Not in DB | |
|
High School
Lyons Twp High School |
204 | Not in DB | |
Property History
| DATE: | EVENT: | PRICE: | SOURCE: |
|---|---|---|---|
| 30 Apr, 2015 | Sold | $407,500 | MRED MLS |
| 13 Mar, 2014 | Under contract | $699,000 | MRED MLS |
| 6 Jan, 2014 | Listed for sale | $699,000 | MRED MLS |
Sorry, we are updating photos, please update this page in 15 minutes
Room Specifics
All Bedroom Info:
Total Bedrooms: 6
Bedrooms Above Ground: 6
Bedrooms Below Ground: 0
Total Bedrooms: 6
Bedrooms Above Ground: 6
Bedrooms Below Ground: 0
Second Bedroom Info:
Dimensions: —
Location: —Dimensions: —
Floor Type: Carpet
Third Bedroom Info:
Dimensions: —
Location: —Dimensions: —
Floor Type: Carpet
Fourth Bedroom Info:
Dimensions: —
Location: —Dimensions: —
Floor Type: Carpet
Bathroom Info:
Full Bathrooms: 5
Partial Bathrooms: 1Full Bathrooms: 5
Bathroom Amenities: Whirlpool, Separate Shower, Steam Shower, Double Sink
Bathroom in Basement: 1
Dining Room Info:
Dimensions: —
Location: —Dimensions: —
Floor Type: Hardwood
Kitchen Info:
Dimensions: —
Location: —Dimensions: —
Floor Type: Hardwood
Features: Eating Area-Breakfast Bar, Eating Area-Table Space, Island, Pantry-Butler, Pantry-Walk-in
Family Room Info:
Dimensions: —
Location: —Dimensions: —
Floor Type: Hardwood
Additional Rooms Info:
Rooms: Bedroom 5, Bedroom 6, Breakfast Room, Game Room, Recreation Room
Basement: Full, WalkoutRooms: Bedroom 5, Bedroom 6, Breakfast Room, Game Room, Recreation Room
Other Specifics
| 3 | |
| — | |
| Garage | |
| — | |
| — | |
| — | |
| Deck, Patio, In Ground Pool | |
| — | |
| 125X223X85X220 | |
| Pull Down Stair | |
| Full | |
| Vaulted/Cathedral Ceilings, Sauna/Steam Room, First Floor Bedroom | |
| Double Oven, Microwave, Dishwasher, Refrigerator, Washer, Dryer, Disposal | |
| Not in DB | |
| — | |
| — | |
| Double Sided, Wood Burning, Gas Log, Gas Starter |
Tax History
| Year | Property Taxes |
|---|---|
| 2015 | $9,455 |
Contact Agent
Nearby Similar Homes
6441 Blackhawk Trail, Indian Head Park, Illinois 60525
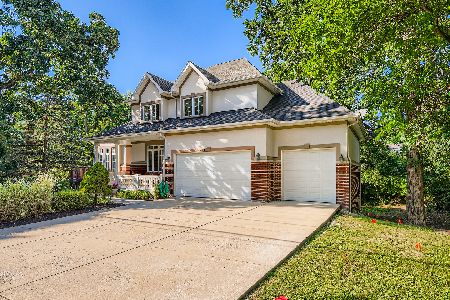
For Sale
$985,000
6 beds / 4.0 baths / 4,117 ft2
Single Family / Built: 2001
68
6402 Indian Head Court, Indian Head Park, Illinois 60525

For Sale
$900,000
5 beds / 3.1 baths / 2,813 ft2
Single Family / Built: 1976
49
1137 Hickory Drive, Western Springs, Illinois 60558
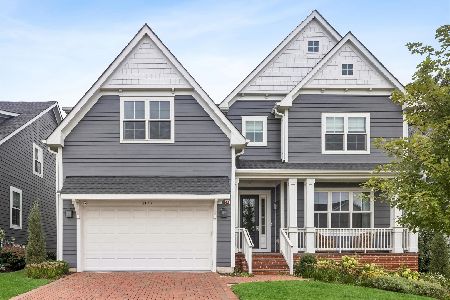
For Sale
$1,399,000
4 beds / 4.1 baths / 3,751 ft2
Single Family / Built: 2022
23
7141 Wolf Road, Indian Head Park, Illinois 60525
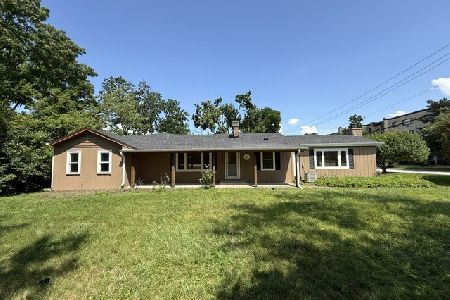
Foreclosure
$444,500
3 beds / 2.0 baths / 1,800 ft2
Single Family / Built: 1951
103
1493 Tomlin Drive, Burr Ridge, Illinois 60527
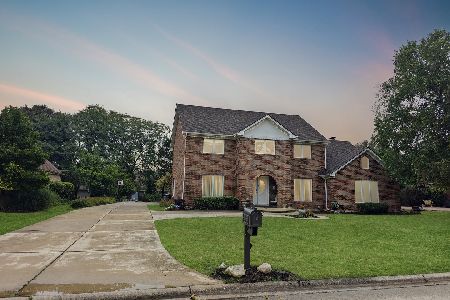
For Sale
$1,250,000
5 beds / 4.1 baths / 4,724 ft2
Single Family / Built: 1984
21
Nearby Sold Comparables
6514 Pontiac Drive, Indian Head Park, Illinois 60525

Sold
$325,000
4 beds / 3.0 baths / 3,500 ft2
Single Family / Built: 1969
4725
6508 Pontiac Drive, Indian Head Park, Illinois 60525
Sold
$525,000
4 beds / 2.1 baths / 2,521 ft2
Single Family / Built: 1964
4850
6500 Pontiac Drive, Indian Head Park, Illinois 60525

Sold
$495,000
4 beds / 2.1 baths / 2,440 ft2
Single Family / Built: 1965
1969
6529 Pontiac Drive, Indian Head Park, Illinois 60525
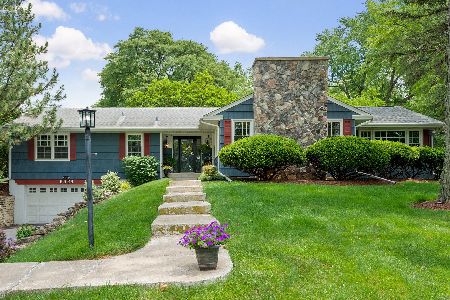
Sold
$499,000
4 beds / 4.0 baths / 2,471 ft2
Single Family / Built: 1957
2261
6539 Cochise Drive, Indian Head Park, Illinois 60525
Sold
$499,000
4 beds / 4.0 baths / 0 ft2
Single Family / Built: 1975
2456
6534 Shabbona Road, Indian Head Park, Illinois 60525
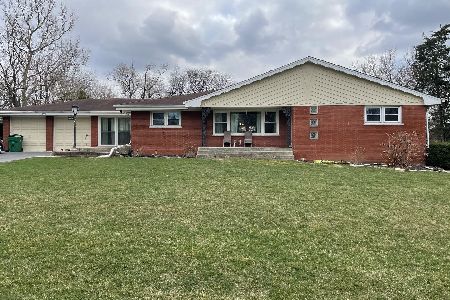
Sold
$490,000
3 beds / 3.0 baths / 2,339 ft2
Single Family / Built: 1959
2032
Contact Agent
Listing Provided By
Charles Rutenberg Realty of IL
