

6521 Laurelwood Drive, Rockford, Illinois 61108
Sorry, we are updating photos, please update this page in 15 minutes
$15,900
|
Sold
|
|
| Status: | Closed |
| Sqft: | 1,561 |
| Cost/Sqft: | $102 |
| Beds: | 3 |
| Baths: | 3 |
| Year Built: | 1994 |
| Property Taxes: | $3,688 |
| Days On Market: | 4614 |
| Lot Size: | 0,00 |
Description
2200 SQ FT BRICK RANCH CONDO W/ HIGH-END FINISH. BRAZILIAN HARDWOOD ON MAIN FLOOR. GRANITE, GLASS TILE AND STAINLESS IN KITCHEN. FRENCH DOORS TO SUNROOM & PRIV. DECK. MASTER BATH W/ DOUBLE VANITIES, TILE SHOWER & 1ST FLOOR LAUNDRY. L.L. HAS THEATRE, 3RD BED W/ WALK-IN CLOSET, 3RD BATH, OFFICE & WORKSHOP. 2 CAR GAR. INGROUND SPRINKLERS. HOA 55+ RESTRICTION. NEW ROOF,SIDEWALK,SOFTENER,HUMIDIFIER. FURNITURE NEGOTIABLE.
Property Specifics
| Condos/Townhomes | |
| 1 | |
| — | |
| 1994 | |
| Full | |
| Vinyl Siding, Brick | |
| Asphalt | |
| — | |
| No | |
| — |
| Winnebago | |
| — | |
| 120 / Monthly | |
| Insurance, Lawn Care, Snow Removal | |
| Public | |
| Public Sewer | |
| Central Air | |
| Natural Gas, Forced Air | |
| 08572163 | |
| 1227405044 |
Nearby Schools
| NAME: | DISTRICT: | DISTANCE: | |
|---|---|---|---|
|
Grade School
Gregory Elementary School |
205 | — | |
|
Middle School
Bernard W Flinn Middle School |
205 | Not in DB | |
|
High School
Rockford East High School |
205 | Not in DB | |
Property History
| DATE: | EVENT: | PRICE: | SOURCE: |
|---|---|---|---|
| 6 Jun, 2014 | Sold | $15,900 | MRED MLS |
| 29 Apr, 2014 | Under contract | $159,900 | MRED MLS |
| 31 Mar, 2014 | Listed for sale | $159,900 | MRED MLS |
Sorry, we are updating photos, please update this page in 15 minutes
Room Specifics
All Bedroom Info:
Total Bedrooms: 3
Bedrooms Above Ground: 3
Bedrooms Below Ground: 0
Total Bedrooms: 3
Bedrooms Above Ground: 3
Bedrooms Below Ground: 0
Second Bedroom Info:
Dimensions: —
Location: —Dimensions: —
Floor Type: Carpet
Third Bedroom Info:
Dimensions: —
Location: —Dimensions: —
Floor Type: Carpet
Bathroom Info:
Full Bathrooms: 3
Partial Bathrooms: 0Full Bathrooms: 3
Bathroom Amenities: Separate Shower, Double Sink
Bathroom in Basement: 1
Dining Room Info:
Dimensions: —
Location: —Dimensions: —
Floor Type: Hardwood
Kitchen Info:
Dimensions: —
Location: —Dimensions: —
Floor Type: Ceramic Tile
Features: Eating Area-Breakfast Bar, Pantry-Closet
Laundry Room Info:
Dimensions: —
Location: —Dimensions: —
Floor Type: Hardwood
Living Room Info:
Dimensions: —
Location: —Dimensions: —
Floor Type: Hardwood
Family Room Info:
Dimensions: —
Location: —Dimensions: —
Floor Type: Carpet
Additional Rooms Info:
Rooms: Office, Heated Sun Room
Basement: FullRooms: Office, Heated Sun Room
Other Specifics
| 2.5 | |
| Concrete Perimeter | |
| Garage, Space/s | |
| — | |
| — | |
| — | |
| Deck, End Unit | |
| Corner Lot | |
| 0X0 | |
| — | |
| Full | |
| Vaulted/Cathedral Ceilings, Skylight(s), Hardwood Floors, Theatre Room, Laundry Hook-Up in Unit, Storage | |
| Range, Microwave, Dishwasher, Refrigerator, Washer, Dryer, Disposal, Stainless Steel Appliance(s) | |
| Not in DB | |
| — | |
| — | |
| — |
Tax History
| Year | Property Taxes |
|---|---|
| 2014 | $3,688 |
Contact Agent
Nearby Similar Homes
6616 Sandalwood Close, Rockford, Illinois 61108

For Sale
$259,500
2 beds / 2.0 baths / 1,543 ft2
Condos/Townhomes / Built: 1992
104
6025 Fox Basin Road, Rockford, Illinois 61108
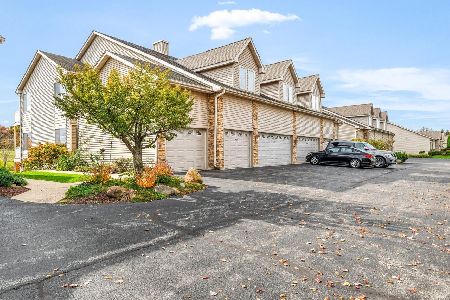
For Sale
$217,000
3 beds / 2.0 baths / 1,800 ft2
Condos/Townhomes / Built: 2004
13
Nearby Sold Comparables
6556 Laurelwood Drive, Rockford, Illinois 61108

Sold
$143,000
2 beds / 3.0 baths / 1,646 ft2
Condos/Townhomes / Built: 1993
2661
1140 Foxtail Lane, Rockford, Illinois 61108
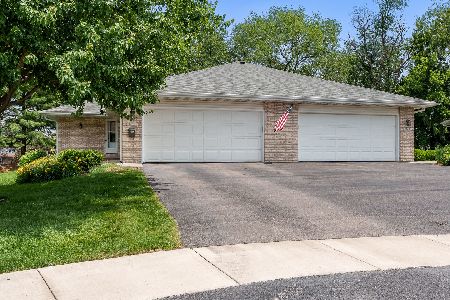
Sold
$250,000
3 beds / 3.0 baths / 2,851 ft2
Condos/Townhomes / Built: 1993
518
6521 Laurelwood Drive, Rockford, Illinois 61108
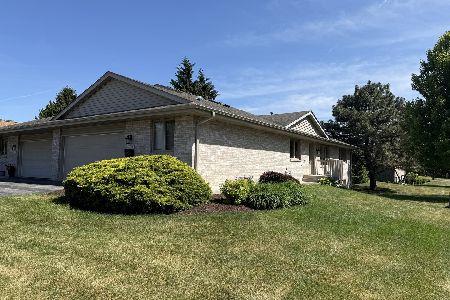
Sold
$265,000
2 beds / 3.0 baths / 2,230 ft2
Condos/Townhomes / Built: 1995
171
1156 Foxtail Lane, Rockford, Illinois 61108
Sold
$139,900
3 beds / 2.1 baths / 1,494 ft2
Condos/Townhomes / Built: 1993
5172
6524 Stonehill Way, Rockford, Illinois 61108
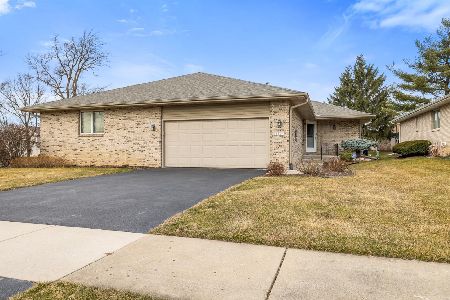
Sold
$199,900
2 beds / 2.1 baths / 1,501 ft2
Condos/Townhomes / Built: 1994
991
6538 Laurelwood Drive, Rockford, Illinois 61108
Sold
$155,000
2 beds / 2.0 baths / 1,525 ft2
Condos/Townhomes / Built: 1993
2647
Contact Agent
Listing Provided By
Keller Williams Realty Signature
