

6522 Maxwell Drive, Woodridge, Illinois 60517
Subdivision > Winston Hills
Sorry, we are updating photos, please update this page in 15 minutes
$245,000
|
Sold
|
|
| Status: | Closed |
| Sqft: | 3,198 |
| Cost/Sqft: | $86 |
| Beds: | 3 |
| Baths: | 3 |
| Year Built: | 1969 |
| Property Taxes: | $7,619 |
| Days On Market: | 5637 |
| Lot Size: | 0,00 |
Description
INSPECTION COMPLETE & HOME IS READY TO GO! THIS 3 BEDROOM, 2.5 BATH HOME HAS IT ALL! 3,198 sq ft. INCLUDES FULL BSMT. MASTER BEDROOM FEATURES PRIVATE BATH W/ HEATED FLOORS, WHIRLPOOL TUB & SEPARATE DUAL SHOWER. UPGRADED KITCHEN BOASTS CORIAN COUNTERTOPS & UPGRADED 42" CABINETS! 3 SEASON SUN ROOM OVERLOOKS THE PROFESSIONALLY LANDSCAPED YARD W/ 3 WATERFALLS & KOI POND. MUST SEE TO APPRECIATE! HOME WARRANTY INCLUDED!
Property Specifics
| Single Family | |
| — | |
| Colonial | |
| 1969 | |
| Full | |
| Vinyl Siding, Brick | |
| Asphalt | |
| FAIRMONT | |
| No | |
| — |
| Du Page | |
| Winston Hills | |
| 0 / Not Applicable | |
| None | |
| Lake Michigan | |
| Public Sewer | |
| Central Air | |
| Natural Gas, Forced Air | |
| 07820477 | |
| 0823201046 |
Nearby Schools
| NAME: | DISTRICT: | DISTANCE: | |
|---|---|---|---|
|
Grade School
Goodrich Elementary School |
68 | — | |
|
Middle School
Thomas Jefferson Junior High Sch |
68 | Not in DB | |
|
High School
Downers Grove North |
99 | Not in DB | |
Property History
| DATE: | EVENT: | PRICE: | SOURCE: |
|---|---|---|---|
| 24 Feb, 2012 | Sold | $245,000 | MRED MLS |
| 28 Jan, 2012 | Under contract | $274,900 | MRED MLS |
| — | Last price change | $277,500 | MRED MLS |
| 31 May, 2011 | Listed for sale | $289,500 | MRED MLS |
| 6 Jul, 2020 | Sold | $332,400 | MRED MLS |
| 7 Jun, 2020 | Under contract | $324,900 | MRED MLS |
| 4 Jun, 2020 | Listed for sale | $324,900 | MRED MLS |
Sorry, we are updating photos, please update this page in 15 minutes
Room Specifics
All Bedroom Info:
Total Bedrooms: 3
Bedrooms Above Ground: 3
Bedrooms Below Ground: 0
Total Bedrooms: 3
Bedrooms Above Ground: 3
Bedrooms Below Ground: 0
Second Bedroom Info:
Dimensions: —
Location: —Dimensions: —
Floor Type: Carpet
Third Bedroom Info:
Dimensions: —
Location: —Dimensions: —
Floor Type: Carpet
Bathroom Info:
Full Bathrooms: 3
Partial Bathrooms: 1Full Bathrooms: 3
Bathroom Amenities: Whirlpool, Separate Shower, Double Shower
Bathroom in Basement: 0
Dining Room Info:
Dimensions: —
Location: —Dimensions: —
Floor Type: Carpet
Kitchen Info:
Dimensions: —
Location: —Dimensions: —
Floor Type: Ceramic Tile
Features: Eating Area-Breakfast Bar
Living Room Info:
Dimensions: —
Location: —Dimensions: —
Floor Type: Carpet
Additional Rooms Info:
Rooms: Foyer, Gallery, Recreation Room, Sun Room, Theatre Room
Basement: FullRooms: Foyer, Gallery, Recreation Room, Sun Room, Theatre Room
Other Specifics
| 2 | |
| Concrete Perimeter | |
| Garage | |
| — | |
| — | |
| — | |
| Deck | |
| Fenced Yard, Landscaped, Pond(s), Water View | |
| 76X110 | |
| — | |
| Full | |
| Heated Floors | |
| Range, Dishwasher, Refrigerator, Washer, Dryer, Disposal | |
| Not in DB | |
| Sidewalks, Street Lights, Street Paved | |
| — | |
| Wood Burning, Gas Log |
Tax History
| Year | Property Taxes |
|---|---|
| 2012 | $7,619 |
| 2020 | $9,138 |
Contact Agent
Nearby Similar Homes
6429 Taylor Drive, Woodridge, Illinois 60517
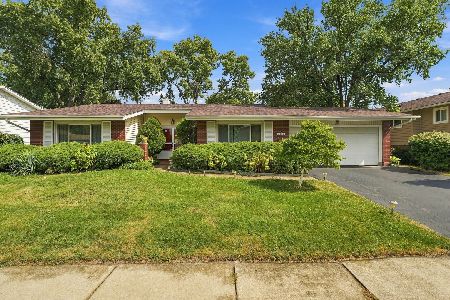
For Sale
$420,000
3 beds / 2.0 baths / 1,656 ft2
Single Family / Built: 1966
49
6300 Winston Drive, Woodridge, Illinois 60517
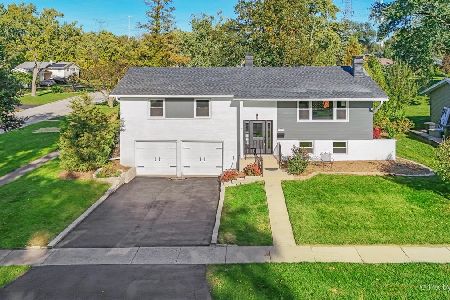
For Sale
$499,896
4 beds / 2.0 baths / 1,872 ft2
Single Family / Built: 1965
27
2727 Mitchell Drive, Woodridge, Illinois 60517
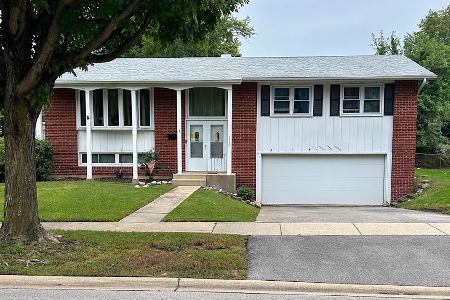
For Sale
$285,000
4 beds / 1.1 baths / 1,872 ft2
Single Family / Built: 1967
31
6808 Woodridge Drive, Woodridge, Illinois 60517
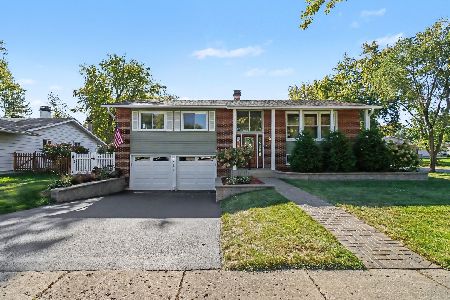
For Sale
$469,900
4 beds / 1.1 baths / 0 ft2
Single Family / Built: 1968
14
2805 Kincaid Drive, Woodridge, Illinois 60517
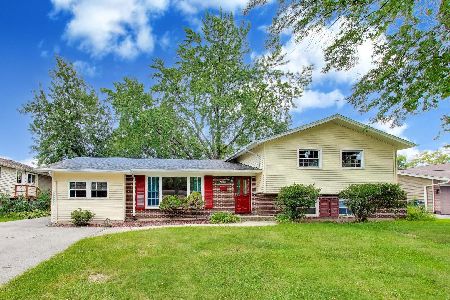
For Sale
$450,000
4 beds / 2.1 baths / 2,375 ft2
Single Family / Built: 1967
64
6702 Pershing Court, Woodridge, Illinois 60517
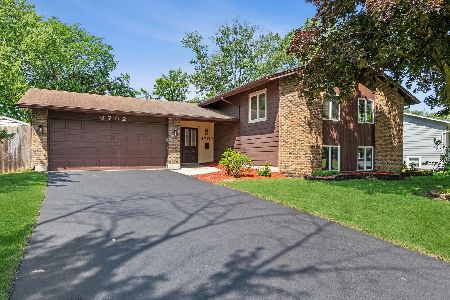
For Sale
$450,000
5 beds / 3.0 baths / 2,335 ft2
Single Family / Built: 1967
65
Nearby Sold Comparables
6522 Maxwell Drive, Woodridge, Illinois 60517

Sold
$324,900
3 beds / 2.1 baths / 2,132 ft2
Single Family / Built: 1966
2345
6526 Maxwell Drive, Woodridge, Illinois 60517

Sold
$259,000
5 beds / 3.0 baths / 2,175 ft2
Single Family / Built: 1966
4824
6514 Maxwell Drive, Woodridge, Illinois 60517
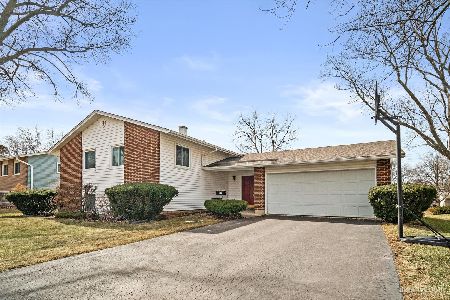
Sold
$330,000
4 beds / 3.0 baths / 2,308 ft2
Single Family / Built: 1966
1696
6514 Maxwell Drive, Woodridge, Illinois 60517
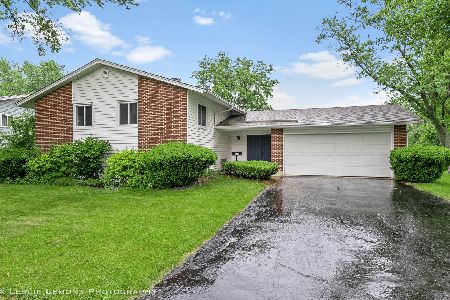
Sold
$475,000
5 beds / 3.0 baths / 2,308 ft2
Single Family / Built: 1966
1606

Contact Agent
Listing Provided By
Coldwell Banker Residential
