

653 Mohawk Trail, Marengo, Illinois 60152
Subdivision > Indian Trails
Sorry, we are updating photos, please update this page in 15 minutes
$38,000
|
Sold
|
|
| Status: | Closed |
| Sqft: | 1,278 |
| Cost/Sqft: | $31 |
| Beds: | 2 |
| Baths: | 2 |
| Year Built: | 1995 |
| Property Taxes: | $352 |
| Days On Market: | 6261 |
| Lot Size: | 0,00 |
Description
You can't go wrong with this lovely manufactured home. Quiet 55+ community of Indian Trails! Lot rent includes water, sewer, garbage, and cable TV. So many great features to set it apart from the others such as handicapped accessibility, 1.5 attached garage with enclosed addition offering vertical wheelchair lift, & open floor plan. Sold for $94,000 in 2008. Move in Ready. Subject to Lender Approval.
Property Specifics
| Single Family | |
| — | |
| — | |
| 1995 | |
| None | |
| Aluminum/Vinyl/Steel Siding | |
| Asphalt | |
| — | |
| No | |
| — |
| Mc Henry | |
| Indian Trails | |
| 405 / Monthly | |
| Water, TV/Cable, Scavenger | |
| Public | |
| Public Sewer | |
| Central Air | |
| Natural Gas, Forced Air | |
| 07328029 | |
| 1170500057 |
Nearby Schools
| NAME: | DISTRICT: | DISTANCE: | |
|---|---|---|---|
|
Grade School
Locust Elementary School |
165 | — | |
|
Middle School
Marengo Middle School |
165 | Not in DB | |
|
High School
Marengo High School |
154 | Not in DB | |
Property History
| DATE: | EVENT: | PRICE: | SOURCE: |
|---|---|---|---|
| 28 May, 2008 | Sold | $91,500 | MRED MLS |
| 11 Apr, 2008 | Under contract | $94,000 | MRED MLS |
| 1 Apr, 2008 | Listed for sale | $94,000 | MRED MLS |
| 6 Aug, 2010 | Sold | $38,000 | MRED MLS |
| 26 Jul, 2010 | Under contract | $40,000 | MRED MLS |
| — | Last price change | $43,000 | MRED MLS |
| 18 Sep, 2009 | Listed for sale | $80,000 | MRED MLS |
| 28 Oct, 2022 | Sold | $47,000 | MRED MLS |
| 11 Oct, 2022 | Under contract | $55,000 | MRED MLS |
| 30 Sep, 2022 | Listed for sale | $55,000 | MRED MLS |
Sorry, we are updating photos, please update this page in 15 minutes
Room Specifics
All Bedroom Info:
Total Bedrooms: 2
Bedrooms Above Ground: 2
Bedrooms Below Ground: 0
Total Bedrooms: 2
Bedrooms Above Ground: 2
Bedrooms Below Ground: 0
Second Bedroom Info:
Dimensions: —
Location: —Dimensions: —
Floor Type: Carpet
Bathroom Info:
Full Bathrooms: 2
Partial Bathrooms: —Full Bathrooms: 2
Bathroom Amenities: —
Bathroom in Basement: 0
Kitchen Info:
Dimensions: —
Location: —Dimensions: —
Floor Type: Vinyl
Features: Eating Area-Table Space, Pantry-Closet
Laundry Room Info:
Dimensions: —
Location: —Dimensions: —
Floor Type: Vinyl
Living Room Info:
Dimensions: —
Location: —Dimensions: —
Floor Type: Carpet
Additional Rooms Info:
Rooms: Den, Utility Room-1st Floor
Basement: NoneRooms: Den, Utility Room-1st Floor
Other Specifics
| 1 | |
| — | |
| Garage | |
| — | |
| — | |
| — | |
| — | |
| — | |
| 50' X 100' | |
| — | |
| Yes | |
| Vaulted/Cathedral Ceilings | |
| Range, Dishwasher, Refrigerator, Washer, Dryer, Disposal | |
| Not in DB | |
| Clubhouse | |
| — | |
| — |
Tax History
| Year | Property Taxes |
|---|---|
| 2008 | $335 |
| 2010 | $352 |
| 2022 | $281 |
Contact Agent
Nearby Similar Homes
326 Tioga Trail, Marengo, Illinois 60152
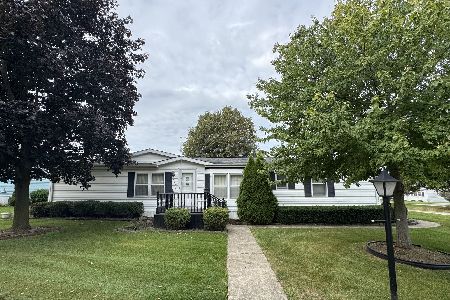
For Sale
$119,900
2 beds / 2.0 baths / 1,560 ft2
Single Family / Built: 1995
46
407 Pawnee Trail, Marengo, Illinois 60152
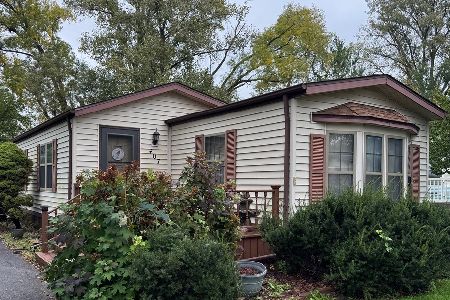
For Sale
$125,000
2 beds / 1.1 baths / 1,296 ft2
Single Family / Built: 1991
1
704 Grant Highway, Marengo, Illinois 60152
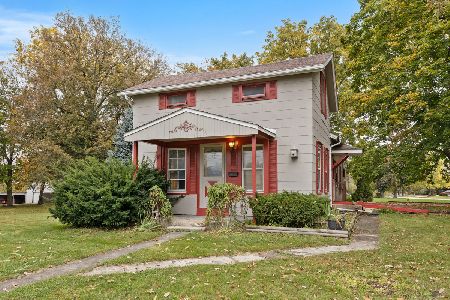
For Sale
$120,000
2 beds / 1.0 baths / 1,100 ft2
Single Family / Built: —
25
312 West Street, Marengo, Illinois 60152
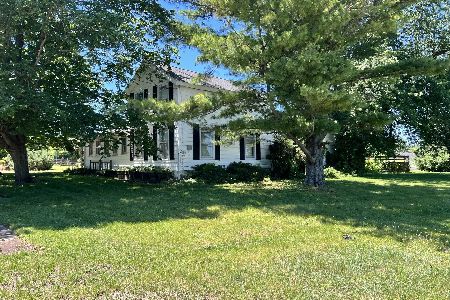
For Sale
$339,900
4 beds / 1.0 baths / 1,700 ft2
Single Family / Built: —
31
Nearby Sold Comparables
624 Mohawk Trail, Marengo, Illinois 60152

Sold
$35,000
2 beds / 2.0 baths / 1,152 ft2
Single Family / Built: 1992
4228
Contact Agent
Listing Provided By
CENTURY 21 New Heritage
