

6532 61st Street, Clearing, Chicago, Illinois 60638
Sorry, we are updating photos, please update this page in 15 minutes
$201,500
|
Sold
|
|
| Status: | Closed |
| Sqft: | 1,250 |
| Cost/Sqft: | $164 |
| Beds: | 3 |
| Baths: | 1 |
| Year Built: | 1951 |
| Property Taxes: | $3,292 |
| Days On Market: | 2949 |
| Lot Size: | 0,11 |
Description
Very motivated seller, looking at all offers~Perfect brick starter home located in desirable Clearing neighborhood featuring 3 bedrooms, 1 spacious bathroom and a family. The owner recently made some improvements like refinishing the hardwood floor, freshly painting it and remodeling the bathroom. The home sits an on oversized lot fenced in yard for plenty of outdoor fun. There is also space to create a carport for an extra car. Make your appt today.
Property Specifics
| Single Family | |
| — | |
| Ranch | |
| 1951 | |
| None | |
| Aluminum Siding, Brick | |
| Asphalt | |
| — | |
| No | |
| 0.11 |
| Cook | |
| — | |
| 0 / Not Applicable | |
| None | |
| Lake Michigan, Public | |
| Public Sewer | |
| Central Air | |
| Natural Gas, Forced Air | |
| 10100780 | |
| 19184110520000 |
Property History
| DATE: | EVENT: | PRICE: | SOURCE: |
|---|---|---|---|
| 21 Mar, 2014 | Sold | $100,000 | MRED MLS |
| 6 Dec, 2013 | Under contract | $105,000 | MRED MLS |
| 22 Nov, 2013 | Listed for sale | $105,000 | MRED MLS |
| 22 Jan, 2019 | Sold | $201,500 | MRED MLS |
| 3 Dec, 2018 | Under contract | $205,000 | MRED MLS |
| — | Last price change | $224,900 | MRED MLS |
| 2 Oct, 2018 | Listed for sale | $234,900 | MRED MLS |
| 22 Mar, 2024 | Sold | $235,000 | MRED MLS |
| 14 Feb, 2024 | Under contract | $245,000 | MRED MLS |
| — | Last price change | $249,999 | MRED MLS |
| 22 Aug, 2023 | Listed for sale | $259,999 | MRED MLS |
Sorry, we are updating photos, please update this page in 15 minutes
Room Specifics
All Bedroom Info:
Total Bedrooms: 3
Bedrooms Above Ground: 3
Bedrooms Below Ground: 0
Total Bedrooms: 3
Bedrooms Above Ground: 3
Bedrooms Below Ground: 0
Second Bedroom Info:
Dimensions: —
Location: —Dimensions: —
Floor Type: Hardwood
Third Bedroom Info:
Dimensions: —
Location: —Dimensions: —
Floor Type: Hardwood
Bathroom Info:
Full Bathrooms: 1
Partial Bathrooms: 0Full Bathrooms: 1
Bathroom Amenities: Whirlpool
Bathroom in Basement: 0
Kitchen Info:
Dimensions: —
Location: —Dimensions: —
Floor Type: Ceramic Tile
Features: Eating Area-Table Space
Laundry Room Info:
Dimensions: —
Location: —Dimensions: —
Floor Type: Ceramic Tile
Living Room Info:
Dimensions: —
Location: —Dimensions: —
Floor Type: Hardwood
Family Room Info:
Dimensions: —
Location: —Dimensions: —
Floor Type: Carpet
Additional Rooms Info:
Rooms: No additional rooms
Basement: NoneRooms: No additional rooms
Other Specifics
| 2 | |
| Concrete Perimeter | |
| Garage | |
| — | |
| — | |
| — | |
| Patio, Storms/Screens | |
| Fenced Yard | |
| 37X125 | |
| Pull Down Stair,Unfinished | |
| None | |
| Hardwood Floors, First Floor Laundry, First Floor Full Bath | |
| Range | |
| Not in DB | |
| Pool, Sidewalks, Street Lights, Street Paved | |
| — | |
| Electric |
Tax History
| Year | Property Taxes |
|---|---|
| 2014 | $2,511 |
| 2019 | $3,292 |
| 2024 | $3,418 |
Contact Agent
Nearby Similar Homes
6047 Normandy Avenue, Chicago, Illinois 60638
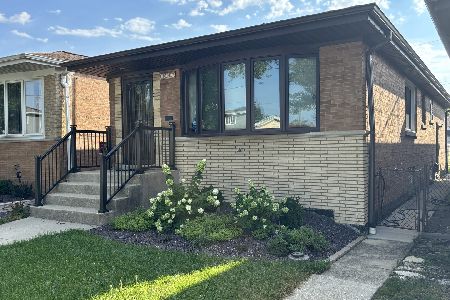
For Sale
$325,000
3 beds / 1.0 baths / 1,040 ft2
Single Family / Built: 1963
38
5925 Natoma Avenue, Chicago, Illinois 60638
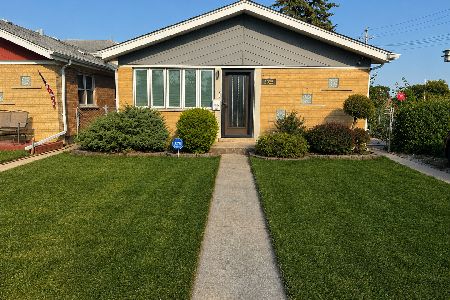
For Sale
$379,500
2 beds / 1.1 baths / 1,056 ft2
Single Family / Built: 1965
42
6130 Narragansett Avenue, Chicago, Illinois 60638
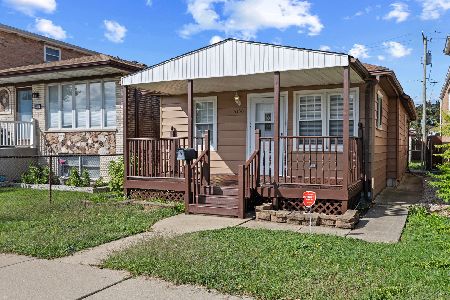
For Sale
$309,500
3 beds / 1.0 baths / 0 ft2
Single Family / Built: —
35
6110 Normandy Avenue, Chicago, Illinois 60638
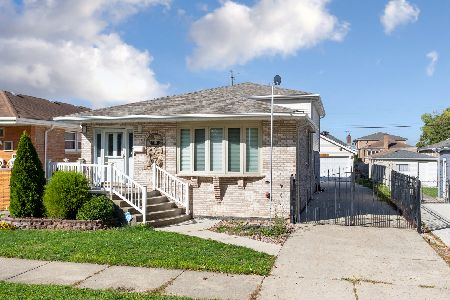
For Sale
$599,900
4 beds / 3.0 baths / 2,560 ft2
Single Family / Built: 1992
27
6158 Normandy Avenue, Chicago, Illinois 60638
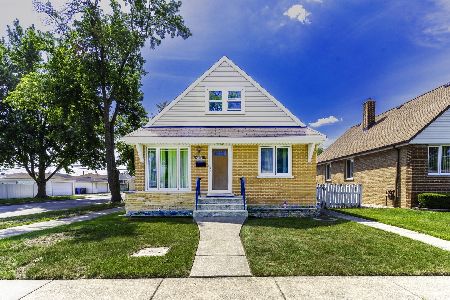
For Sale
$325,000
4 beds / 1.0 baths / 1,510 ft2
Single Family / Built: 1955
99
6106 Mulligan Avenue, Chicago, Illinois 60638
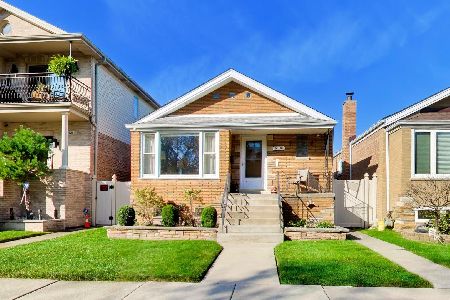
For Sale
$415,000
3 beds / 2.0 baths / 2,256 ft2
Single Family / Built: 1957
1
Nearby Sold Comparables
6532 61st Street, Chicago, Illinois 60638

Sold
$105,000
3 beds / 1.0 baths / 1,000 ft2
Single Family / Built: 1951
4724
6532 61st Street, Chicago, Illinois 60638

Sold
$245,000
3 beds / 1.0 baths / 1,250 ft2
Single Family / Built: 1951
1164
6540 61st Street, Chicago, Illinois 60638

Sold
$230,000
2 beds / 1.0 baths / 862 ft2
Single Family / Built: 1952
1997
6528 61st Street, Chicago, Illinois 60638
Sold
$43,000
3 beds / 1.0 baths / 862 ft2
Single Family / Built: 1950
5039
6528 61st Street, Chicago, Illinois 60638

Sold
$239,000
3 beds / 1.0 baths / 1,124 ft2
Single Family / Built: 1952
1947
6542 61st Street, Chicago, Illinois 60638

Sold
$264,500
2 beds / 1.0 baths / 862 ft2
Single Family / Built: 1951
597
Contact Agent
Listing Provided By
RE/MAX MI CASA
