

6533 Christiana Avenue, Lincolnwood, Illinois 60712


$600,000
|
Sold
|
|
| Status: | Closed |
| Sqft: | 0 |
| Cost/Sqft: | — |
| Beds: | 3 |
| Baths: | 2 |
| Year Built: | 1950 |
| Property Taxes: | $11,057 |
| Lot Size: | 0,00 |
Description
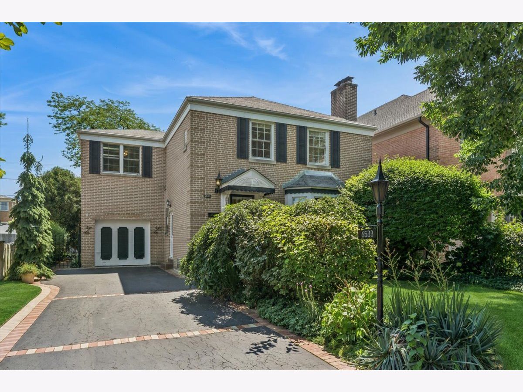
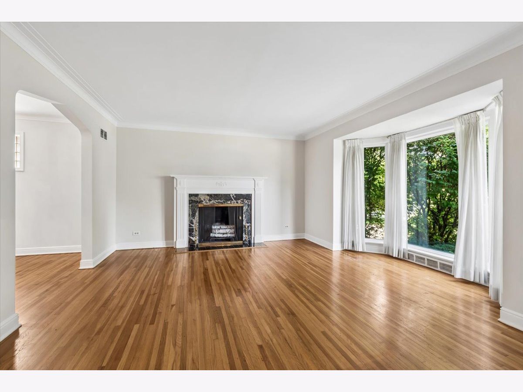
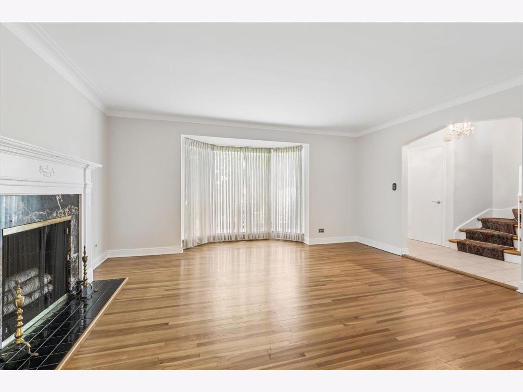
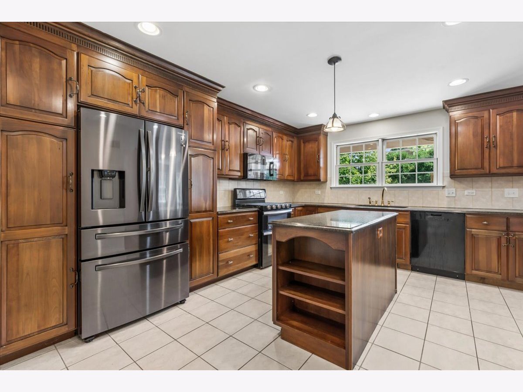
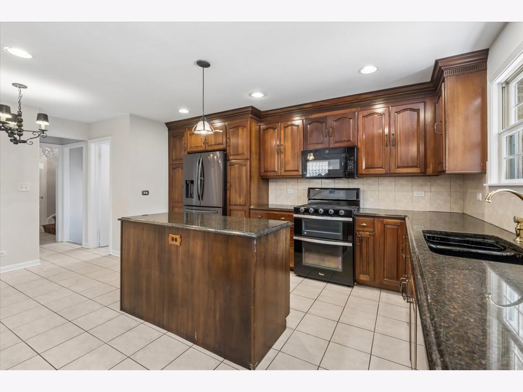
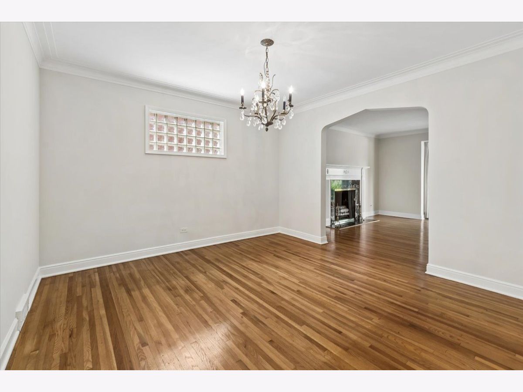
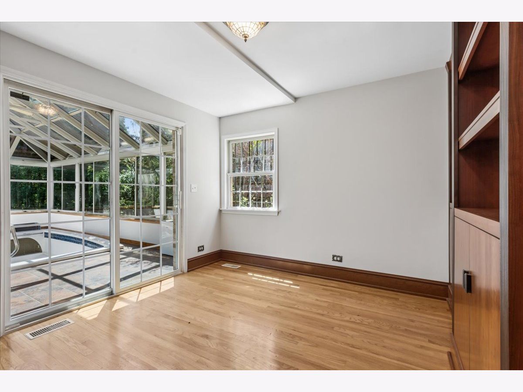
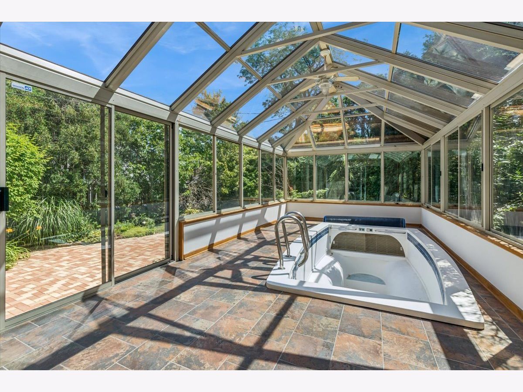
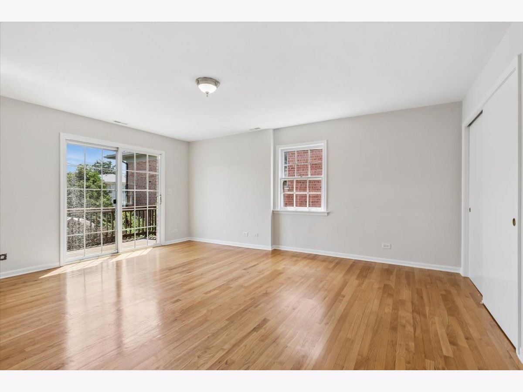
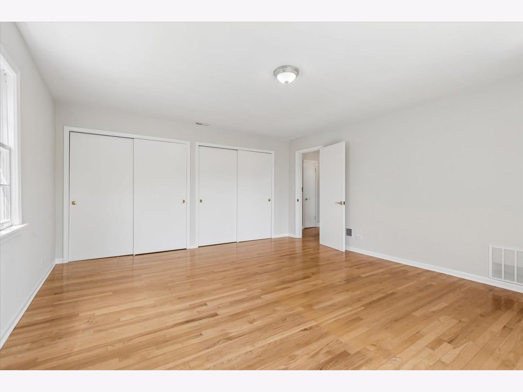
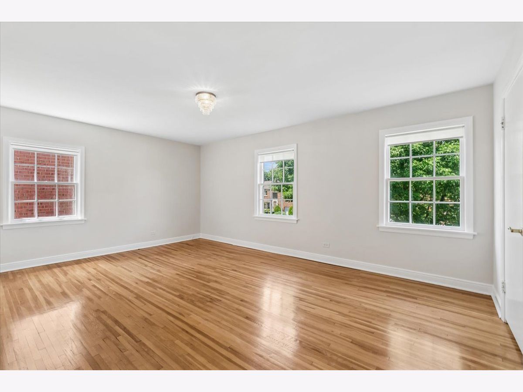
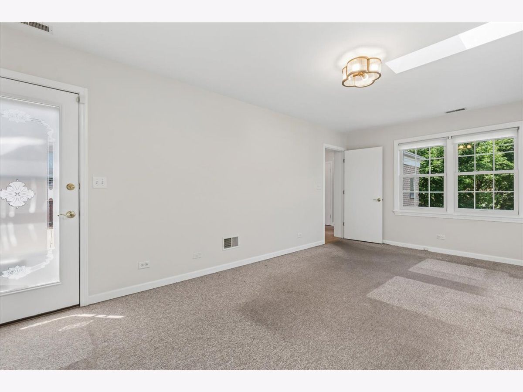
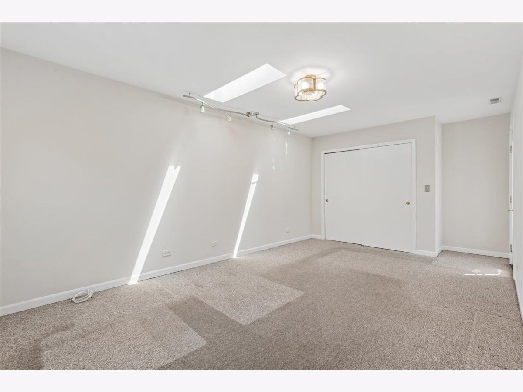
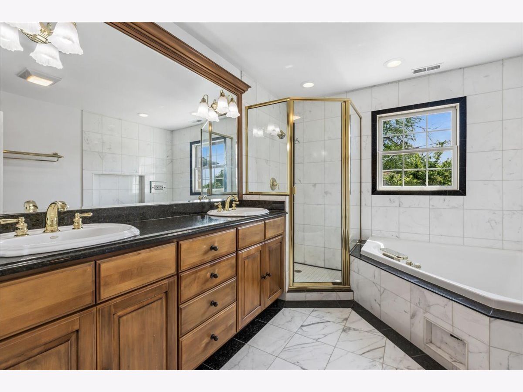
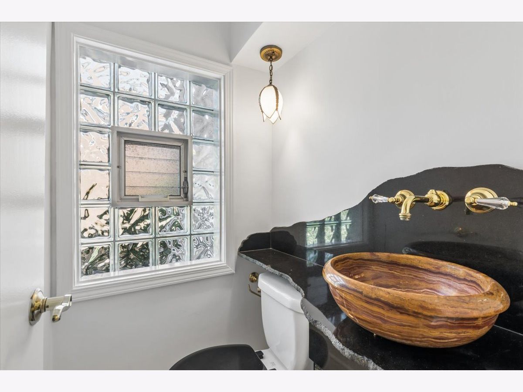
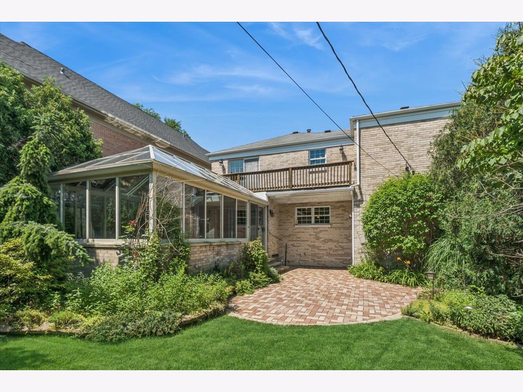
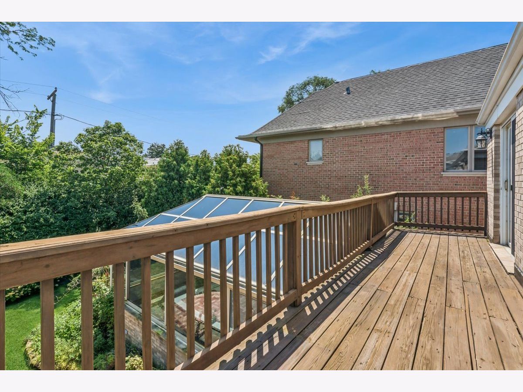
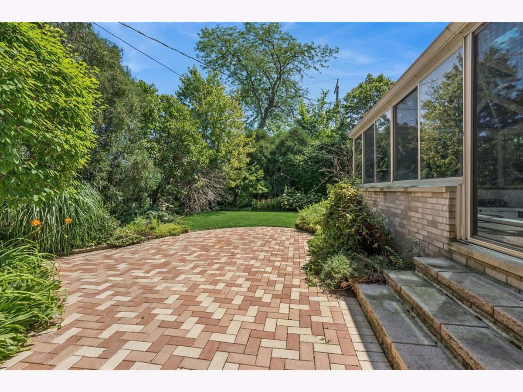
Situated on a leafy, picturesque stretch of Christiana Street in charming Lincolnwood Terrace, this expanded brick home boasts curb appeal and gracious living. Lovingly cared for and meticulously maintained by long-time owners, this home features a spacious floor plan including a foyer with large coat closet, updated kitchen with island and breakfast area, a den with built-in bookcases and storage directly off of the kitchen, and a separate dining room large enough for entertaining. The sunny living room is flooded with light from the floor to ceiling bay windows and is anchored by a stunning fireplace with marble and traditional wood detail. The park-like landscaped back yard is a true oasis. Enjoy the view of perennial flowers and shrubs from the 2nd floor deck or from the enormous 1st floor sunroom, complete with a swim-spa lap pool and large sliding windows that can open the north and south walls for a truly flexible and special space. All three bedrooms are on the 2nd level along with an enormous bathroom featuring marble and granite, a double sink vanity, separate shower and pool-like jetted tub. Freshly painted and ready for the next owner to continue the tradition of care and enjoyment in this lovely home. Located on a beautiful tree-lined street but just steps from a diverse mix of dining, outdoor recreation, shopping, and activities and surrounded by parks including Central Park, Drake Park Northshore Channel Trail, and Proesel Park and pool.
Property Specifics
| Single Family | |
| — | |
| — | |
| 1950 | |
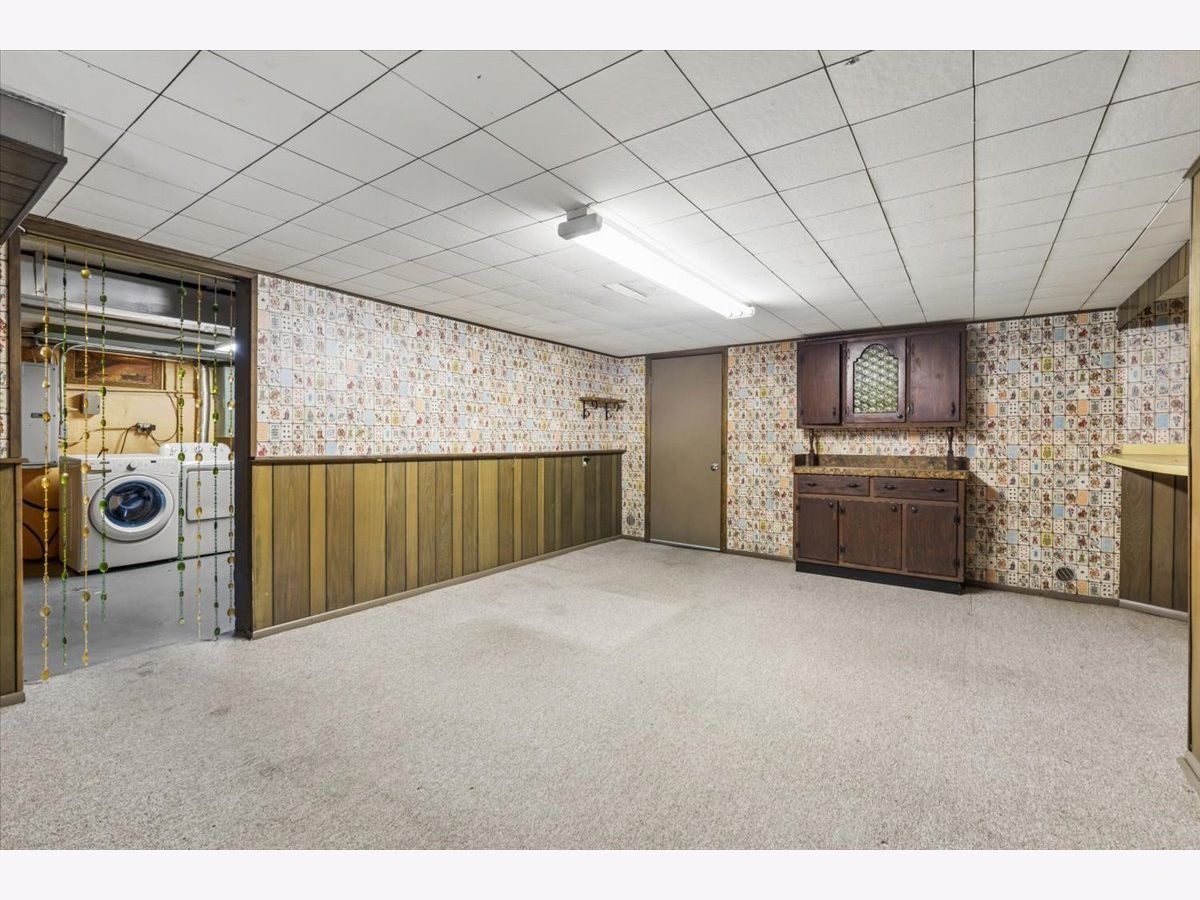
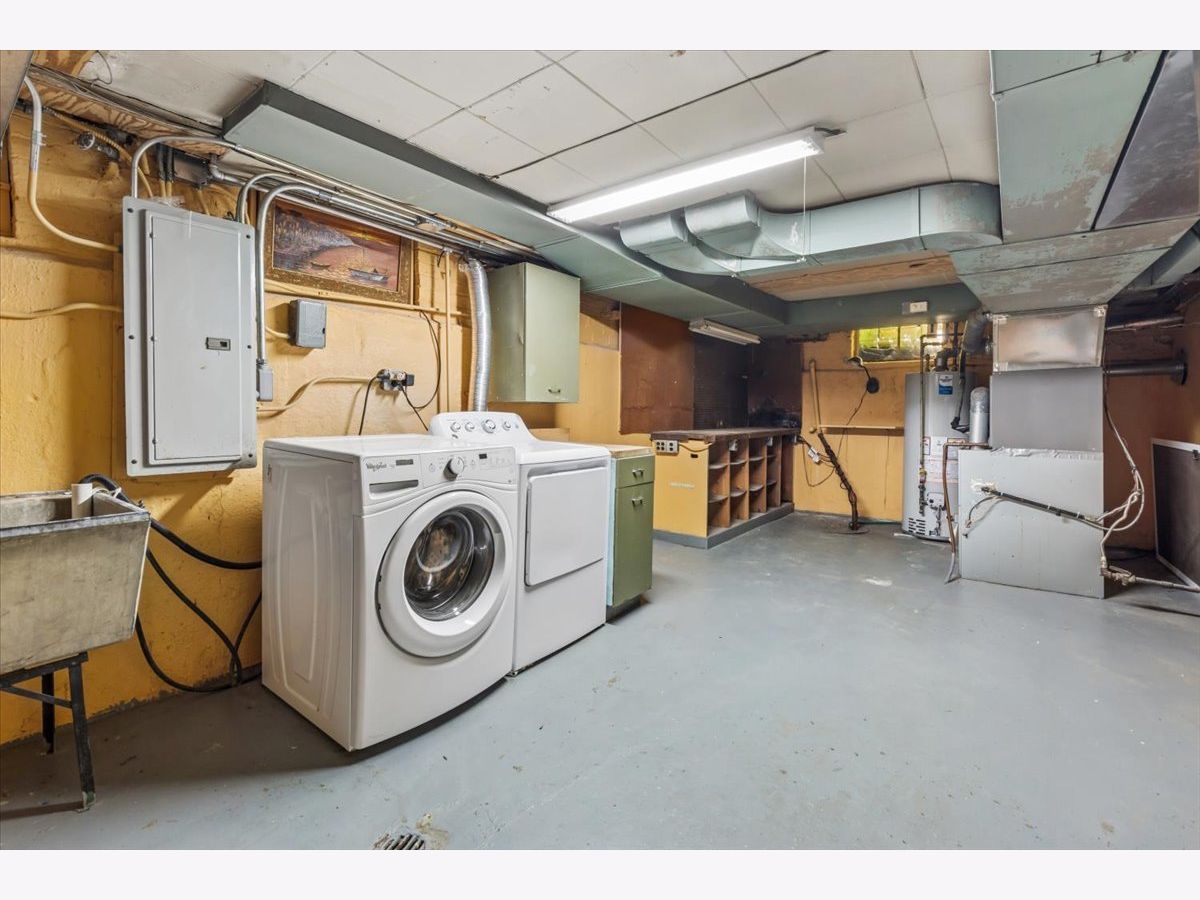
| Partially Finished, Full | |
| Brick | |
| — | |
| — | |
| No | |
| — |
| Cook | |
| Lincolnwood Terraces | |
| — / Not Applicable | |
| None | |
| Lake Michigan, Public | |
| Public Sewer | |
| Central Air | |
| Gas, Forced Air | |
| 12738160 | |
| 10354170350000 |
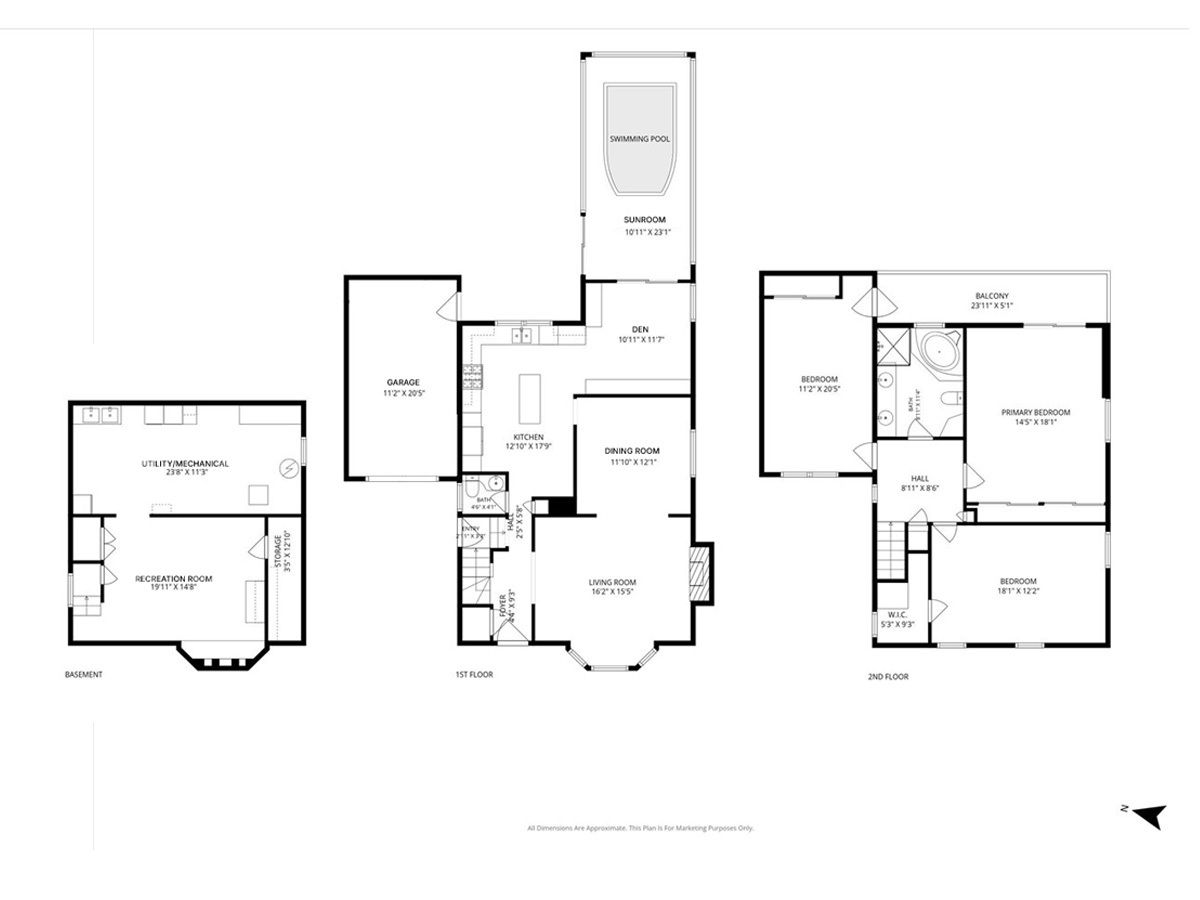
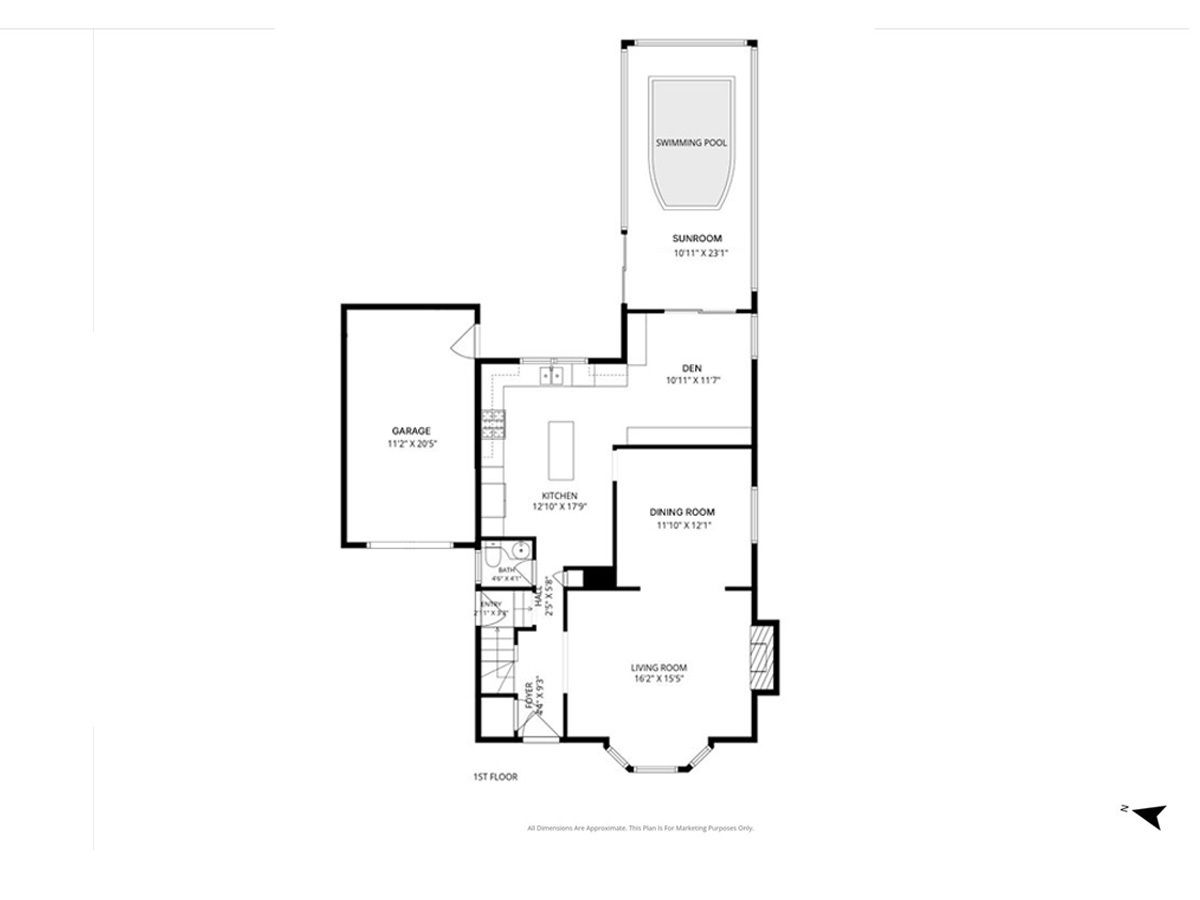
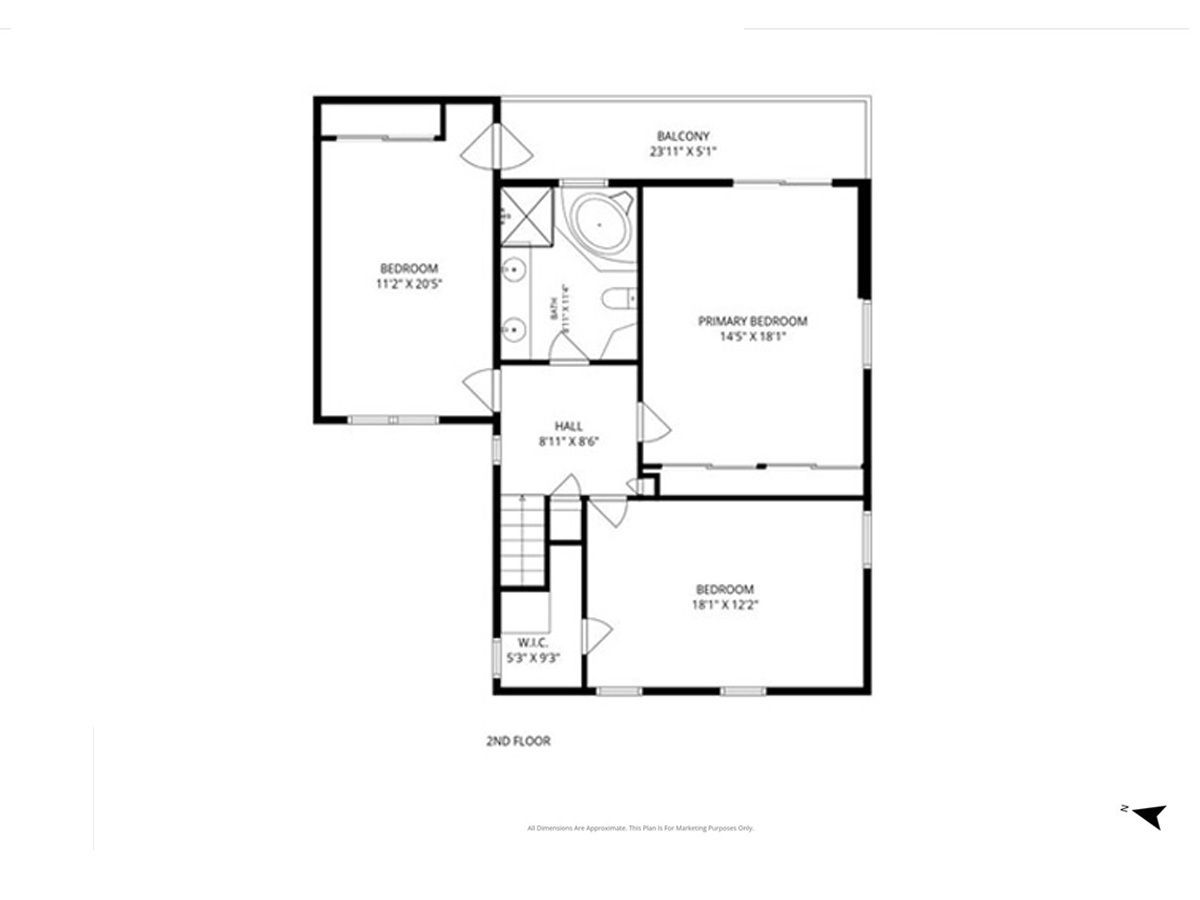
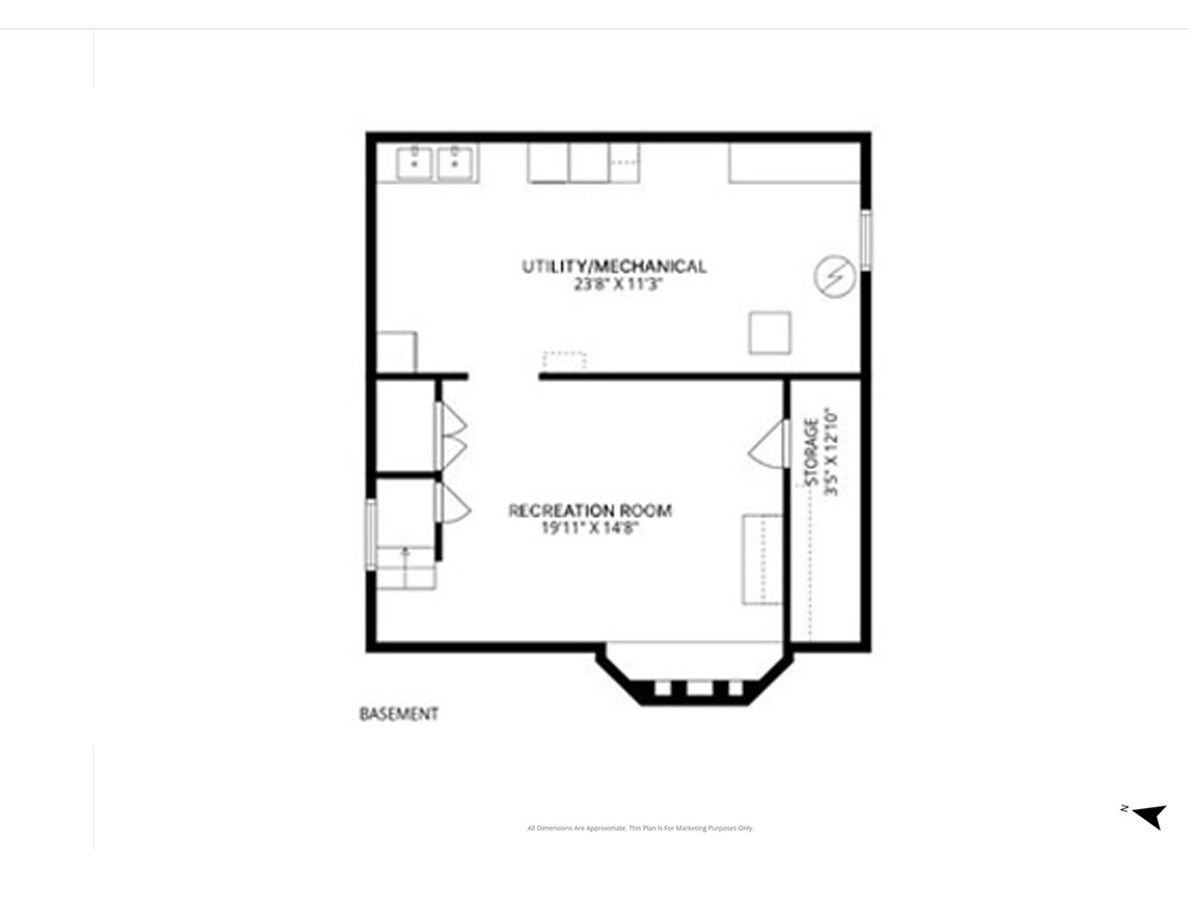
Room Specifics
Total Bedrooms: 3
Bedrooms Above Ground: 3
Bedrooms Below Ground: 0
Dimensions: 14X19
Floor Type: Hardwood
Dimensions: 18X12
Floor Type: Hardwood
Dimensions: 11X20
Floor Type: —
Full Bathrooms: 2
Bathroom Amenities: Whirlpool, Separate Shower, Double Sink
Bathroom in Basement: 0
Dimensions: 12X12
Floor Type: Hardwood
Dimensions: 13X18
Floor Type: Tile
Features: Eating Area-Table Space, Island, Granite Counters, Updated Kitchen
Dimensions: 5X8
Floor Type: —
Dimensions: 16X15
Floor Type: Hardwood
Dimensions: 20X15
Floor Type: —
Rooms: Sun Room, Den, Foyer, Deck
Name: Sun Room
Dimensions: 11X23
Floor Type: Tile
Name: Den
Dimensions: 11X12
Floor Type: Hardwood
Name: Foyer
Dimensions: 4X9
Floor Type: Tile
Name: Deck
Dimensions: 24X5
Floor Type: —
Other Specifics
| 1 | |
| — | |
| Asphalt, Garage Owned, Attached, Garage | |
| In Unit | |
| Hardwood | |
| — | |
| Indoor | |
| — | |
| — | |
| 49.5x124 | |
| — | |
| — | |
| Built-in Features, Walk-In Closet(s), Bookcases, Granite Counters, Separate Dining Room | |
| Range, Microwave, Dishwasher, High End Refrigerator, Washer, Dryer | |
| Not in DB | |
| — | |
| — | |
| — |
Contact Agent
Nearby Similar Homes

Nearby Sold Comparables

Contact Agent
Listing Provided By
Baird & Warner
