

6537 60th Street, Clearing, Chicago, Illinois 60638


$285,000
|
Sold
|
|
| Status: | Closed |
| Sqft: | 2,000 |
| Cost/Sqft: | $145 |
| Beds: | 3 |
| Baths: | 2 |
| Year Built: | 1954 |
| Property Taxes: | $3,693 |
| Days On Market: | 2393 |
| Lot Size: | 0,09 |
Description
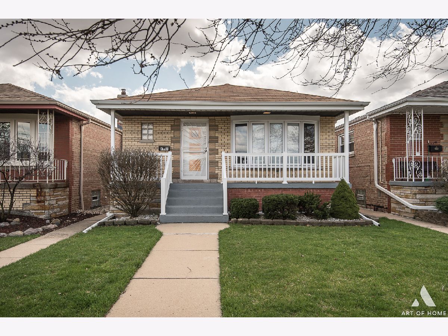
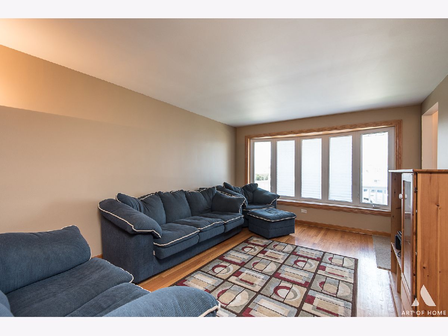
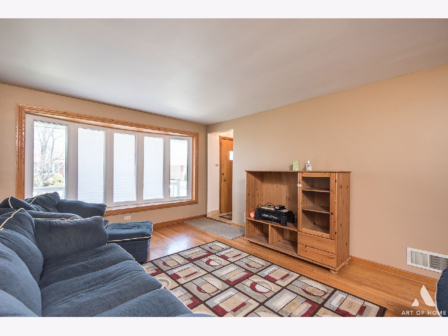
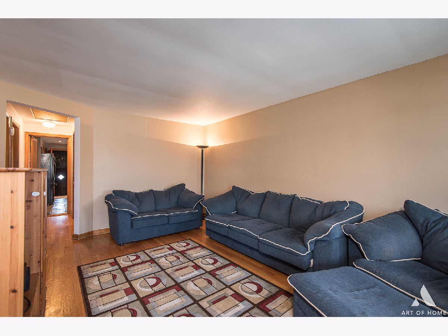
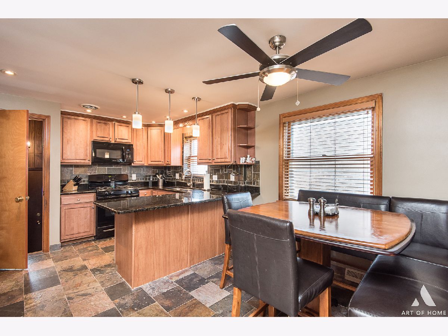
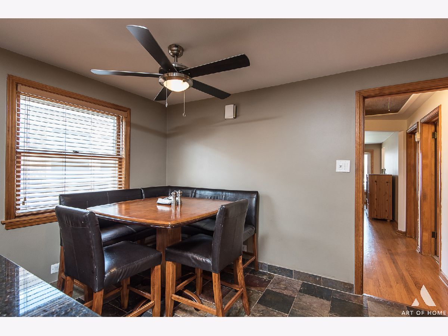
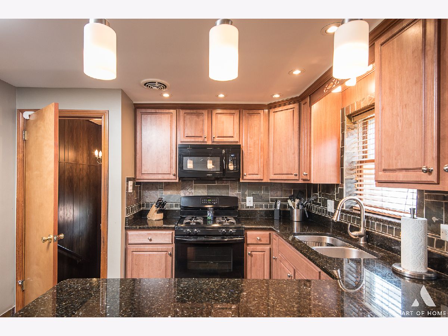
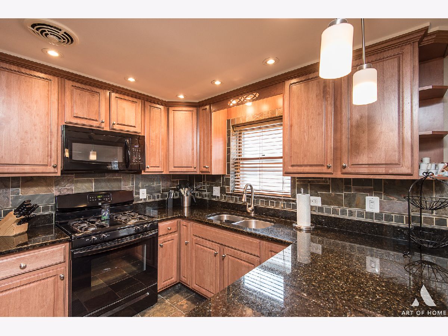
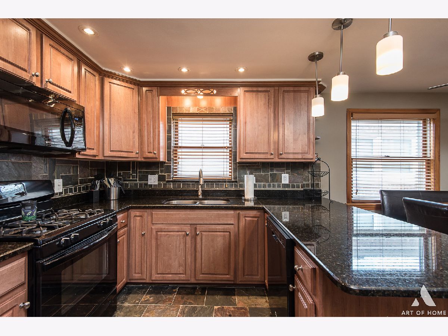
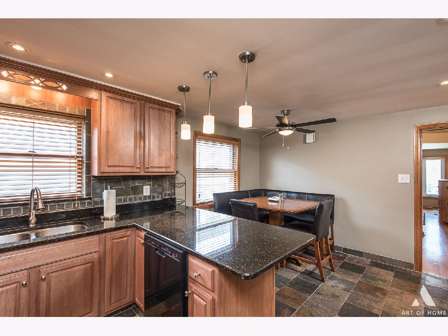
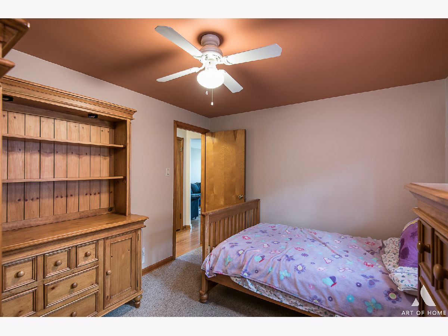
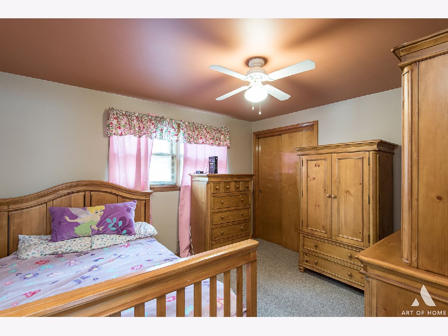
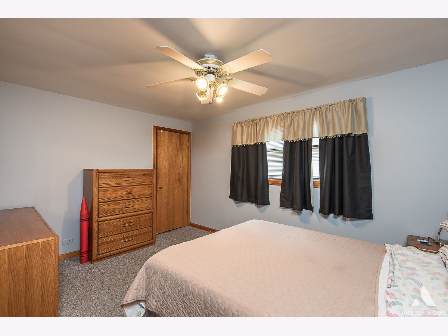
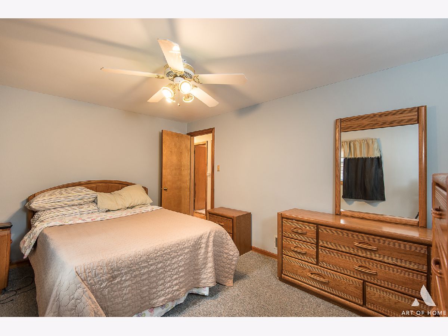
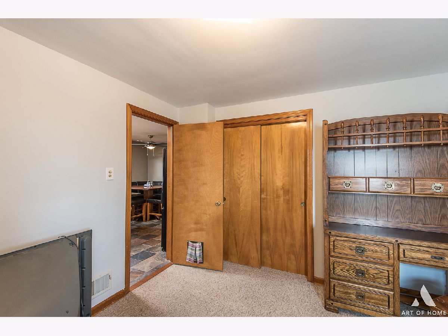
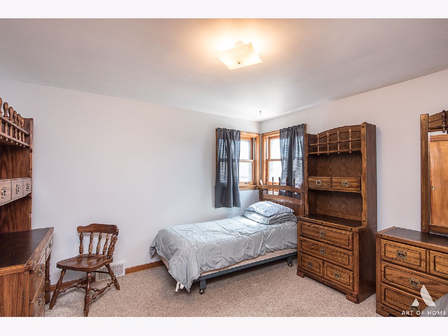
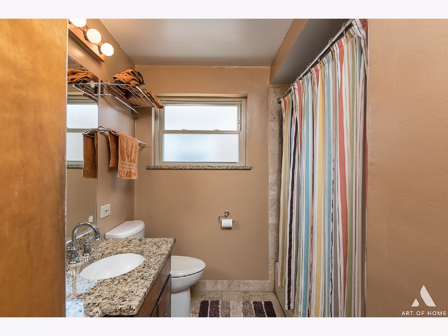
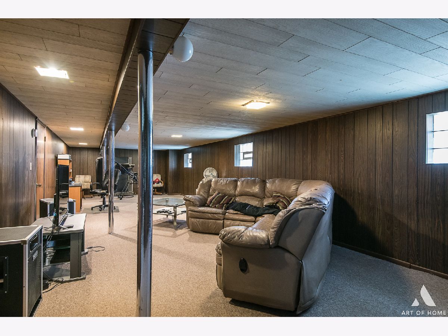
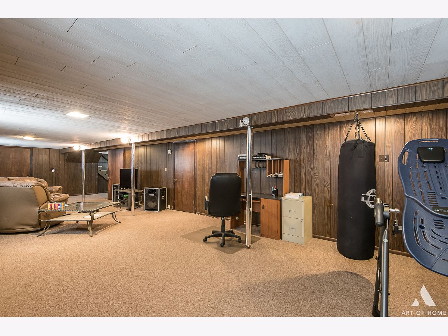
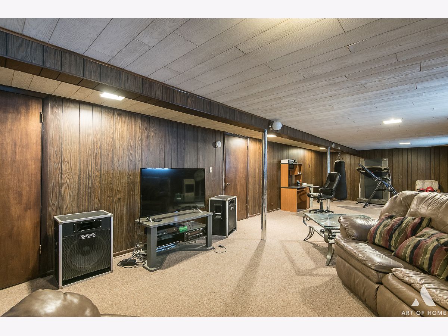
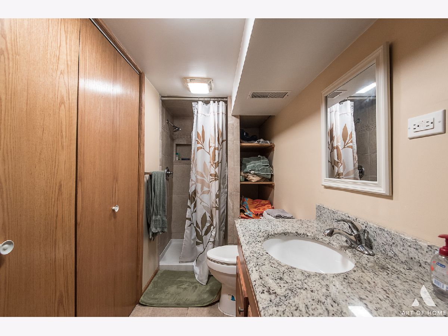
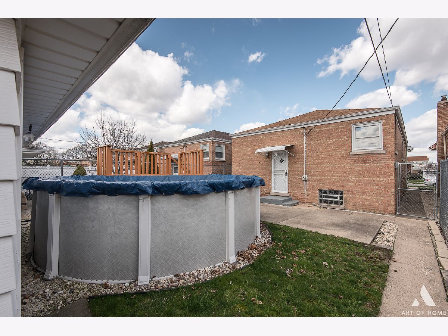
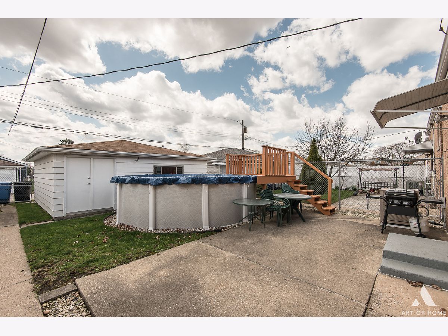
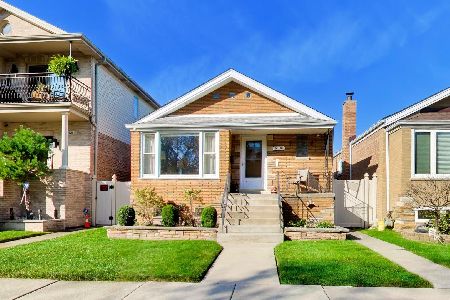
Move in and do nothing to this very well maintained raised ranch in the excellent, new Dore Elementary School boundaries. First floor has a large living room with beautiful hardwood floors and a large, newer bay window along with 3 bedrooms with the master containing a custom closet. Kitchen and dining room have stunning ceramic tile with the kitchen boasting granite countertops. Both upstairs and basement bathrooms recently remodeled. Basement is wide open and ready to entertain your large parties. Brand new roof being installed on house and garage shortly. Brand new furnace was installed several weeks ago. New hot water tank along with recently redone tuck pointing, chimney work and basement glass block windows. Backyard contains well maintained 15 foot pool with freshly stained deck. 2.5 car garage is in great shape. Make your appt today. Won't last long.
Property Specifics
| Single Family | |
| — | |
| — | |
| 1954 | |
| Full | |
| Brick | |
| — | |
| — | |
| No | |
| 0.09 |
| Cook | |
| — | |
| 0 / Not Applicable | |
| None | |
| Lake Michigan, Public | |
| Public Sewer | |
| Central Air | |
| Natural Gas, Forced Air | |
| 10687664 | |
| 19184100530000 |
Property History
| DATE: | EVENT: | PRICE: | SOURCE: |
|---|---|---|---|
| 23 Oct, 2020 | Sold | $285,000 | MRED MLS |
| 8 Sep, 2020 | Under contract | $289,900 | MRED MLS |
| 10 Apr, 2020 | Listed for sale | $299,900 | MRED MLS |
| 13 Jun, 2025 | Sold | $290,000 | MRED MLS |
| 1 May, 2025 | Under contract | $294,999 | MRED MLS |
| — | Last price change | $298,999 | MRED MLS |
| 16 Feb, 2025 | Listed for sale | $299,999 | MRED MLS |
Room Specifics
Total Bedrooms: 3
Bedrooms Above Ground: 3
Bedrooms Below Ground: 0
Dimensions: —
Floor Type: Carpet
Dimensions: —
Floor Type: Carpet
Full Bathrooms: 2
Bathroom Amenities: —
Bathroom in Basement: 1
Dimensions: —
Floor Type: Ceramic Tile
Dimensions: —
Floor Type: Ceramic Tile
Dimensions: —
Floor Type: Hardwood
Dimensions: —
Floor Type: Carpet
Rooms: Storage
Other Specifics
| 2.5 | |
| — | |
| Garage | |
| — | |
| — | |
| — | |
| — | |
| — | |
| 31X125 | |
| — | |
| None | |
| — | |
| Range, Microwave, Dishwasher, Refrigerator, Washer, Dryer | |
| Not in DB | |
| — | |
| — | |
| — |
Tax History
| Year | Property Taxes |
|---|---|
| 2020 | $3,693 |
| 2025 | $2,809 |
Contact Agent
Nearby Similar Homes
Nearby Sold Comparables

Contact Agent
Listing Provided By
Stapleton Brothers Realty
