

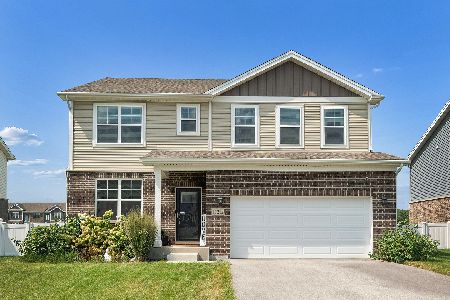
6538 171st Street, Tinley Park, Illinois 60477
Subdivision > Parkside
Sorry, we are updating photos, please update this page in 15 minutes
$320,000
|
Sold
|
|
| Status: | Closed |
| Sqft: | 0 |
| Cost/Sqft: | — |
| Beds: | 4 |
| Baths: | 3 |
| Year Built: | 1950 |
| Property Taxes: | $7,987 |
| Days On Market: | 5985 |
| Lot Size: | 0,00 |
Description
EVERYTHING~Mechanicals, wiring, fixtures...) is new in this solid home! Pella windows throughout, Spacious kitchen w/ceramic tile floors, maple cabinets & granite counters. Full finished Bsmt. Luxurious MB has WIC, bath w/Jacuzzi tub & separate shower. Sliding patio doors lead out to your large side drive & fenced backyard. 2.5 car garage w/overhead storage. Best of all its in the Parkside Sub!
Property Specifics
| Single Family | |
| — | |
| — | |
| 1950 | |
| Full | |
| Aluminum/Vinyl/Steel Siding | |
| Asphalt | |
| — | |
| No | |
| — |
| Cook | |
| Parkside | |
| 0 / Not Applicable | |
| None | |
| Lake Michigan | |
| Public Sewer | |
| Central Air | |
| Natural Gas, Forced Air | |
| 07549976 | |
| 28302000600000 |
Nearby Schools
| NAME: | DISTRICT: | DISTANCE: | |
|---|---|---|---|
|
Grade School
Bert H Fulton Elementary School |
146 | — | |
|
Middle School
Central Middle School |
146 | Not in DB | |
Property History
| DATE: | EVENT: | PRICE: | SOURCE: |
|---|---|---|---|
| 22 Sep, 2010 | Sold | $320,000 | MRED MLS |
| 10 Aug, 2010 | Under contract | $334,900 | MRED MLS |
| — | Last price change | $349,900 | MRED MLS |
| 8 Jun, 2010 | Listed for sale | $349,900 | MRED MLS |
Sorry, we are updating photos, please update this page in 15 minutes
Room Specifics
All Bedroom Info:
Total Bedrooms: 4
Bedrooms Above Ground: 4
Bedrooms Below Ground: 0
Total Bedrooms: 4
Bedrooms Above Ground: 4
Bedrooms Below Ground: 0
Second Bedroom Info:
Dimensions: —
Location: —Dimensions: —
Floor Type: Carpet
Third Bedroom Info:
Dimensions: —
Location: —Dimensions: —
Floor Type: Carpet
Fourth Bedroom Info:
Dimensions: —
Location: —Dimensions: —
Floor Type: Carpet
Bathroom Info:
Full Bathrooms: 3
Partial Bathrooms: 1Full Bathrooms: 3
Bathroom Amenities: Whirlpool, Separate Shower
Bathroom in Basement: 0
Dining Room Info:
Dimensions: —
Location: —Dimensions: —
Floor Type: Hardwood
Kitchen Info:
Dimensions: —
Location: —Dimensions: —
Floor Type: Ceramic Tile
Features: Eating Area-Table Space
Laundry Room Info:
Dimensions: —
Location: —Dimensions: —
Floor Type: Hardwood
Living Room Info:
Dimensions: —
Location: —Dimensions: —
Floor Type: Hardwood
Family Room Info:
Dimensions: —
Location: —Dimensions: —
Floor Type: Carpet
Additional Rooms Info:
Rooms: Den, Office, Utility Room-1st Floor
Basement: FullRooms: Den, Office, Utility Room-1st Floor
Other Specifics
| 2 | |
| Concrete Perimeter | |
| Garage | |
| — | |
| — | |
| — | |
| — | |
| Common Grounds, Fenced Yard | |
| 60X138 | |
| — | |
| Full | |
| — | |
| Range, Microwave, Dishwasher, Refrigerator | |
| Not in DB | |
| Sidewalks, Street Lights, Street Paved | |
| — | |
| — |
Tax History
| Year | Property Taxes |
|---|---|
| 2010 | $7,987 |
Contact Agent
Nearby Similar Homes

6648 173rd Street, Tinley Park, Illinois 60477
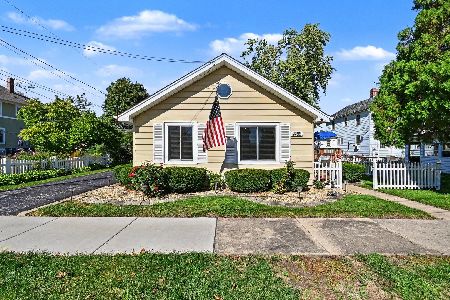
For Sale
$235,000
2 beds / 1.0 baths / 930 ft2
Single Family / Built: 1933
18
17216 67th Court, Tinley Park, Illinois 60477
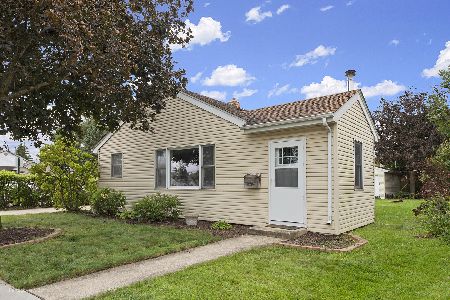
For Sale
$260,000
2 beds / 1.0 baths / 936 ft2
Single Family / Built: 1951
29
17353 65th Avenue, Tinley Park, Illinois 60477
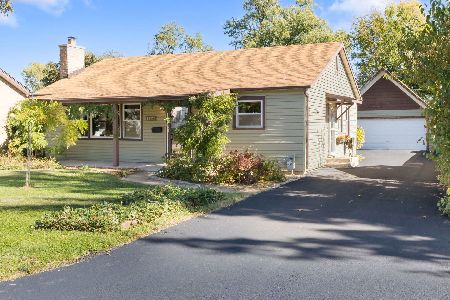
For Sale
$275,000
3 beds / 1.0 baths / 1,090 ft2
Single Family / Built: 1952
6
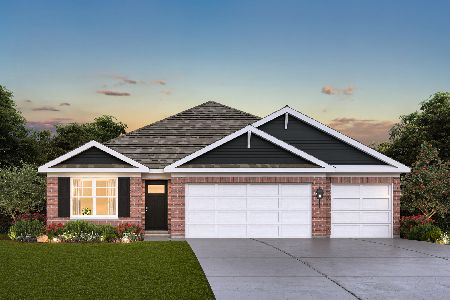
17212 Donegal Street, Tinley Park, Illinois 60477
For Sale
$575,000
4 beds / 2.2 baths / 3,919 ft2
Single Family / Built: 2024
52
Nearby Sold Comparables
6526 171st Street, Tinley Park, Illinois 60477

Sold
$184,900
3 beds / 2.0 baths / 1,417 ft2
Single Family / Built: 1951
2682
6550 171st Street, Tinley Park, Illinois 60477

Sold
$260,000
3 beds / 2.0 baths / 1,440 ft2
Single Family / Built: 1949
1547
6526 171st Street, Tinley Park, Illinois 60477
Sold
$94,500
3 beds / 2.0 baths / 1,417 ft2
Single Family / Built: 1951
4921
6526 171st Street, Tinley Park, Illinois 60477

Sold
$220,000
3 beds / 2.0 baths / 1,448 ft2
Single Family / Built: 1951
2048
Contact Agent
Listing Provided By
VILLAGE Realty Shoppe
