

654 Cassie Drive, Joliet, Illinois 60435
Subdivision > Fountaindale
Sorry, we are updating photos, please update this page in 15 minutes
$130,000
|
Sold
|
|
| Status: | Closed |
| Sqft: | 2,304 |
| Cost/Sqft: | $56 |
| Beds: | 4 |
| Baths: | 3 |
| Year Built: | 1974 |
| Property Taxes: | $4,880 |
| Days On Market: | 5311 |
| Lot Size: | 0,00 |
Description
***Approved Short Sale***Buyers could not get their loan!!!!! Not property related! Beautiful!!!!Brick Quad Level in Fabulous Fountaindale Subdivison. Large lot with fenced yard. Three full baths and two fireplaces, in LR and FR. Four bedrooms, formal dinning room and eat-in kitchen. Ceramic family room floor. Sold as is. Co-lister is related to seller.
Property Specifics
| Single Family | |
| — | |
| Quad Level | |
| 1974 | |
| English | |
| Vinyl Siding, Brick | |
| Asphalt | |
| — | |
| No | |
| — |
| Will | |
| Fountaindale | |
| 0 / Not Applicable | |
| None | |
| Public | |
| Public Sewer | |
| Central Air | |
| Forced Air | |
| 08046129 | |
| 05061210500900 |
Nearby Schools
| NAME: | DISTRICT: | DISTANCE: | |
|---|---|---|---|
|
Grade School
Troy Craughwell School |
30C | — | |
|
Middle School
Troy Middle School |
30C | Not in DB | |
|
High School
Joliet West High School |
204 | Not in DB | |
Property History
| DATE: | EVENT: | PRICE: | SOURCE: |
|---|---|---|---|
| 1 Aug, 2012 | Sold | $130,000 | MRED MLS |
| 7 Jun, 2012 | Under contract | $130,000 | MRED MLS |
| 18 Apr, 2012 | Listed for sale | $130,000 | MRED MLS |
| 16 Jul, 2018 | Sold | $235,000 | MRED MLS |
| 31 May, 2018 | Under contract | $235,000 | MRED MLS |
| 29 May, 2018 | Listed for sale | $235,000 | MRED MLS |
Sorry, we are updating photos, please update this page in 15 minutes
Room Specifics
All Bedroom Info:
Total Bedrooms: 4
Bedrooms Above Ground: 4
Bedrooms Below Ground: 0
Total Bedrooms: 4
Bedrooms Above Ground: 4
Bedrooms Below Ground: 0
Second Bedroom Info:
Dimensions: —
Location: —Dimensions: —
Floor Type: Carpet
Third Bedroom Info:
Dimensions: —
Location: —Dimensions: —
Floor Type: Carpet
Fourth Bedroom Info:
Dimensions: —
Location: —Dimensions: —
Floor Type: Carpet
Bathroom Info:
Full Bathrooms: 3
Partial Bathrooms: 0Full Bathrooms: 3
Bathroom Amenities: Whirlpool
Bathroom in Basement: 1
Dining Room Info:
Dimensions: —
Location: —Dimensions: —
Floor Type: Carpet
Kitchen Info:
Dimensions: —
Location: —Dimensions: —
Floor Type: Vinyl
Features: Eating Area-Table Space
Laundry Room Info:
Dimensions: —
Location: —Dimensions: —
Floor Type: Vinyl
Living Room Info:
Dimensions: —
Location: —Dimensions: —
Floor Type: Carpet
Family Room Info:
Dimensions: —
Location: —Dimensions: —
Floor Type: Ceramic Tile
Additional Rooms Info:
Rooms: No additional rooms
Basement: EnglishRooms: No additional rooms
Other Specifics
| 2 | |
| Concrete Perimeter | |
| Garage | |
| — | |
| — | |
| — | |
| Deck, Patio | |
| Fenced Yard, Wooded | |
| 66X120 | |
| Unfinished | |
| Full | |
| — | |
| Double Oven, Range, Dishwasher, Disposal | |
| Not in DB | |
| — | |
| — | |
| Wood Burning, Gas Log, Gas Starter |
Tax History
| Year | Property Taxes |
|---|---|
| 2012 | $4,880 |
| 2018 | $5,990 |
Contact Agent
Nearby Similar Homes
672 Sanctuary Lane, Joliet, Illinois 60435
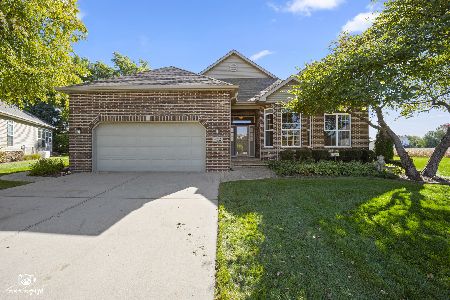
For Sale
$420,000
2 beds / 3.1 baths / 2,021 ft2
Single Family / Built: 2001
24
340 Rebecca Road, Joliet, Illinois 60435
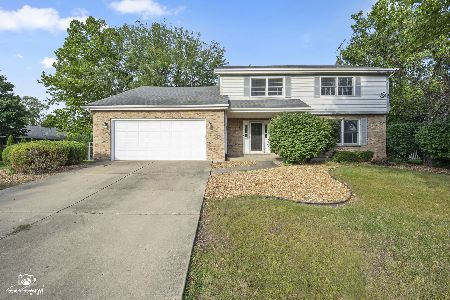
For Sale
$355,000
4 beds / 2.1 baths / 2,672 ft2
Single Family / Built: 1979
30
914 Murphy Drive, Joliet, Illinois 60435
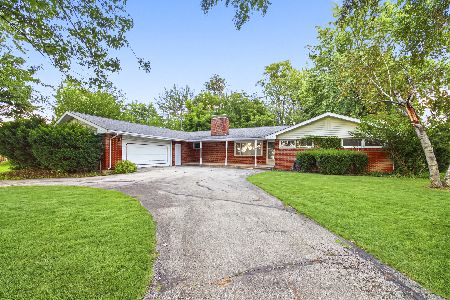
For Sale
$279,900
3 beds / 2.0 baths / 2,160 ft2
Single Family / Built: 1958
69
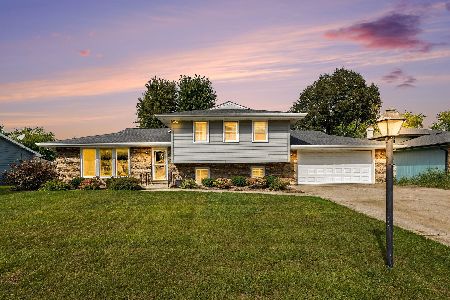
1101 129th Infantry Drive, Joliet, Illinois 60435
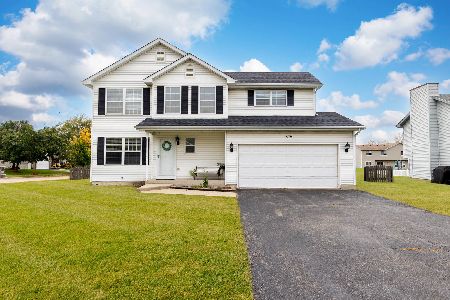
For Sale
$359,999
4 beds / 1.1 baths / 1,802 ft2
Single Family / Built: 2003
18
604 Tana Lane, Joliet, Illinois 60435
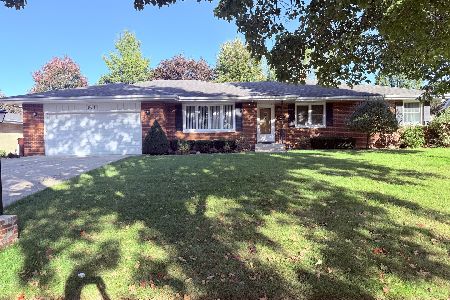
For Sale
$360,000
3 beds / 2.1 baths / 1,764 ft2
Single Family / Built: 1965
18
Nearby Sold Comparables
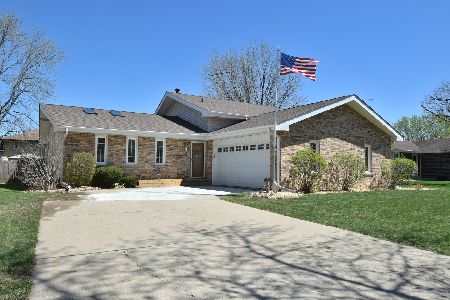
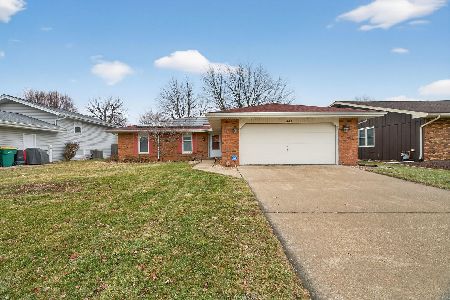
709 Barber Lane, Joliet, Illinois 60435

Sold
$234,900
4 beds / 3.0 baths / 2,578 ft2
Single Family / Built: 1979
2803
Contact Agent
Listing Provided By
Carter Realty Group
