

654 Easton Lane, Elk Grove Village, Illinois 60007


$856,000
|
Sold
|
|
| Status: | Closed |
| Sqft: | 3,032 |
| Cost/Sqft: | $287 |
| Beds: | 4 |
| Baths: | 4 |
| Year Built: | 2001 |
| Property Taxes: | $15,709 |
| Lot Size: | 0,25 |
Description
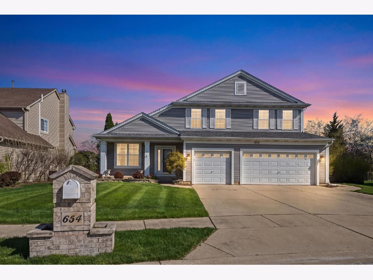
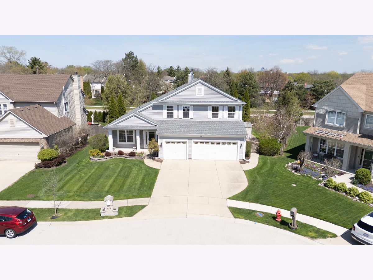
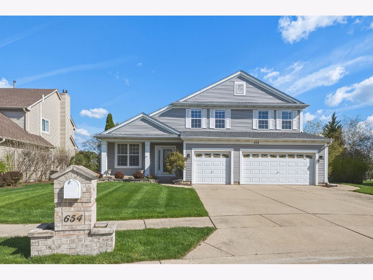
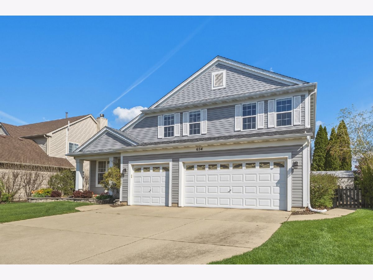
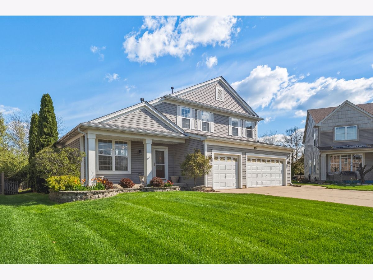
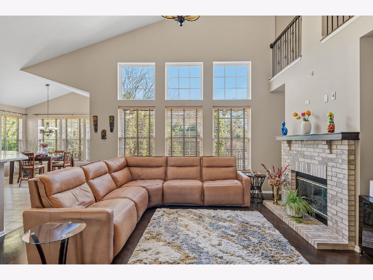
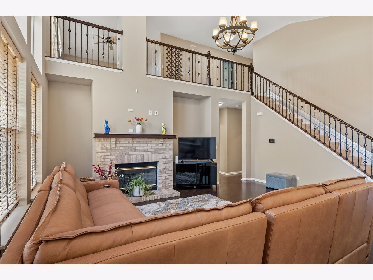
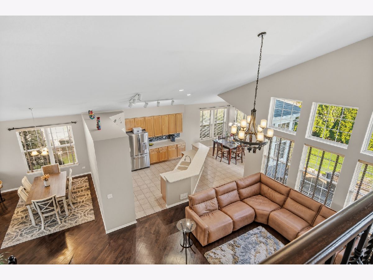
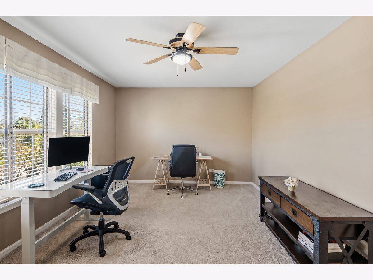
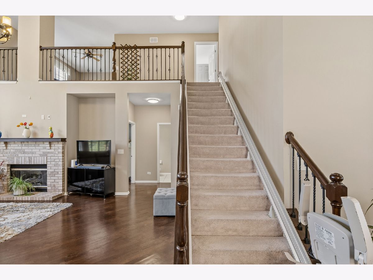
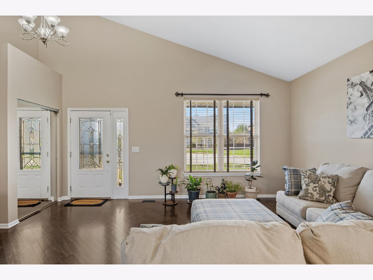
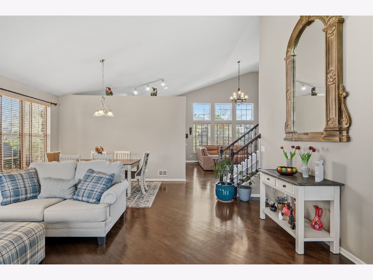
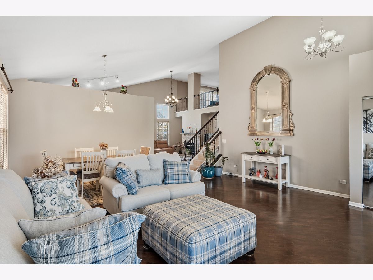
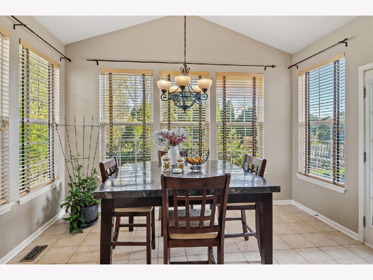
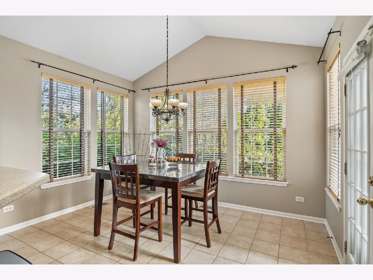
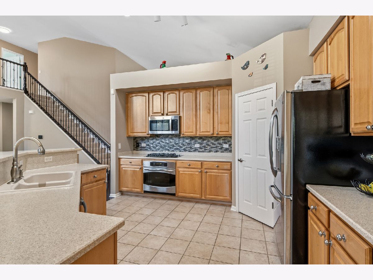
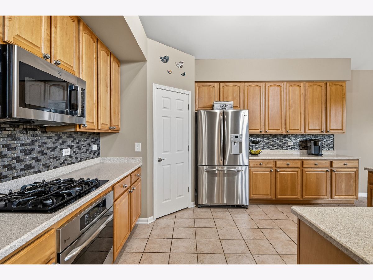
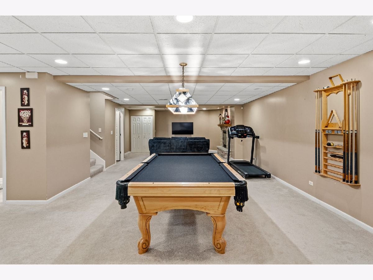
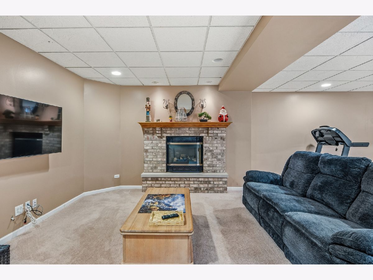
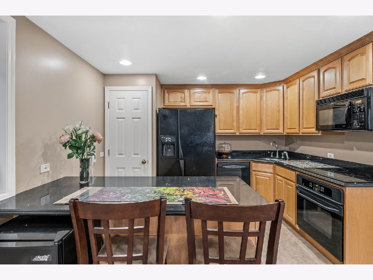
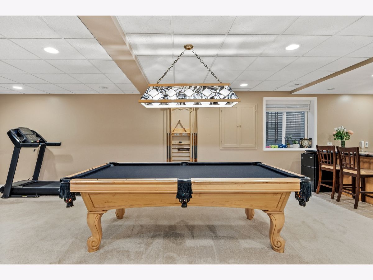
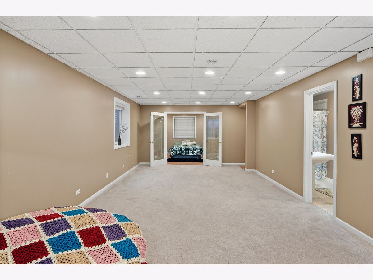
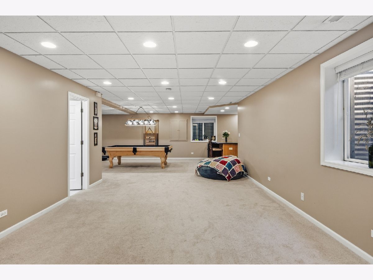
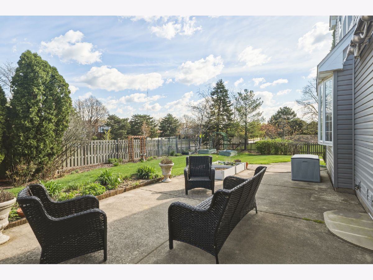
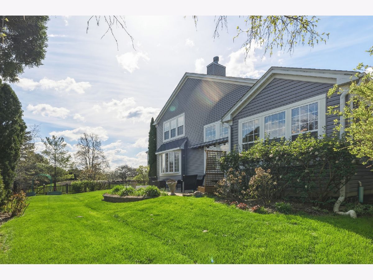
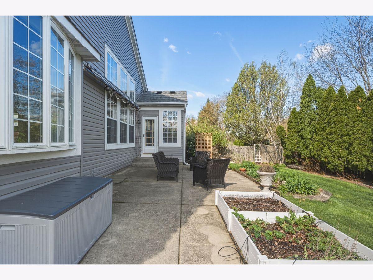
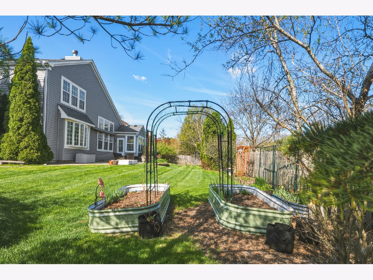
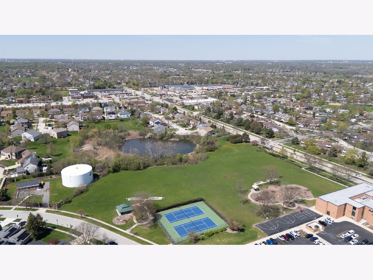
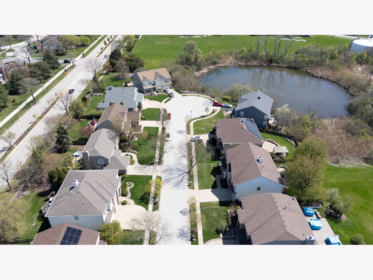
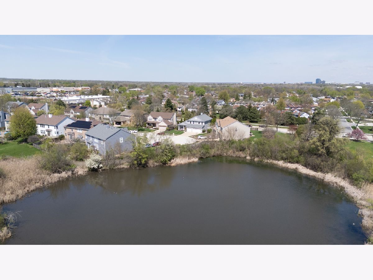
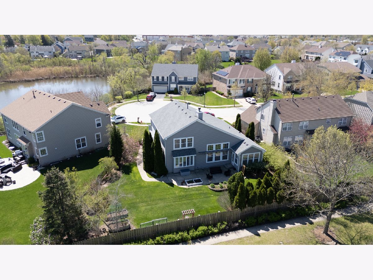
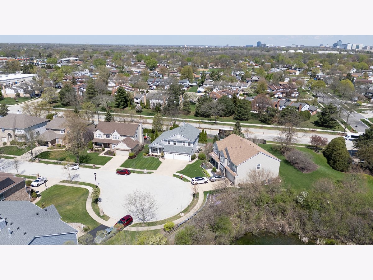
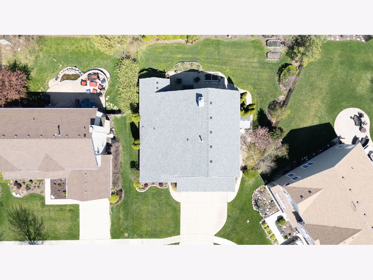
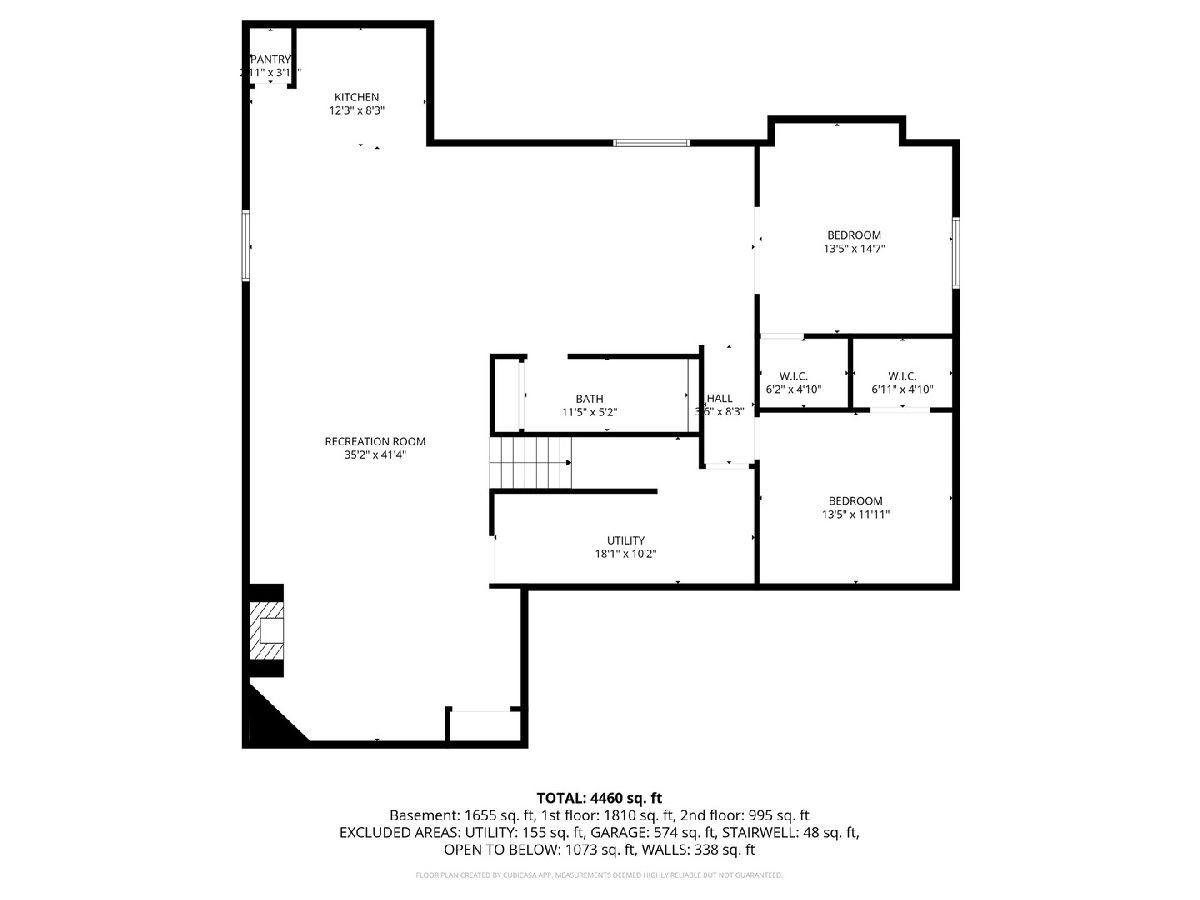
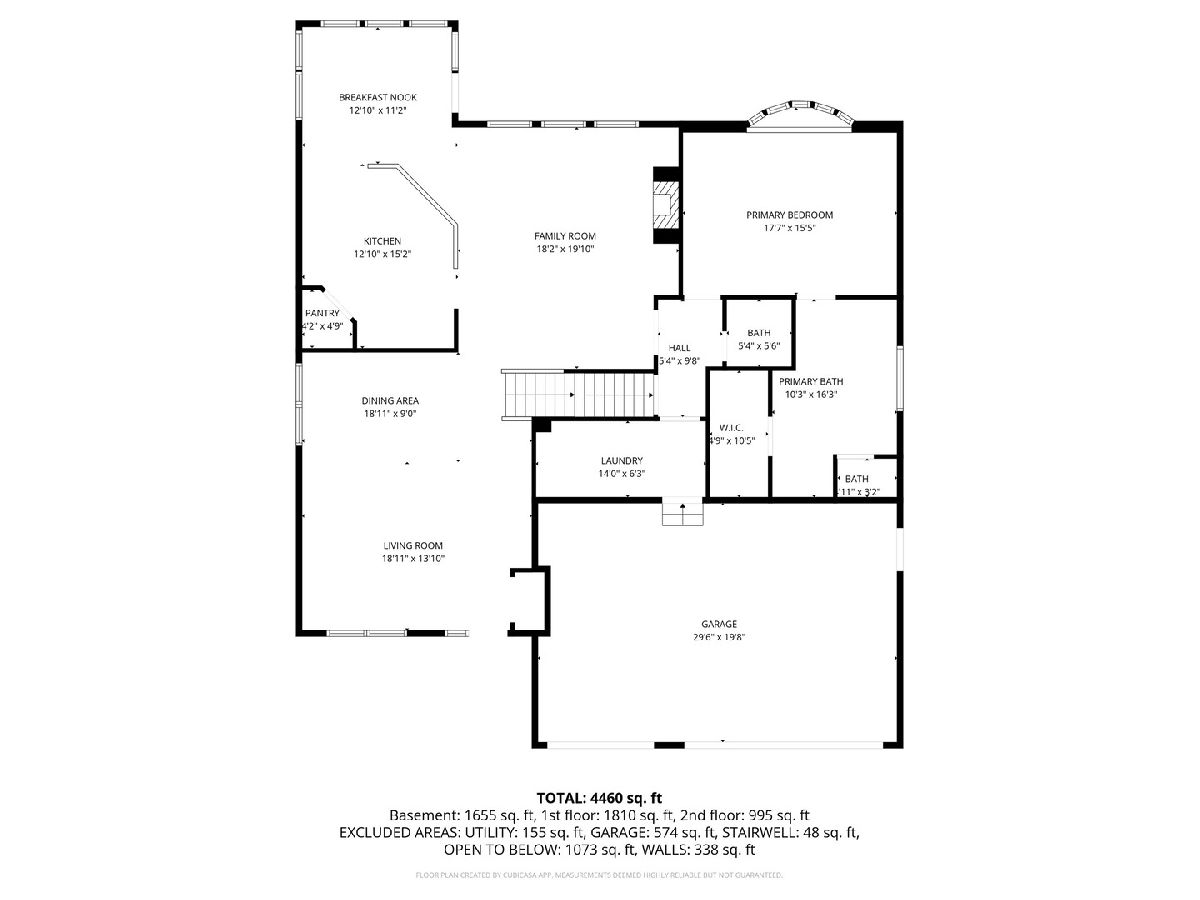
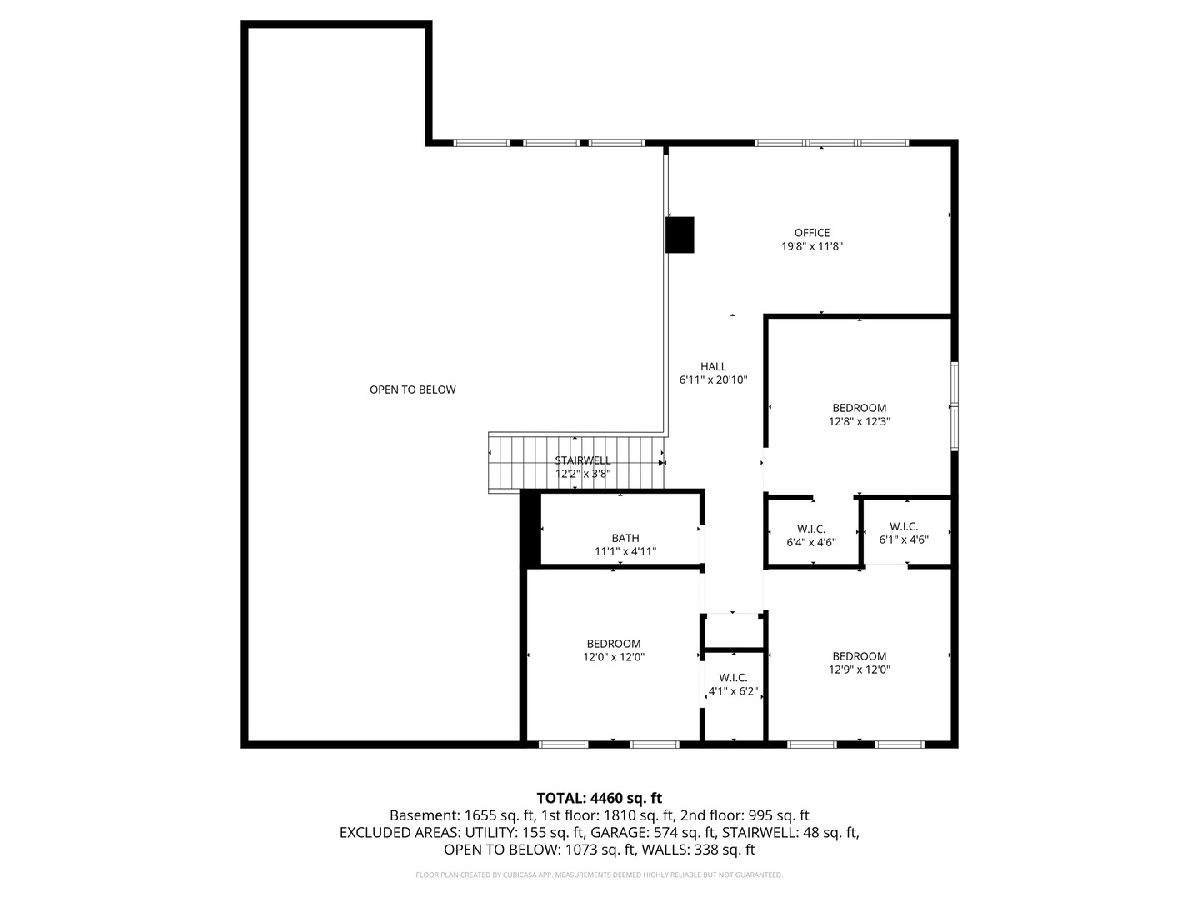
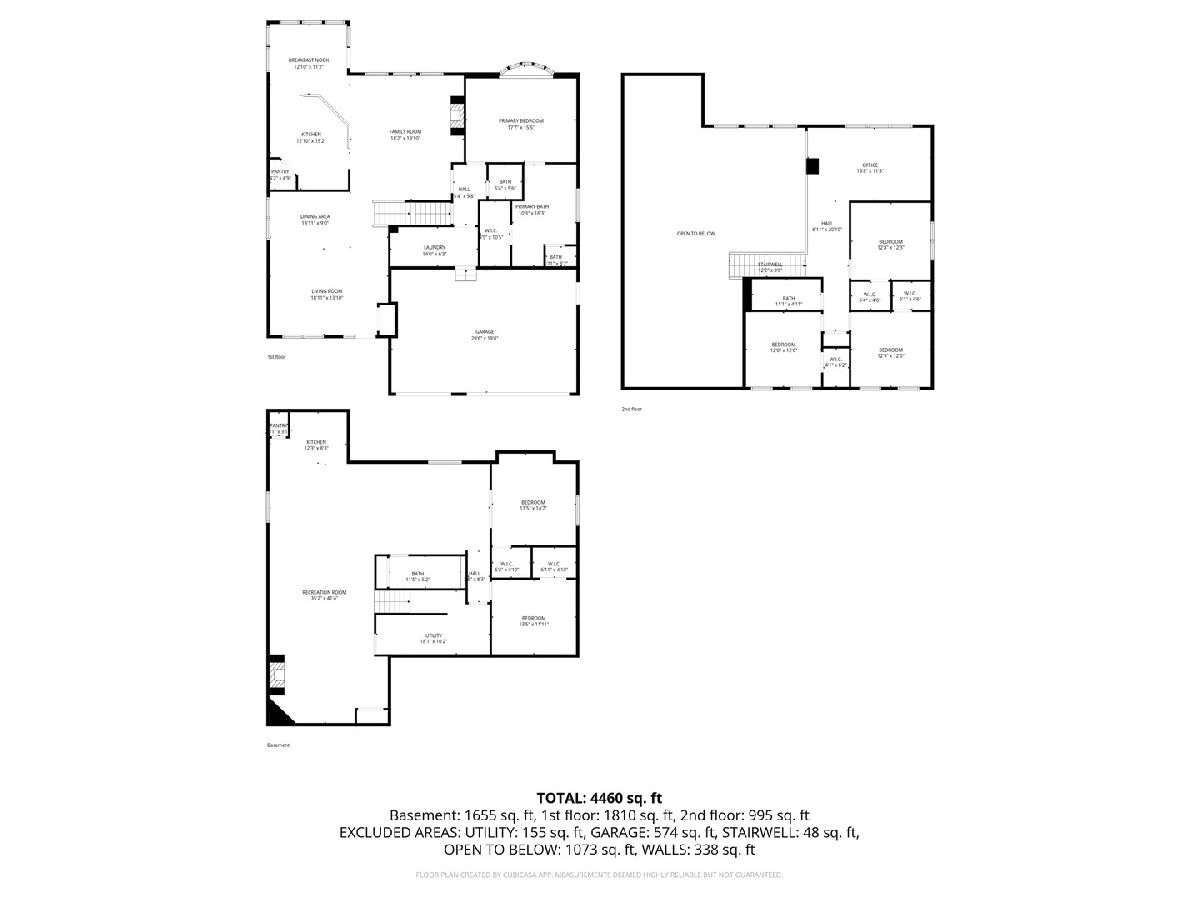
THE BEST OF BOTH WORLDS! Experience a rare opportunity to own a stunning, 3,032 sq. ft. residence in Elk Grove Village's desirable Whytecliffe subdivision. This home offers the unique advantage of an Elk Grove address paired with prestigious Schaumburg School District 54 and Conant High School (District 211). Tucked away on a quiet cul-de-sac, the interior features an unmatched open floor plan designed for modern flexibility. Soaring vaulted ceilings span the living, dining, and family rooms, complemented by a cozy fireplace and a standout chef's kitchen. Enjoy a sun-drenched breakfast nook featuring radiant heated floors-the perfect morning retreat. The first-floor primary suite provides a private retreat with a soaker tub and a walk-in closet. Downstairs, the massive, fully finished basement serves as a true "home within a home," ideal for related living or high-end entertaining with a second kitchen (also with heated floors) and two additional bedrooms. Complete with a rare 3-car garage and an unbeatable location within walking distance of schools and easy access to I-290, I-90, and Route 53. Don't let this one pass you by!!
Property Specifics
| Single Family | |
| — | |
| — | |
| 2001 | |
| — | |
| CRESTRIDGE | |
| No | |
| 0.25 |
| Cook | |
| Whytecliffe | |
| 465 / Annual | |
| — | |
| — | |
| — | |
| 12605477 | |
| 07361100320000 |
Nearby Schools
| NAME: | DISTRICT: | DISTANCE: | |
|---|---|---|---|
|
Grade School
Adolph Link Elementary School |
54 | — | |
|
Middle School
Margaret Mead Junior High School |
54 | Not in DB | |
|
High School
J B Conant High School |
211 | Not in DB | |
Room Specifics
Total Bedrooms: 6
Bedrooms Above Ground: 4
Bedrooms Below Ground: 2
Dimensions: —
Floor Type: —
Dimensions: —
Floor Type: —
Dimensions: —
Floor Type: —
Dimensions: —
Floor Type: —
Dimensions: —
Floor Type: —
Full Bathrooms: 4
Bathroom Amenities: Separate Shower,Soaking Tub
Bathroom in Basement: 1
Rooms: —
Basement Description: —
Other Specifics
| 3 | |
| — | |
| — | |
| — | |
| — | |
| 12X18X136X114X124 | |
| — | |
| — | |
| — | |
| — | |
| Not in DB | |
| — | |
| — | |
| — | |
| — |
Contact Agent
Nearby Similar Homes
Nearby Sold Comparables

Contact Agent
Listing Provided By
Coldwell Banker Realty
