

6547 Campbell Avenue, Chicago Lawn, Chicago, Illinois 60629
Sorry, we are updating photos, please update this page in 15 minutes
$129,900
|
Sold
|
|
| Status: | Closed |
| Sqft: | 2,200 |
| Cost/Sqft: | $59 |
| Beds: | 5 |
| Baths: | 2 |
| Year Built: | 1913 |
| Property Taxes: | $1,431 |
| Days On Market: | 4463 |
| Lot Size: | 0,09 |
Description
HUGE HOME!!! This extremely large home is perfect for the Large or growing family The large living and Dining Room with shining hard wood floors lead directly to the large eat in Kitchen with beautiful oak 42 in oak cabinets, Granite Counter tops and Ceramic flooring the beautiful second level has a second full bath and a separate laundry room this home comes complete with stainless steel appliances and much more!
Property Specifics
| Single Family | |
| — | |
| Bungalow | |
| 1913 | |
| Full | |
| Brick | |
| Asphalt | |
| — | |
| No | |
| 0.09 |
| Cook | |
| — | |
| 0 / Not Applicable | |
| None | |
| Lake Michigan, Public | |
| Public Sewer | |
| Central Air, None | |
| Natural Gas, Forced Air | |
| 08700567 | |
| 19242220160000 |
Property History
| DATE: | EVENT: | PRICE: | SOURCE: |
|---|---|---|---|
| 27 Nov, 2013 | Sold | $25,000 | MRED MLS |
| 24 Oct, 2013 | Under contract | $29,900 | MRED MLS |
| — | Last price change | $35,000 | MRED MLS |
| 19 Jul, 2013 | Listed for sale | $35,000 | MRED MLS |
| 24 Nov, 2014 | Sold | $129,900 | MRED MLS |
| 14 Oct, 2014 | Under contract | $129,900 | MRED MLS |
| — | Last price change | $132,500 | MRED MLS |
| 11 Aug, 2014 | Listed for sale | $139,000 | MRED MLS |
Sorry, we are updating photos, please update this page in 15 minutes
Room Specifics
All Bedroom Info:
Total Bedrooms: 5
Bedrooms Above Ground: 5
Bedrooms Below Ground: 0
Total Bedrooms: 5
Bedrooms Above Ground: 5
Bedrooms Below Ground: 0
Second Bedroom Info:
Dimensions: —
Location: —Dimensions: —
Floor Type: Hardwood
Third Bedroom Info:
Dimensions: —
Location: —Dimensions: —
Floor Type: Hardwood
Fourth Bedroom Info:
Dimensions: —
Location: —Dimensions: —
Floor Type: Hardwood
Bathroom Info:
Full Bathrooms: 2
Partial Bathrooms: 0Full Bathrooms: 2
Bathroom Amenities: —
Bathroom in Basement: 0
Dining Room Info:
Dimensions: —
Location: —Dimensions: —
Floor Type: Hardwood
Kitchen Info:
Dimensions: —
Location: —Dimensions: —
Floor Type: Ceramic Tile
Features: Eating Area-Table Space
Living Room Info:
Dimensions: —
Location: —Dimensions: —
Floor Type: Hardwood
Family Room Info:
Dimensions: —
Location: —Dimensions: —
Floor Type: Carpet
Additional Rooms Info:
Rooms: Bedroom 5
Basement: FullRooms: Bedroom 5
Other Specifics
| 2 | |
| Concrete Perimeter | |
| Garage | |
| — | |
| — | |
| — | |
| Porch | |
| Fenced Yard | |
| 30X125 | |
| Finished,Full,Interior Stair,Pull Down Stair | |
| — | |
| Hardwood Floors, First Floor Bedroom, In-Law Arrangement, First Floor Full Bath | |
| — | |
| Not in DB | |
| Street Paved | |
| — | |
| — |
Tax History
| Year | Property Taxes |
|---|---|
| 2013 | $1,677 |
| 2014 | $1,431 |
Contact Agent
Nearby Similar Homes
6540 Artesian Avenue, Chicago, Illinois 60629
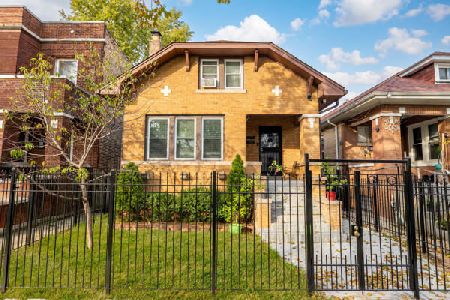
For Sale
$394,000
5 beds / 3.0 baths / 1,800 ft2
Single Family / Built: 1925
2
6608 Claremont Avenue, Chicago, Illinois 60636
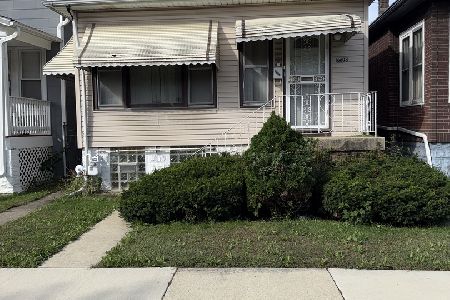
For Sale
$130,000
2 beds / 2.0 baths / 906 ft2
Single Family / Built: 1920
27
6459 Claremont Avenue, Chicago, Illinois 60636
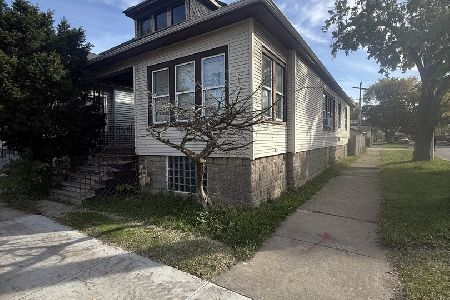
For Sale
$234,900
3 beds / 1.0 baths / 1,179 ft2
Single Family / Built: 1923
20
6411 Rockwell Street, Chicago, Illinois 60629
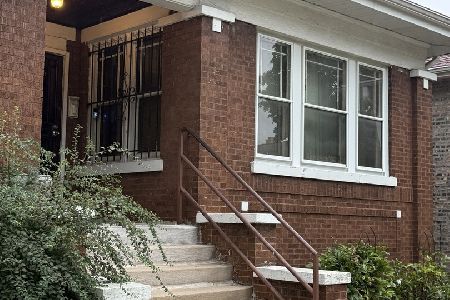
For Sale
$255,000
4 beds / 2.0 baths / 1,208 ft2
Single Family / Built: 1921
43
6520 Talman Avenue, Chicago, Illinois 60629
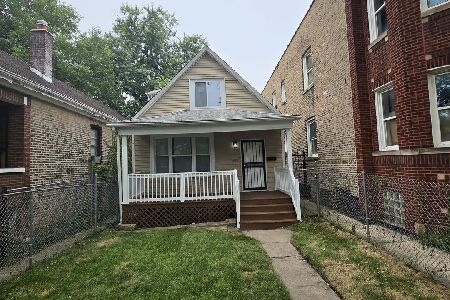
For Sale
$199,900
3 beds / 1.0 baths / 1,200 ft2
Single Family / Built: 1906
21
6621 Oakley Avenue, Chicago, Illinois 60636
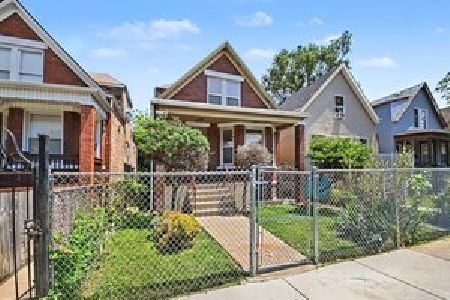
For Sale
$275,000
4 beds / 2.0 baths / 2,000 ft2
Single Family / Built: 1919
59
Nearby Sold Comparables
6547 Campbell Avenue, Chicago, Illinois 60629

Sold
$29,900
4 beds / 2.0 baths / 1,325 ft2
Single Family / Built: 1913
4851
6543 Campbell Avenue, Chicago, Illinois 60629
Sold
$29,900
2 beds / 1.0 baths / 1,128 ft2
Single Family / Built: 1916
4936
6537 Campbell Avenue, Chicago, Illinois 60629
Sold
$1
3 beds / 2.0 baths / 1,680 ft2
Single Family / Built: 1917
4007
6537 Campbell Avenue, Chicago, Illinois 60629
Sold
$64,900
3 beds / 2.0 baths / 1,680 ft2
Single Family / Built: 1917
3914
6535 Campbell Avenue, Chicago, Illinois 60629
Sold
$36,000
3 beds / 1.0 baths / 1,152 ft2
Single Family / Built: 1913
3941
6540 Artesian Avenue, Chicago, Illinois 60629

Sold
$154,500
5 beds / 2.1 baths / 1,800 ft2
Single Family / Built: 1925
2607
Contact Agent
Listing Provided By
Manage Chicago, Inc.
