

6548 84th Street, Burbank, Illinois 60459
Sorry, we are updating photos, please update this page in 15 minutes
$181,000
|
Sold
|
|
| Status: | Closed |
| Sqft: | 1,023 |
| Cost/Sqft: | $195 |
| Beds: | 3 |
| Baths: | 2 |
| Year Built: | 1967 |
| Property Taxes: | $5,246 |
| Days On Market: | 4224 |
| Lot Size: | 0,23 |
Description
Beautiful 4 bedroom 1.5 bath Burbank raised ranch features hardwood floors, thermopane windows, formal dining room w/newer carpet, updated eat-in kitchen w/stainless steel appliances, electric updated (5 yrs), 2nd layer roof on house (6yrs), newer roof on garage; master bedroom w/shared half bath; full basement w/newer carpet, 4th bedroom, family room w/fireplace, & large storage area; & side drive to 2 car garage.
Property Specifics
| Single Family | |
| — | |
| Ranch | |
| 1967 | |
| Full | |
| Brick | |
| Asphalt | |
| — | |
| No | |
| 0.23 |
| Cook | |
| — | |
| 0 / Not Applicable | |
| None | |
| Lake Michigan, Public | |
| Public Sewer | |
| Central Air | |
| Natural Gas, Forced Air | |
| 08905607 | |
| 19314020830000 |
Nearby Schools
| NAME: | DISTRICT: | DISTANCE: | |
|---|---|---|---|
|
Grade School
Frances B Mccord Elementary Scho |
111 | — | |
|
Middle School
Liberty Junior High School |
111 | Not in DB | |
|
High School
Reavis High School |
220 | Not in DB | |
Property History
| DATE: | EVENT: | PRICE: | SOURCE: |
|---|---|---|---|
| 16 Sep, 2015 | Sold | $181,000 | MRED MLS |
| 11 Aug, 2015 | Under contract | $199,900 | MRED MLS |
| — | Last price change | $219,900 | MRED MLS |
| 29 Apr, 2015 | Listed for sale | $219,900 | MRED MLS |
Sorry, we are updating photos, please update this page in 15 minutes
Room Specifics
All Bedroom Info:
Total Bedrooms: 4
Bedrooms Above Ground: 3
Bedrooms Below Ground: 1
Total Bedrooms: 4
Bedrooms Above Ground: 3
Bedrooms Below Ground: 1
Second Bedroom Info:
Dimensions: —
Location: —Dimensions: —
Floor Type: Hardwood
Third Bedroom Info:
Dimensions: —
Location: —Dimensions: —
Floor Type: Hardwood
Fourth Bedroom Info:
Dimensions: —
Location: —Dimensions: —
Floor Type: Carpet
Bathroom Info:
Full Bathrooms: 2
Partial Bathrooms: 1Full Bathrooms: 2
Bathroom Amenities: —
Bathroom in Basement: 0
Dining Room Info:
Dimensions: —
Location: —Dimensions: —
Floor Type: Carpet
Kitchen Info:
Dimensions: —
Location: —Dimensions: —
Floor Type: Ceramic Tile
Features: Eating Area-Table Space
Laundry Room Info:
Dimensions: —
Location: —Dimensions: —
Floor Type: Other
Living Room Info:
Dimensions: —
Location: —Dimensions: —
Floor Type: Hardwood
Family Room Info:
Dimensions: —
Location: —Dimensions: —
Floor Type: Carpet
Additional Rooms Info:
Rooms: Deck
Basement: FullRooms: Deck
Other Specifics
| 2 | |
| Concrete Perimeter | |
| Garage | |
| — | |
| — | |
| — | |
| Deck, Storms/Screens | |
| Corner Lot | |
| 74 X 135 | |
| — | |
| Half | |
| Hardwood Floors, First Floor Bedroom, First Floor Full Bath | |
| Range, Microwave, Dishwasher, Refrigerator, Washer, Dryer, Stainless Steel Appliance(s) | |
| Not in DB | |
| Sidewalks, Street Lights, Street Paved | |
| — | |
| — |
Tax History
| Year | Property Taxes |
|---|---|
| 2015 | $5,246 |
Contact Agent
Nearby Similar Homes
6509 83rd Street, Burbank, Illinois 60459
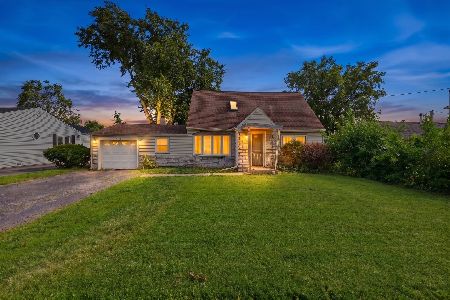
Short Sale
$260,000
3 beds / 1.0 baths / 1,200 ft2
Single Family / Built: 1945
89
6519 82nd Street, Burbank, Illinois 60459

For Sale
$739,990
5 beds / 4.0 baths / 4,063 ft2
Single Family / Built: 2026
156
8200 Normandy Avenue, Burbank, Illinois 60459
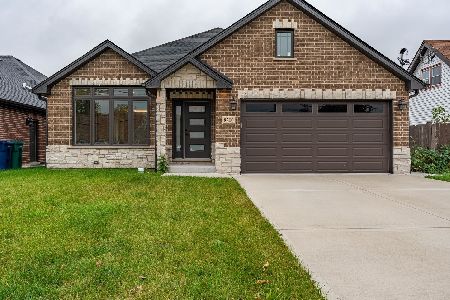
For Sale
$669,000
4 beds / 3.0 baths / 2,700 ft2
Single Family / Built: 2022
15
8225 Rutherford Avenue, Burbank, Illinois 60459
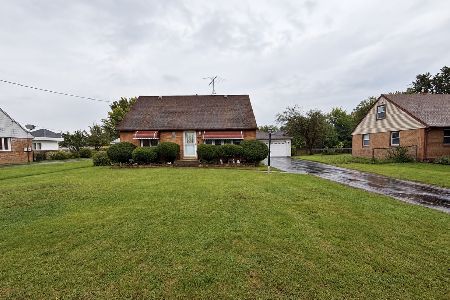
For Sale
$325,000
4 beds / 1.1 baths / 1,257 ft2
Single Family / Built: 1953
50
6420 82nd Street, Burbank, Illinois 60459
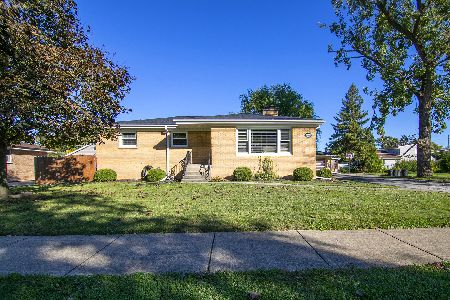
For Sale
$389,000
3 beds / 2.0 baths / 1,321 ft2
Single Family / Built: 1935
31
8301 Narragansett Avenue, Burbank, Illinois 60459
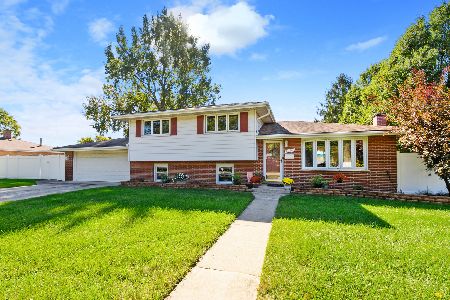
For Sale
$354,900
3 beds / 2.0 baths / 1,566 ft2
Single Family / Built: 1966
45
Nearby Sold Comparables
6544 84th Street, Burbank, Illinois 60459
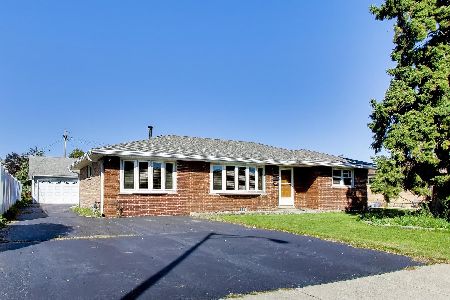
Sold
$289,999
4 beds / 1.0 baths / 1,287 ft2
Single Family / Built: 1966
45
6543 83 Place, Burbank, Illinois 60459

Sold
$179,872
3 beds / 2.0 baths / 1,116 ft2
Single Family / Built: 1964
5288
8411 Nashville Avenue, Burbank, Illinois 60459
Sold
$249,900
6 beds / 2.0 baths / 3,000 ft2
Single Family / Built: 1966
3331
6543 84th Street, Burbank, Illinois 60459
Sold
$248,900
3 beds / 2.0 baths / 1,200 ft2
Single Family / Built: 1964
4569
6543 84th Street, Burbank, Illinois 60459

Sold
$350,000
3 beds / 2.0 baths / 1,200 ft2
Single Family / Built: 1964
1969
8408 Neenah Avenue, Burbank, Illinois 60459
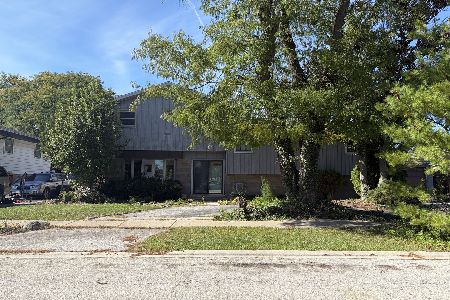
Sold
$305,000
5 beds / 3.0 baths / 2,377 ft2
Single Family / Built: 1963
44
Contact Agent
Listing Provided By
Coldwell Banker Residential
