

6550 Gunnison Street, Harwood Heights, Illinois 60706
$177,500
|
Sold
|
|
| Status: | Closed |
| Sqft: | 1,244 |
| Cost/Sqft: | $161 |
| Beds: | 2 |
| Baths: | 2 |
| Year Built: | 1995 |
| Property Taxes: | $1,474 |
| Days On Market: | 2812 |
| Lot Size: | 0,00 |
Description
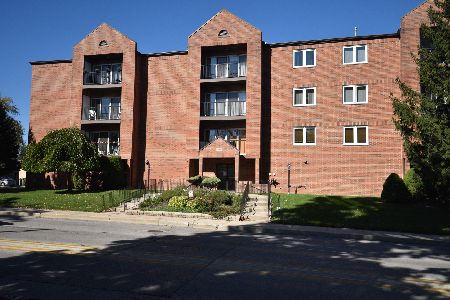
Rarely available Ridgemoor Estates condo updated and ready for you! Spacious 2 bedroom, 2 bath condo with new carpeting throughout, windows, hot water heater, furnace, central air and refrigerator. Formal living room and dining with plenty of room for entertaining. Eat-in kitchen with breakfast bar and fully equipped. Master suite complete with full bath, whirlpool tub and walk-in closet. In-unit laundry complete with washer and dryer. 14' balcony great for relaxing and unwinding with view of Ridgemoor Country Club. Heated indoor parking with additional guest parking outside. Storage locker. Close to public transportation, CTA bus stop out front, short distance to blue line and expressway. This home is waiting for its next owner and it should be you!
Property Specifics
| Condos/Townhomes | |
| 4 | |
| — | |
| 1995 | |
| None | |
| Brick | |
| — | |
| — | |
| No | |
| — |
| Cook | |
| Ridgemoor Estates | |
| 244 / Monthly | |
| Water, Parking, Insurance, Exterior Maintenance, Lawn Care, Scavenger, Snow Removal | |
| Lake Michigan | |
| Public Sewer, Sewer-Storm | |
| Central Air | |
| Natural Gas, Forced Air | |
| 10296607 | |
| 13074210461002 |
Property History
| DATE: | EVENT: | PRICE: | SOURCE: |
|---|---|---|---|
| 3 Apr, 2019 | Sold | $177,500 | MRED MLS |
| 18 Mar, 2019 | Under contract | $200,000 | MRED MLS |
| 4 Mar, 2019 | Listed for sale | $200,000 | MRED MLS |
Room Specifics
Total Bedrooms: 2
Bedrooms Above Ground: 2
Bedrooms Below Ground: 0
Dimensions: —
Floor Type: Carpet
Full Bathrooms: 2
Bathroom Amenities: Whirlpool
Bathroom in Basement: 0
Dimensions: —
Floor Type: Carpet
Dimensions: —
Floor Type: Ceramic Tile
Features: Eating Area-Breakfast Bar
Dimensions: —
Floor Type: Carpet
Rooms: No additional rooms
Other Specifics
| 1 | |
| — | |
| Garage | |
| — | |
| — | |
| — | |
| — | |
| Common Grounds | |
| COMMON | |
| — | |
| Full | |
| Laundry Hook-Up in Unit, Storage, Walk-In Closet(s) | |
| Range, Microwave, Dishwasher, Refrigerator, Washer, Dryer | |
| Not in DB | |
| — | |
| Elevator(s), Storage | |
| — |
Tax History
| Year | Property Taxes |
|---|---|
| 2019 | $1,474 |
Contact Agent
Nearby Similar Homes
Nearby Sold Comparables


Contact Agent
Listing Provided By
Berkshire Hathaway HomeServices KoenigRubloff
