

6550 Gunnison Street, Harwood Heights, Illinois 60706
Subdivision > Ridgemoor Estates
Sorry, we are updating photos, please update this page in 15 minutes
$215,000
|
Sold
|
|
| Status: | Closed |
| Sqft: | 1,300 |
| Cost/Sqft: | $181 |
| Beds: | 2 |
| Baths: | 2 |
| Year Built: | 1995 |
| Property Taxes: | $3,147 |
| Days On Market: | 2750 |
| Lot Size: | 0,00 |
Description
Ridgemoor Estates 2 bedroom 2 bathroom remodeled condo. Hardwood floors through-out. Open living-room/dining-room with sight-lines from the updated kitchen. New quartz counter-tops in kitchen. Remodeled bathrooms. Master suite with remodeled en-suite bathroom and walk-in closet. In-unit laundry complete with washer and dryer. Largest floor plan with 14" balcony on the quiet side of the building. Heated indoor parking space (205). Storage locker (1E). Close to public transportation, CTA bus stop 81W, short distance to blue line and expressway. Move in ready. Beautifully maintained.
Property Specifics
| Condos/Townhomes | |
| 4 | |
| — | |
| 1995 | |
| None | |
| Brick | |
| — | |
| — | |
| No | |
| — |
| Cook | |
| Ridgemoor Estates | |
| 244 / Monthly | |
| Water, Parking, Insurance, Exterior Maintenance, Lawn Care, Scavenger, Snow Removal | |
| Lake Michigan | |
| Public Sewer, Sewer-Storm | |
| Central Air | |
| Natural Gas, Forced Air | |
| 10369385 | |
| 13074210461005 |
Property History
| DATE: | EVENT: | PRICE: | SOURCE: |
|---|---|---|---|
| 15 Jul, 2019 | Sold | $215,000 | MRED MLS |
| 26 May, 2019 | Under contract | $234,900 | MRED MLS |
| 6 May, 2019 | Listed for sale | $234,900 | MRED MLS |
| 12 Apr, 2021 | Sold | $240,000 | MRED MLS |
| 23 Feb, 2021 | Under contract | $244,900 | MRED MLS |
| 15 Feb, 2021 | Listed for sale | $244,900 | MRED MLS |
Sorry, we are updating photos, please update this page in 15 minutes
Room Specifics
All Bedroom Info:
Total Bedrooms: 2
Bedrooms Above Ground: 2
Bedrooms Below Ground: 0
Total Bedrooms: 2
Bedrooms Above Ground: 2
Bedrooms Below Ground: 0
Second Bedroom Info:
Dimensions: —
Location: —Dimensions: —
Floor Type: Hardwood
Bathroom Info:
Full Bathrooms: 2
Partial Bathrooms: 0Full Bathrooms: 2
Bathroom Amenities: Whirlpool
Bathroom in Basement: 0
Dining Room Info:
Dimensions: —
Location: —Dimensions: —
Floor Type: Hardwood
Kitchen Info:
Dimensions: —
Location: —Dimensions: —
Floor Type: Hardwood
Features: Eating Area-Breakfast Bar
Laundry Room Info:
Dimensions: —
Location: —Dimensions: —
Floor Type: Ceramic Tile
Living Room Info:
Dimensions: —
Location: —Dimensions: —
Floor Type: Hardwood
Additional Rooms Info:
Rooms: Balcony/Porch/Lanai
Basement: NoneRooms: Balcony/Porch/Lanai
Other Specifics
| 1 | |
| — | |
| Garage | |
| — | |
| — | |
| — | |
| — | |
| Common Grounds | |
| COMMON | |
| — | |
| Full | |
| Elevator, Hardwood Floors, Laundry Hook-Up in Unit, Storage, Walk-In Closet(s) | |
| Range, Microwave, Dishwasher, Refrigerator, Washer, Dryer | |
| Not in DB | |
| — | |
| Elevator(s), Storage | |
| — |
Tax History
| Year | Property Taxes |
|---|---|
| 2019 | $3,147 |
| 2021 | $3,778 |
Contact Agent
Nearby Similar Homes
6550 Gunnison Street, Harwood Heights, Illinois 60706
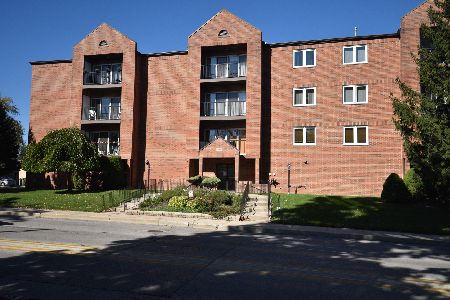
For Sale
$329,000
2 beds / 2.0 baths / 1,300 ft2
Condos/Townhomes / Built: 1996
28
6300 Montrose Avenue, Chicago, Illinois 60634
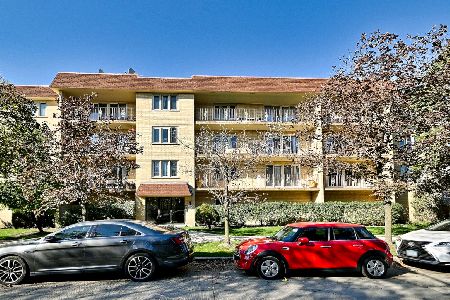
For Sale
$339,000
2 beds / 2.0 baths / 1,350 ft2
Condos/Townhomes / Built: 1985
11
Nearby Sold Comparables
6550 Gunnison Street, Harwood Heights, Illinois 60706

Sold
$214,900
2 beds / 2.0 baths / 1,200 ft2
Condos/Townhomes / Built: 1996
2945
6550 Gunnison Street, Harwood Heights, Illinois 60706
Sold
$200,000
2 beds / 2.0 baths / 1,244 ft2
Condos/Townhomes / Built: 1995
2812
6550 W Gunnison Street, Harwood Heights, Illinois 60706
Sold
$290,000
2 beds / 2.0 baths / 1,300 ft2
Condos/Townhomes / Built: 1996
2724
6550 Gunnison Street, Harwood Heights, Illinois 60706
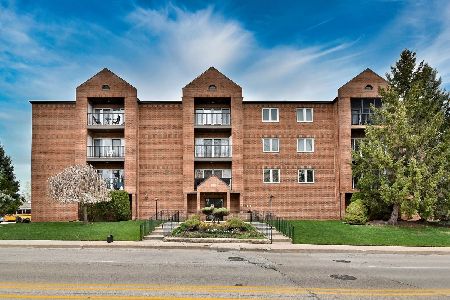
Sold
$325,000
2 beds / 2.0 baths / 1,235 ft2
Condos/Townhomes / Built: 1996
550
6550 Gunnison Street, Harwood Heights, Illinois 60706

Sold
$294,900
2 beds / 2.0 baths / 1,200 ft2
Condos/Townhomes / Built: 1995
529
6550 Gunnison Street, Harwood Heights, Illinois 60706
Sold
$177,900
2 beds / 2.0 baths / 1,200 ft2
Condos/Townhomes / Built: 1996
6117
Contact Agent
Listing Provided By
Coldwell Banker Residential
