

6550 Whipple Street, West Ridge, Chicago, Illinois 60645
Sorry, we are updating photos, please update this page in 15 minutes
$384,500
|
Sold
|
|
| Status: | Closed |
| Sqft: | 1,800 |
| Cost/Sqft: | $233 |
| Beds: | 3 |
| Baths: | 3 |
| Year Built: | — |
| Property Taxes: | $0 |
| Days On Market: | 3690 |
| Lot Size: | 0,00 |
Description
Recently updated from top to bottom including new lighting, bathrooms, brand new "kosher" kitchen with 2 sinks and 2 ovens. Granite counters, all stainless steel appliances and maple cabinets. A total of 4 bedrooms and 1 full and 2 half baths. Basement consists of large rec room, bedroom, bathroom, laundry room, office/library with built in shelving and a walk out entrance. Office/library in basement can be converted into a 5th bedroom. Plumbing for a shower roughed in the basement and ready to be finished. Good size yard with attached wooden deck.
Property Specifics
| Single Family | |
| — | |
| Georgian | |
| — | |
| Full | |
| Brick | |
| — | |
| — | |
| No | |
| — |
| Cook | |
| — | |
| 0 / Not Applicable | |
| None | |
| Lake Michigan | |
| Public Sewer | |
| Central Air | |
| Natural Gas, Forced Air | |
| 09352383 | |
| 10363140310000 |
Property History
| DATE: | EVENT: | PRICE: | SOURCE: |
|---|---|---|---|
| 20 Nov, 2012 | Sold | $180,000 | MRED MLS |
| 28 Jun, 2012 | Under contract | $190,000 | MRED MLS |
| 26 Jun, 2012 | Listed for sale | $190,000 | MRED MLS |
| 3 Mar, 2017 | Sold | $384,500 | MRED MLS |
| 9 Jan, 2017 | Under contract | $419,000 | MRED MLS |
| — | Last price change | $419,000 | MRED MLS |
| 26 Sep, 2016 | Listed for sale | $449,000 | MRED MLS |
Sorry, we are updating photos, please update this page in 15 minutes
Room Specifics
All Bedroom Info:
Total Bedrooms: 4
Bedrooms Above Ground: 3
Bedrooms Below Ground: 1
Total Bedrooms: 4
Bedrooms Above Ground: 3
Bedrooms Below Ground: 1
Second Bedroom Info:
Dimensions: —
Location: —Dimensions: —
Floor Type: Hardwood
Third Bedroom Info:
Dimensions: —
Location: —Dimensions: —
Floor Type: Hardwood
Fourth Bedroom Info:
Dimensions: —
Location: —Dimensions: —
Floor Type: Vinyl
Bathroom Info:
Full Bathrooms: 3
Partial Bathrooms: 2Full Bathrooms: 3
Bathroom Amenities: —
Bathroom in Basement: 1
Dining Room Info:
Dimensions: —
Location: —Dimensions: —
Floor Type: Hardwood
Kitchen Info:
Dimensions: —
Location: —Dimensions: —
Floor Type: Ceramic Tile
Features: Pantry-Closet
Living Room Info:
Dimensions: —
Location: —Dimensions: —
Floor Type: Hardwood
Family Room Info:
Dimensions: —
Location: —Dimensions: —
Floor Type: Hardwood
Additional Rooms Info:
Rooms: Library, Recreation Room, Deck
Basement: FullRooms: Library, Recreation Room, Deck
Other Specifics
| — | |
| — | |
| None | |
| — | |
| — | |
| — | |
| — | |
| — | |
| 30 X 125 | |
| — | |
| None | |
| Hardwood Floors | |
| Range, Dishwasher, Refrigerator, Washer, Dryer, Stainless Steel Appliance(s) | |
| Not in DB | |
| — | |
| — | |
| — |
Tax History
| Year | Property Taxes |
|---|---|
| 2012 | $6,452 |
Contact Agent
Nearby Similar Homes
6520 Fairfield Avenue, Chicago, Illinois 60645
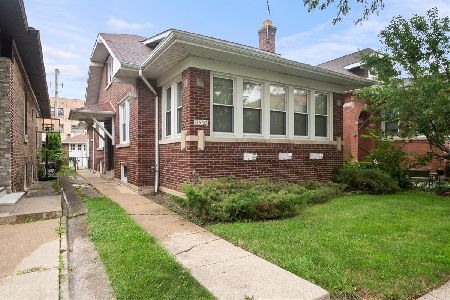
For Sale
$459,000
3 beds / 2.0 baths / 1,719 ft2
Single Family / Built: 1920
28
2940 Greenleaf Avenue, Chicago, Illinois 60645
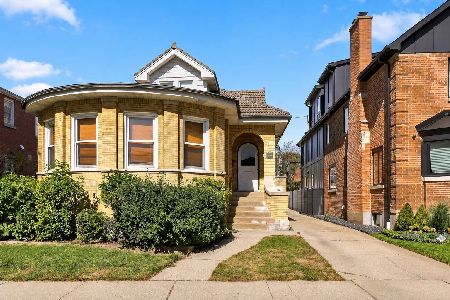
For Sale
$849,000
5 beds / 4.0 baths / 2,800 ft2
Single Family / Built: 1932
24
6249 Fairfield Avenue, Chicago, Illinois 60659
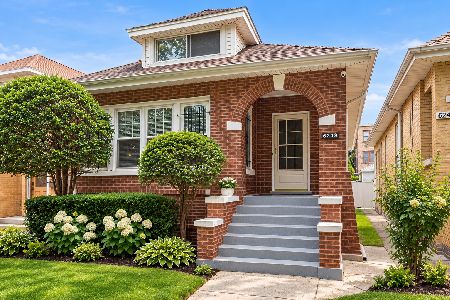
For Sale
$699,900
6 beds / 2.0 baths / 3,500 ft2
Single Family / Built: 1924
46
2701 Farwell Avenue, Chicago, Illinois 60645
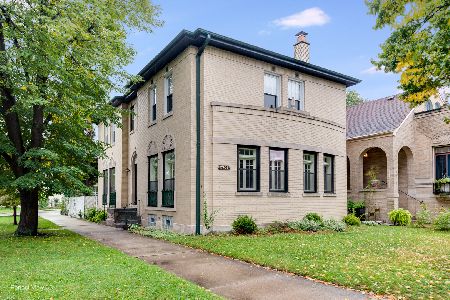
For Sale
$615,000
4 beds / 2.1 baths / 2,182 ft2
Single Family / Built: 1931
25
2715 Morse Avenue, Chicago, Illinois 60645
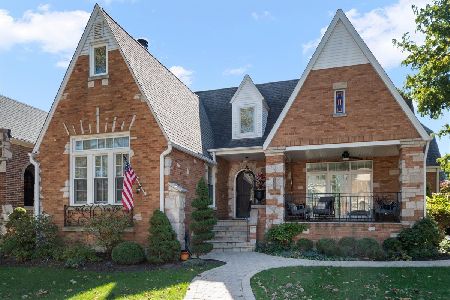
For Sale
$1,250,000
4 beds / 3.1 baths / 3,062 ft2
Single Family / Built: 1928
13
6118 Kimball Avenue, Chicago, Illinois 60659
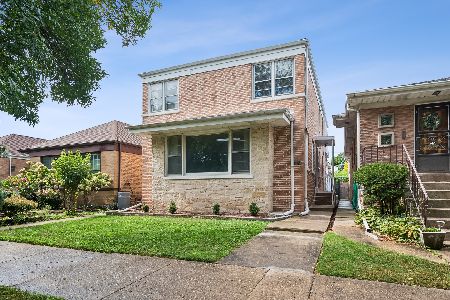
For Sale
$649,000
4 beds / 2.1 baths / 0 ft2
Single Family / Built: 1952
42
Nearby Sold Comparables
6550 Whipple Street, Chicago, Illinois 60645

Sold
$190,000
3 beds / 2.1 baths / 1,732 ft2
Single Family / Built: —
5243
6600 Whipple Street, Chicago, Illinois 60645
Sold
$399,800
5 beds / 3.0 baths / 2,400 ft2
Single Family / Built: 1924
4442
6549 Albany Avenue, Chicago, Illinois 60645
Sold
$259,000
3 beds / 2.0 baths / 0 ft2
Single Family / Built: 1950
4944
6606 Whipple Street, Chicago, Illinois 60645
Sold
$245,000
4 beds / 3.0 baths / 0 ft2
Single Family / Built: 1925
4403
6606 Whipple Street, Chicago, Illinois 60645
Sold
$175,000
1 beds / 0.0 baths / 0 ft2
Single Family / Built: 1925
4969
6606 Whipple Street, Chicago, Illinois 60645
Sold
$419,900
4 beds / 4.0 baths / 2,900 ft2
Single Family / Built: —
3814
Contact Agent
Listing Provided By
Special Assets Inc
