

2715 Morse Avenue, West Ridge, Chicago, Illinois 60645


$1,250,000
|
For Sale
|
|
| Status: | Contingent |
| Sqft: | 3,062 |
| Cost/Sqft: | $408 |
| Beds: | 4 |
| Baths: | 4 |
| Year Built: | 1928 |
| Property Taxes: | $11,640 |
| Lot Size: | 0,00 |
Description
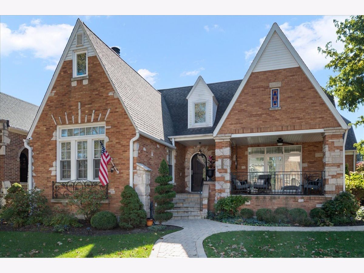
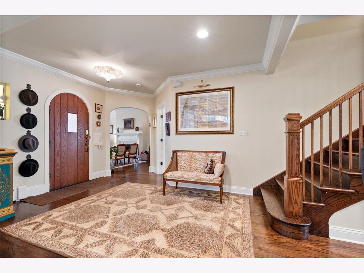
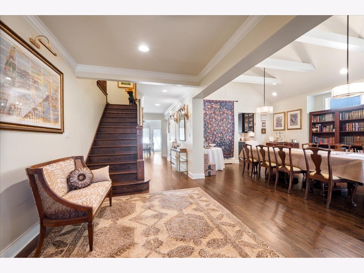
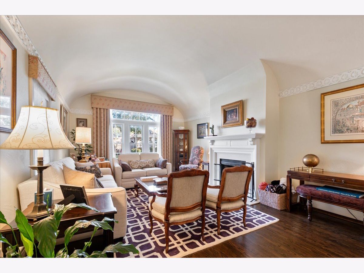
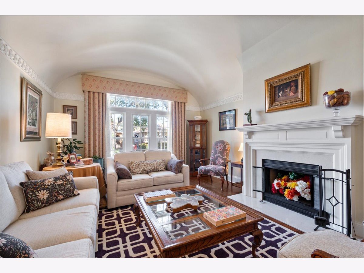
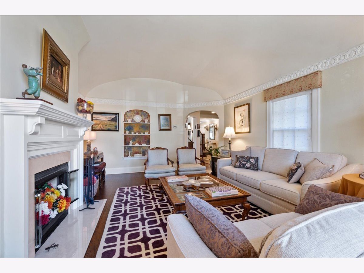
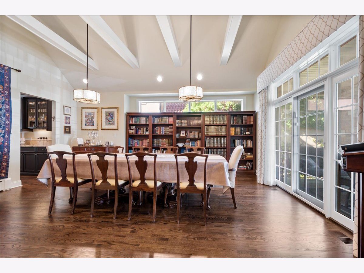
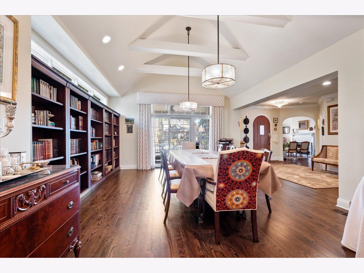
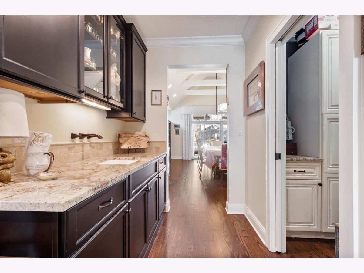
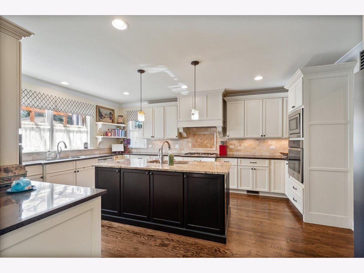
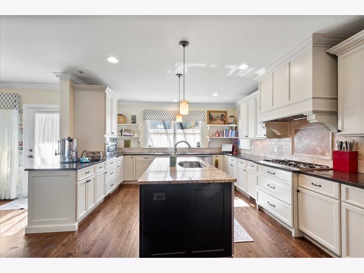
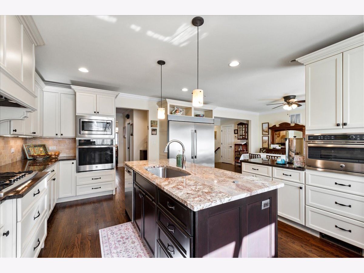
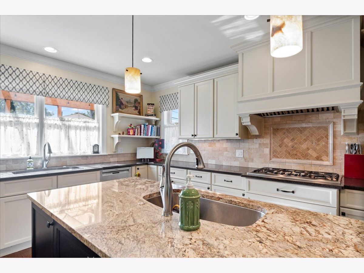
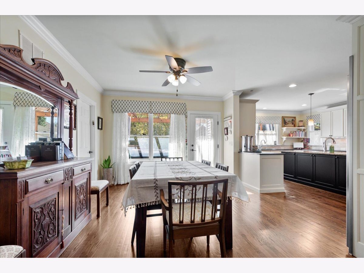
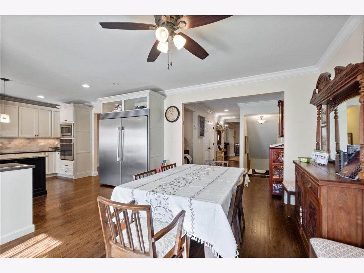
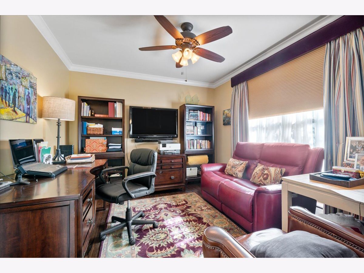
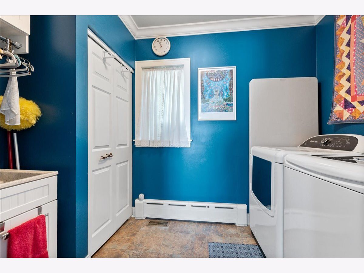
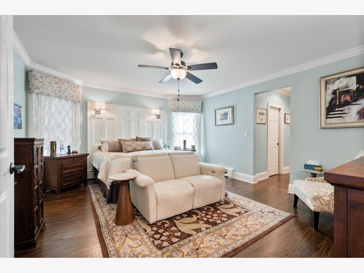
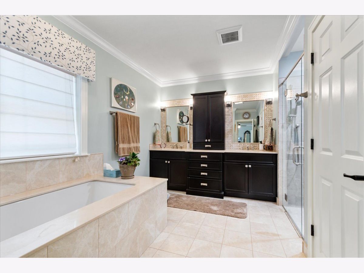
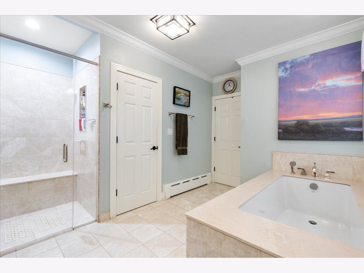
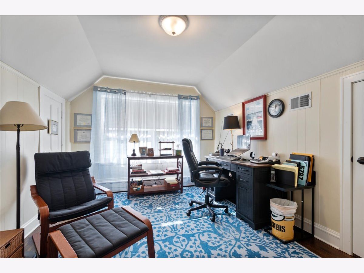
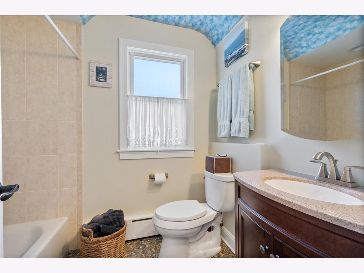
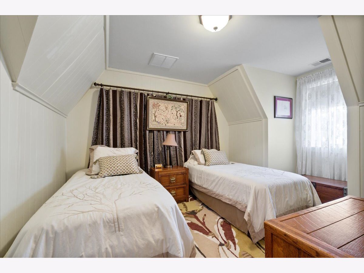
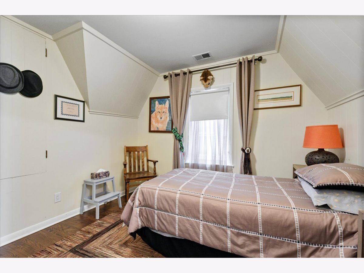
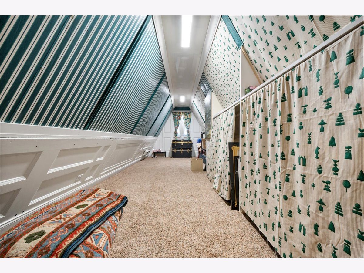
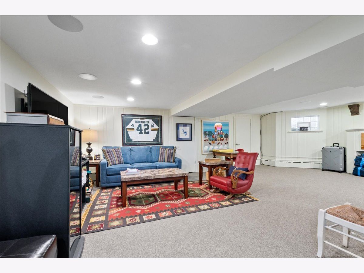
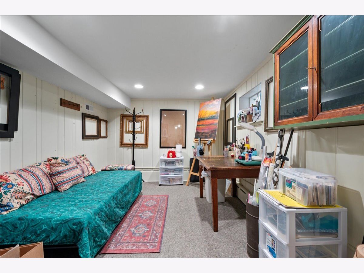
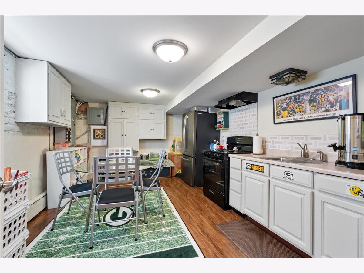
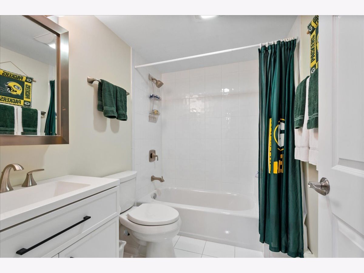
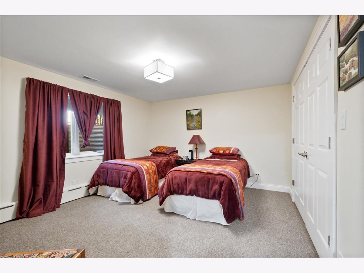
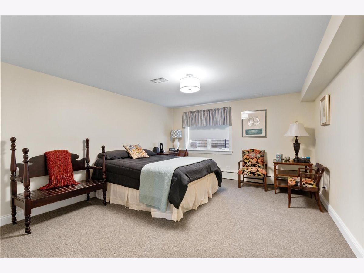
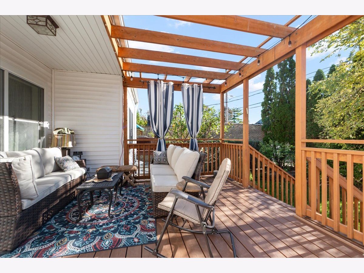
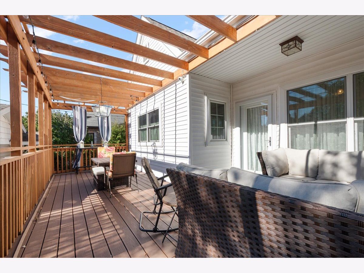
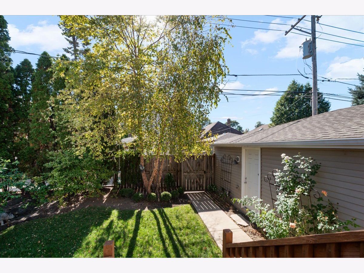
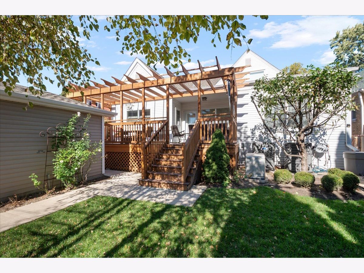
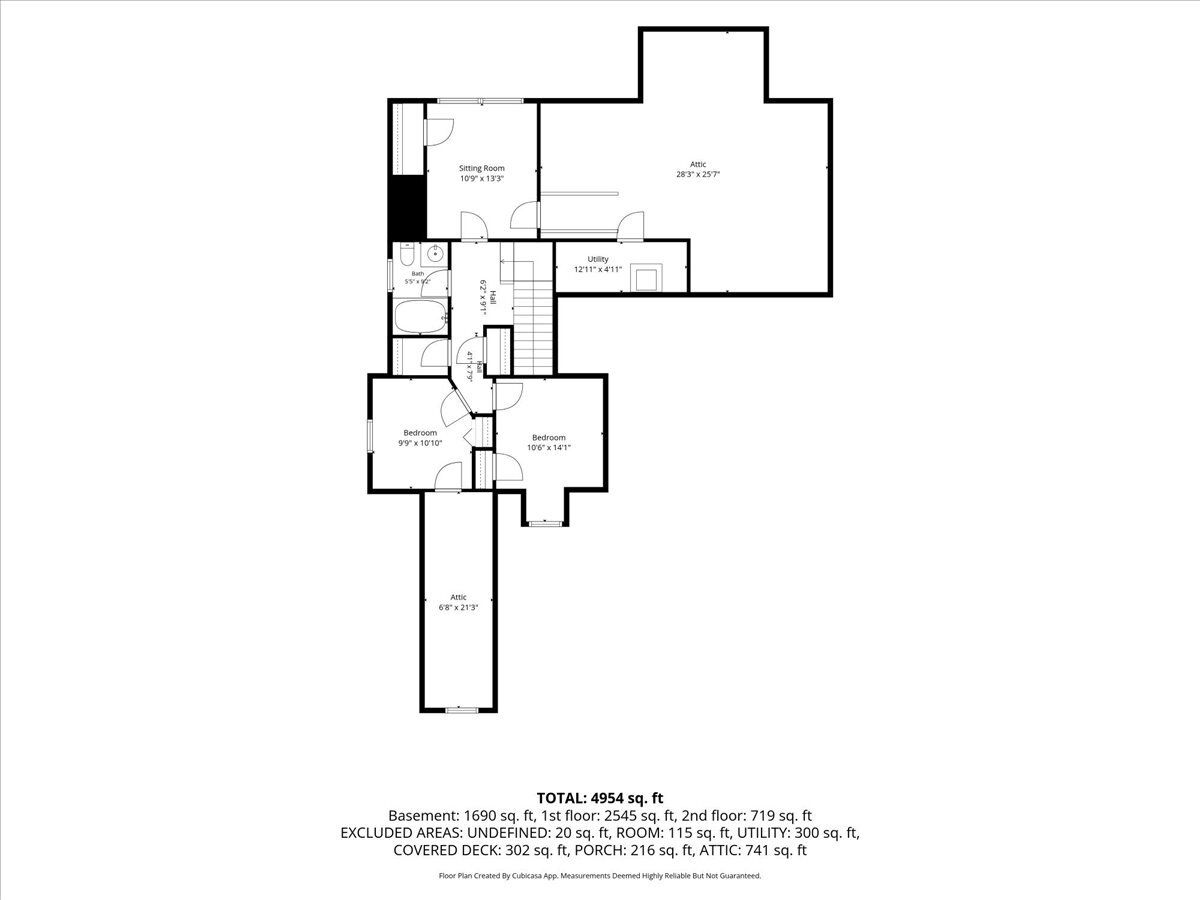
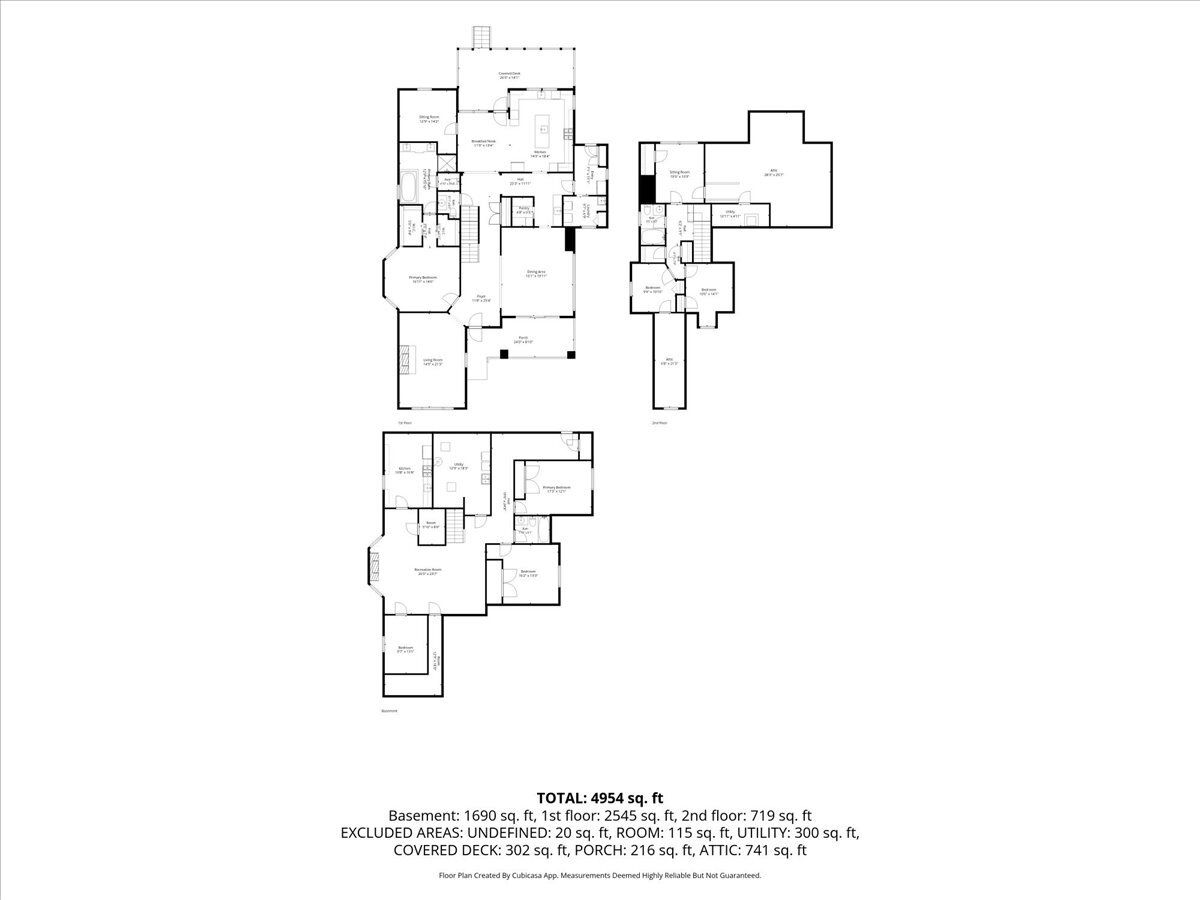
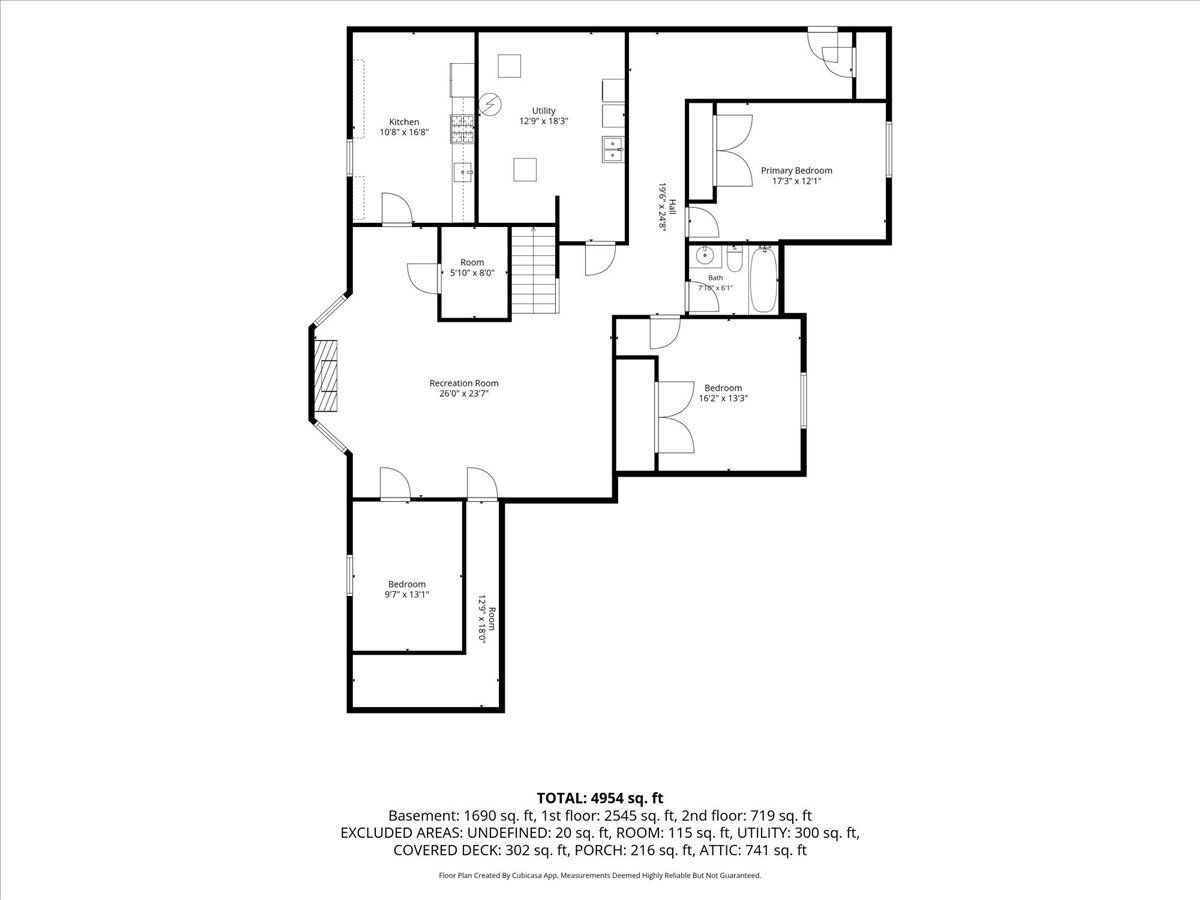
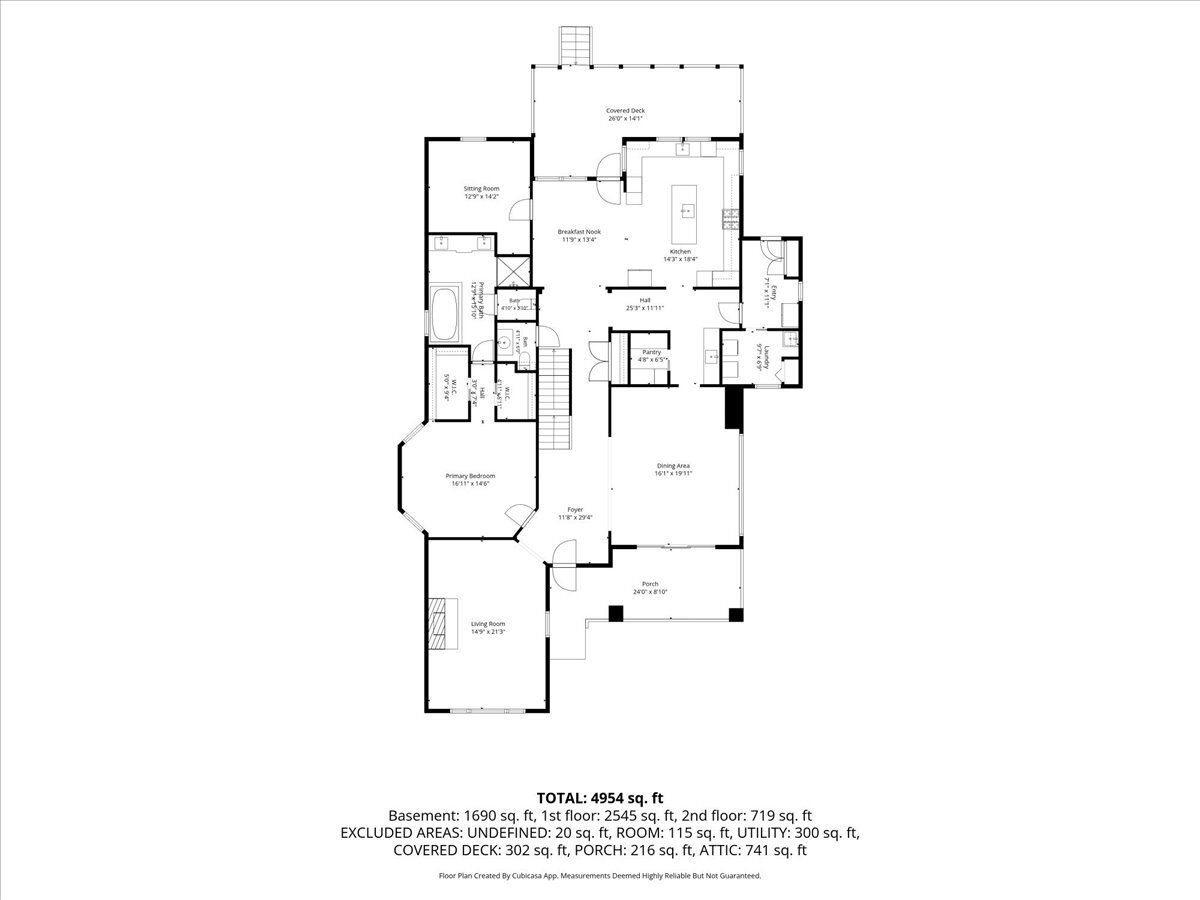
Spacious, distinctive and thoughtfully renovated. This 1928 home is on a 58 by 124 lot and offers incredible flexibility on three levels. Some features include hardwood floors on all of main floor, recessed lighting, architectural details, living room fireplace, dining room with cathedral ceilings. Kosher kitchen with all the bells and whistles and spacious eating area. Main level with fantastic primary suite and spa like bath. Main floor den or flex room. Three additional bedrooms and full bath up. Bedrooms with hardwood, Extensive storage. Spacious lower-level living space with two large bedrooms family room , full bath, Pesach Kitchen, flex room and more. Enjoy welcoming covered, cozy front porch and back deck designed for a Succah. Whole house generator, professionally landscaped grounds and renovated two car garage. A rare opportunity offering outstanding space for living, entertaining and enjoyment. A one of a kind special gem. Please see Additional remarks.
Property Specifics
| Single Family | |
| — | |
| Contemporary | |
| 1928 | |
| 2014 | |
| Finished, Full | |
| Brick | |
| Asphalt | |
| — | |
| No | |
| — |
| Cook | |
| — | |
| 0 / Not Applicable | |
| None | |
| Lake Michigan | |
| Public Sewer | |
| Central Air | |
| Gas, Forced Air, Radiant Floor | |
| 12788872 | |
| 10362230500000 |
Nearby Schools
| NAME: | DISTRICT: | DISTANCE: | |
|---|---|---|---|
|
High School
Mather High School |
299 | Not in DB | |
Room Specifics
Total Bedrooms: 6
Bedrooms Above Ground: 4
Bedrooms Below Ground: 2
Dimensions: 17X14
Floor Type: Hardwood
Dimensions: 11X10
Floor Type: Hardwood
Dimensions: 11X10
Floor Type: Hardwood
Dimensions: 11X13
Floor Type: Hardwood
Full Bathrooms: 4
Bathroom Amenities: Separate Shower, Double Sink
Bathroom in Basement: 1
Dimensions: 20X16
Floor Type: Hardwood
Dimensions: 19X18
Floor Type: Hardwood
Features: Eating Area-Table Space
Dimensions: 20X14
Floor Type: Hardwood
Rooms: Bedroom 5, Foyer, Bedroom 6, Eating Area, Den, Recreation Room, Sewing Room, Mud Room, Utility Room-Lower Level, Deck
Name: Bedroom 5
Dimensions: 11X14
Floor Type: Carpet
Name: Foyer
Dimensions: 15X9
Floor Type: Hardwood
Name: Bedroom 6
Dimensions: 15X13
Floor Type: —
Name: Eating Area
Dimensions: 14X12
Floor Type: Hardwood
Name: Den
Dimensions: 13X11
Floor Type: Hardwood
Name: Recreation Room
Dimensions: 26X16
Floor Type: Carpet
Name: Sewing Room
Dimensions: 13X10
Floor Type: Carpet
Name: Mud Room
Dimensions: 18X10
Floor Type: Tile
Name: Utility Room-Lower Level
Dimensions: 14X12
Floor Type: Other
Name: Deck
Dimensions: 27X12
Floor Type: Other
Other Specifics
| 2 | |
| Concrete Perimeter | |
| Garage Door Opener, Garage Owned, Detached, Garage | |
| Main Level | |
| — | |
| Deck, Porch | |
| — | |
| — | |
| 58x124 | |
| Finished | |
| Full | |
| Vaulted Ceiling(s), 1st Floor Bedroom, 1st Floor Full Bath, Walk-In Closet(s) | |
| Range, Dishwasher, Refrigerator, Washer, Dryer, Disposal | |
| Not in DB | |
| Curbs, Sidewalks, Street Lights, Street Paved | |
| — | |
| Wood Burning Stove |
Contact Agent
Nearby Similar Homes
Nearby Sold Comparables


Contact Agent
Listing Provided By
Coldwell Banker Realty
