

656 Marine Drive, Wauconda, Illinois 60084
Subdivision > Larkdale
Sorry, we are updating photos, please update this page in 15 minutes
$138,500
|
Sold
|
|
| Status: | Closed |
| Sqft: | 1,750 |
| Cost/Sqft: | $83 |
| Beds: | 4 |
| Baths: | 2 |
| Year Built: | 1963 |
| Property Taxes: | $4,441 |
| Days On Market: | 5227 |
| Lot Size: | 0,23 |
Description
MOVE IN & ENJOY THIS 4 BEDROOM, 2 BATH HOME. UPDATES GALORE! SPACIOUS KITCHEN WITH BRAND NEW SS APPLIANCES. NEW CARPET, TILE & FRESH PAINT! NEW BATHS! NEW WINDOWS, ROOF, SIDING & FACIA. BIG GARAGE AND NEWLY PAVED DRIVEWAY! LOCATED ON THE POND, NEAR SCHOOL & QUIET DEAD END STREET. MOSTLY FENCED YARD EZ TO SHOW; YOU'LL BE GLAD YOU DID! NOT A SHORT SALE OR FORECLOSURE JUST PRICED FOR TODAYS MARKET.
Property Specifics
| Single Family | |
| — | |
| Bi-Level | |
| 1963 | |
| Full | |
| Aluminum Siding | |
| Asphalt | |
| RAISED RANCH | |
| Yes | |
| 0.23 |
| Lake | |
| Larkdale | |
| 0 / Not Applicable | |
| None | |
| Public | |
| Public Sewer | |
| Central Air | |
| Natural Gas, Forced Air | |
| 08107170 | |
| 09233050090000 |
Nearby Schools
| NAME: | DISTRICT: | DISTANCE: | |
|---|---|---|---|
|
Grade School
Robert Crown Elementary School |
118 | — | |
|
Middle School
Wauconda Middle School |
118 | Not in DB | |
|
High School
Wauconda Comm High School |
118 | Not in DB | |
Property History
| DATE: | EVENT: | PRICE: | SOURCE: |
|---|---|---|---|
| 22 Mar, 2012 | Sold | $55,000 | MRED MLS |
| 7 Feb, 2012 | Under contract | $63,855 | MRED MLS |
| 9 Jan, 2012 | Listed for sale | $63,855 | MRED MLS |
| 28 Dec, 2012 | Sold | $138,500 | MRED MLS |
| 16 Nov, 2012 | Under contract | $144,900 | MRED MLS |
| — | Last price change | $149,900 | MRED MLS |
| 2 Jul, 2012 | Listed for sale | $149,900 | MRED MLS |
Sorry, we are updating photos, please update this page in 15 minutes
Room Specifics
All Bedroom Info:
Total Bedrooms: 4
Bedrooms Above Ground: 4
Bedrooms Below Ground: 0
Total Bedrooms: 4
Bedrooms Above Ground: 4
Bedrooms Below Ground: 0
Second Bedroom Info:
Dimensions: —
Location: —Dimensions: —
Floor Type: Carpet
Third Bedroom Info:
Dimensions: —
Location: —Dimensions: —
Floor Type: Carpet
Fourth Bedroom Info:
Dimensions: —
Location: —Dimensions: —
Floor Type: Carpet
Bathroom Info:
Full Bathrooms: 2
Partial Bathrooms: 0Full Bathrooms: 2
Bathroom Amenities: —
Bathroom in Basement: 1
Dining Room Info:
Dimensions: —
Location: —Dimensions: —
Floor Type: Ceramic Tile
Kitchen Info:
Dimensions: —
Location: —Dimensions: —
Floor Type: Ceramic Tile
Features: Eating Area-Table Space
Laundry Room Info:
Dimensions: —
Location: —Dimensions: —
Floor Type: Vinyl
Living Room Info:
Dimensions: —
Location: —Dimensions: —
Floor Type: Carpet
Family Room Info:
Dimensions: —
Location: —Dimensions: —
Floor Type: Carpet
Additional Rooms Info:
Rooms: Den, Utility Room-Lower Level
Basement: FullRooms: Den, Utility Room-Lower Level
Other Specifics
| 2 | |
| Concrete Perimeter | |
| Garage | |
| — | |
| — | |
| — | |
| Deck | |
| Pond(s) | |
| 147X75X144X65 | |
| — | |
| None | |
| In-Law Arrangement | |
| Range, Dishwasher, Refrigerator | |
| Not in DB | |
| Sidewalks, Street Lights, Street Paved | |
| — | |
| — |
Tax History
| Year | Property Taxes |
|---|---|
| 2012 | $4,869 |
| 2012 | $4,441 |
Contact Agent
Nearby Similar Homes
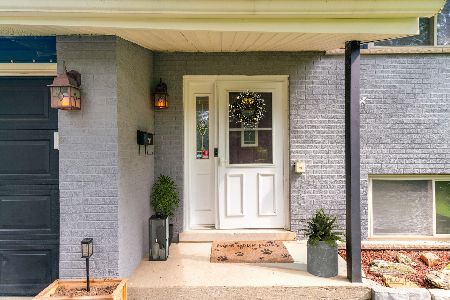
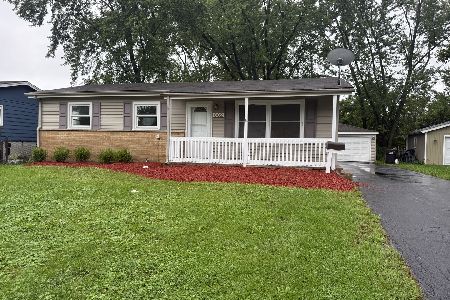
1040 Larkdale, Wauconda, Illinois 60084
For Sale
$319,000
3 beds / 2.0 baths / 1,675 ft2
Single Family / Built: 1962
11
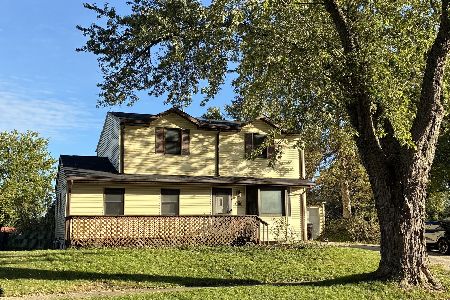
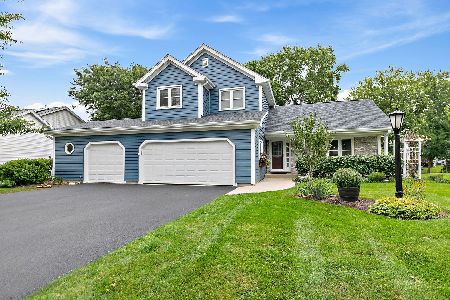
875 Larkdale, Wauconda, Illinois 60084
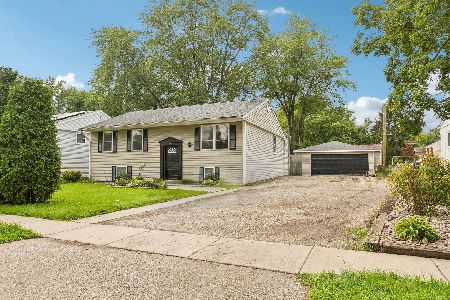
For Sale
$350,000
4 beds / 2.0 baths / 2,300 ft2
Single Family / Built: 1962
17
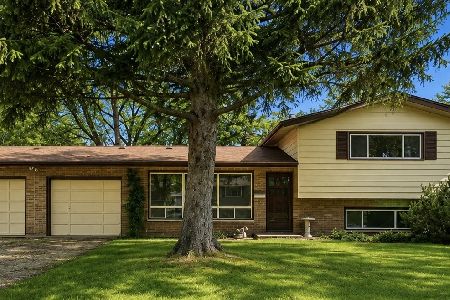
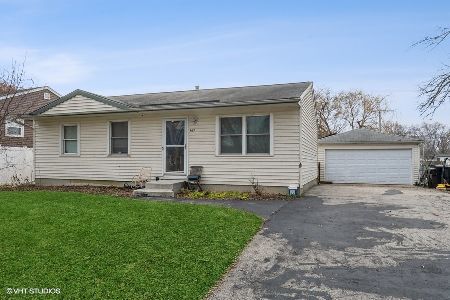
422 Old Country Way, Wauconda, Illinois 60084
For Sale
$420,000
4 beds / 3.0 baths / 2,763 ft2
Single Family / Built: 1991
37
Nearby Sold Comparables
662 Marine Drive, Wauconda, Illinois 60084

Sold
$94,900
3 beds / 2.0 baths / 925 ft2
Single Family / Built: 1964
5087
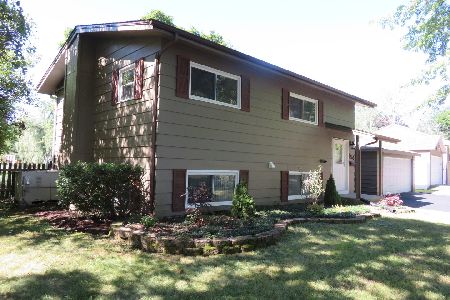
662 Marine Drive, Wauconda, Illinois 60084
Sold
$229,000
2 beds / 2.0 baths / 1,100 ft2
Single Family / Built: 1964
1052
654 Marine Drive, Wauconda, Illinois 60084
Sold
$229,000
4 beds / 2.0 baths / 2,200 ft2
Single Family / Built: —
2264
654 Marine Drive, Wauconda, Illinois 60084
Sold
$196,500
4 beds / 1.1 baths / 0 ft2
Single Family / Built: —
7211
Contact Agent
Listing Provided By
Ryan and Company REALTORS, Inc
