

6561 Crawford Avenue, Lincolnwood, Illinois 60712


$440,000
|
Sold
|
|
| Status: | Closed |
| Sqft: | 2,000 |
| Cost/Sqft: | $225 |
| Beds: | 3 |
| Baths: | 2 |
| Year Built: | 1957 |
| Property Taxes: | $7,787 |
| Days On Market: | 2013 |
| Lot Size: | 0,00 |
Description
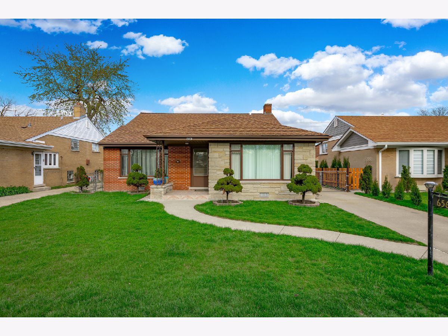
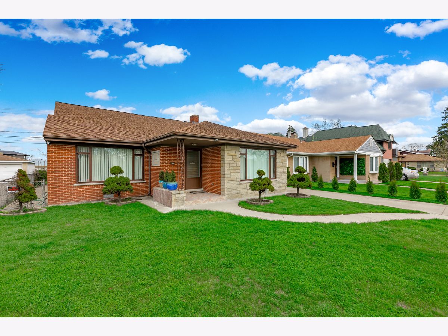
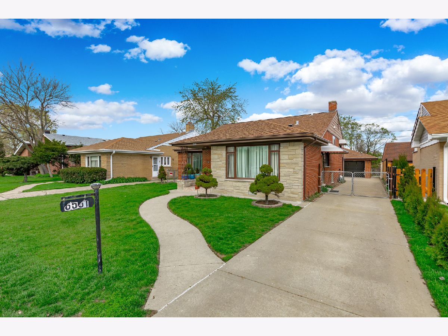
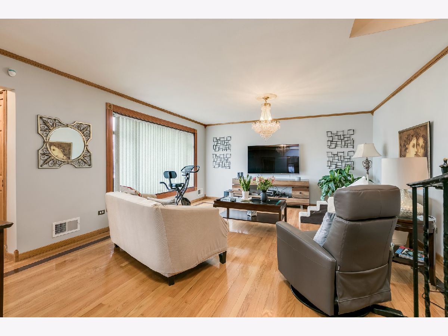
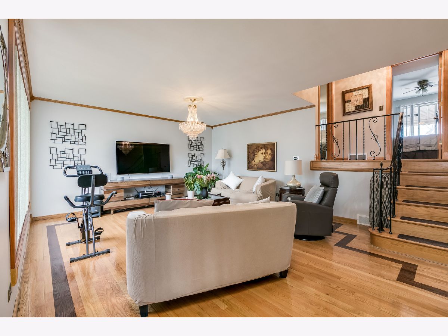
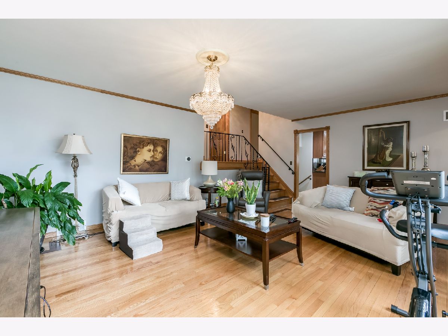
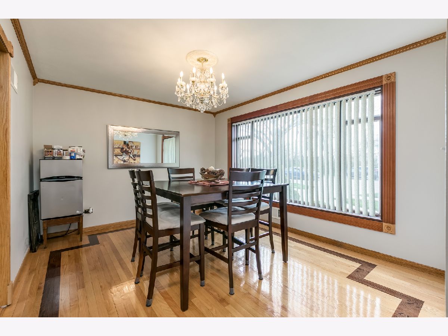
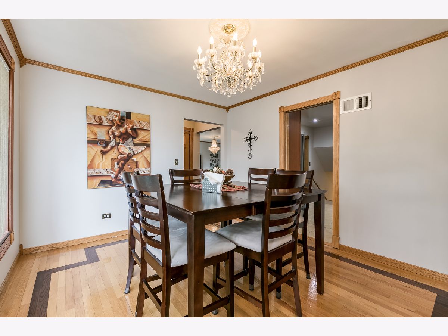
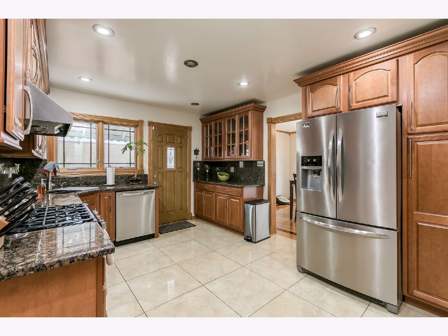
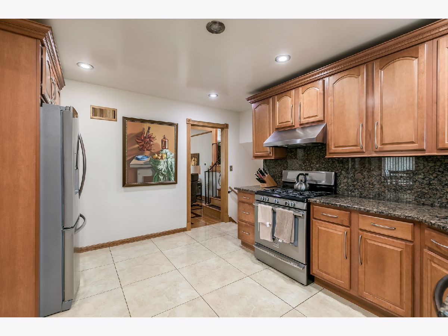
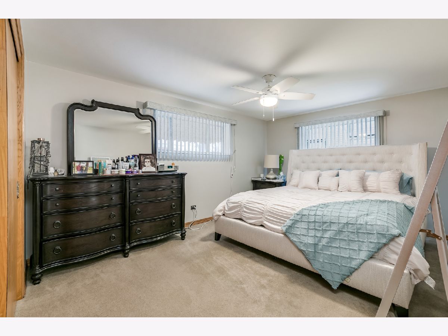
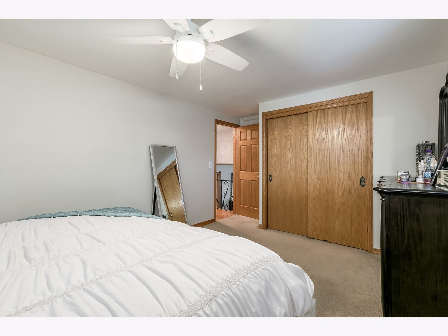
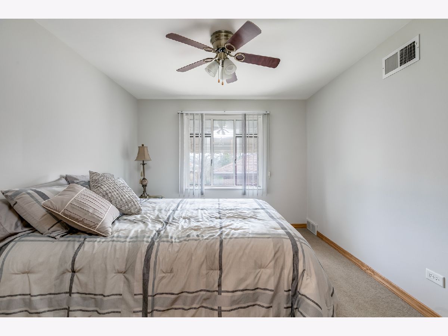
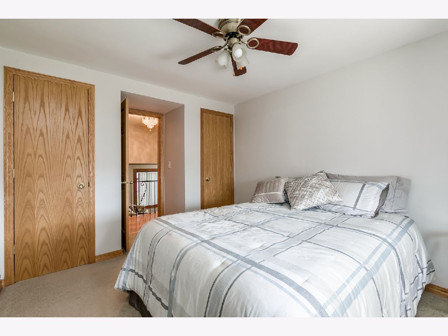
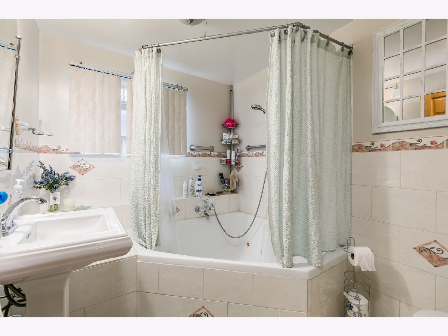
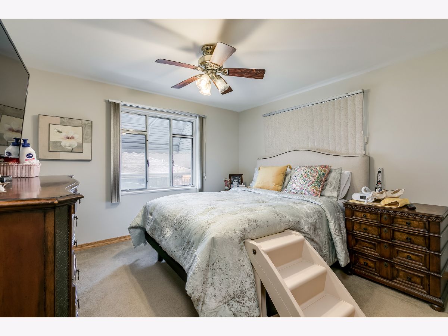
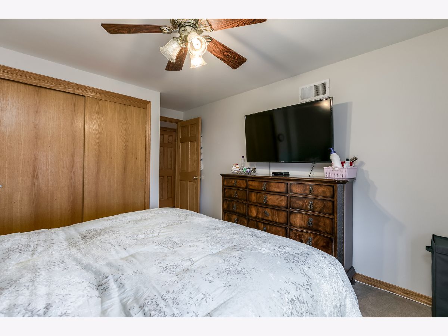
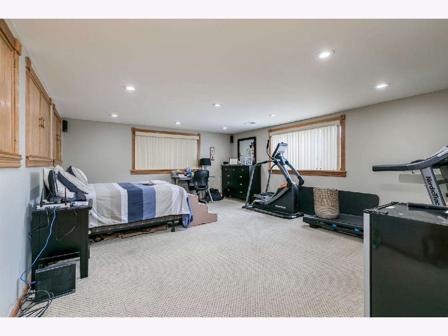
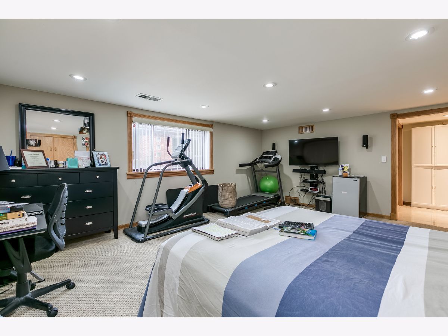
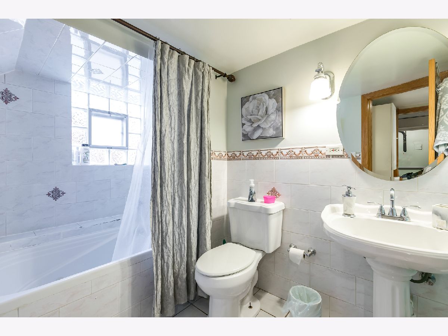
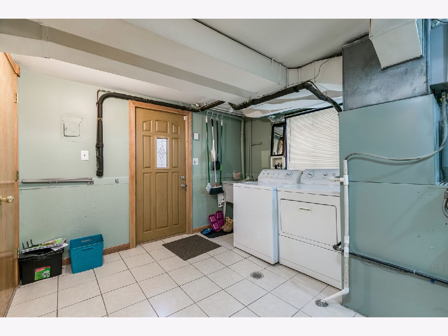
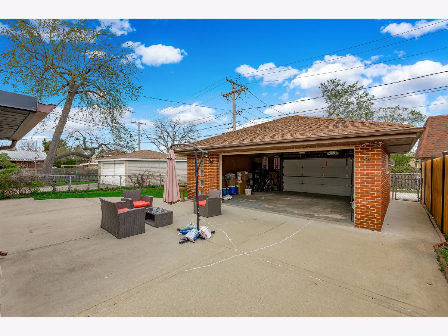
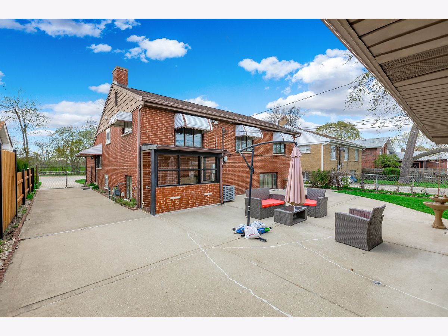
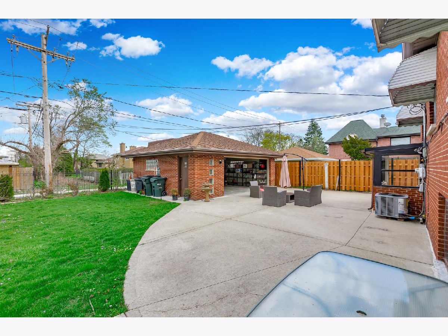
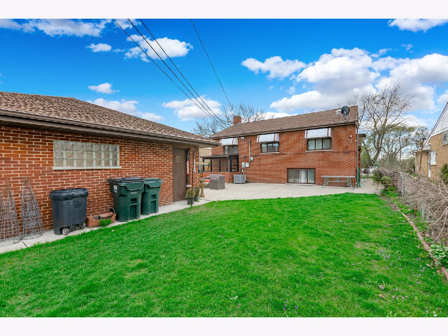
Recently renovated split level across from Bryn mawr country club. Featuring 2000 sqft living space, 3 bed, 2 bath and 2 car garage. Inviting foyer welcomes into gracious and sunfilled living room. Formal dining room that can accommodate big family gatherings. Renovated kitchen with plenty of maple cabinets, granite counters, upgraded stainless steel appliances and tiled floors. Gorgeous hardwood floors on main level. 3 Spacious bedroooms on second level with plush carpeting. Both bathrooms with jacuzzi tubs and new fixtures. Lower level offers a spacious family room, big laundry room and second full bath. Gated long driveway leads to 2 car garage that opens from both side, the alley and the driveway for easy access. Big fenced in backyard for all your summer parties. Conveniently located close to expressways, grocery stores, banks, parks, restaurants, etc.. Walking distance to Award winning Todd/Rutledge/Lincoln hall elementary school. Great place to call home .
Property Specifics
| Single Family | |
| — | |
| Tri-Level | |
| 1957 | |
| Full | |
| — | |
| No | |
| — |
| Cook | |
| — | |
| 0 / Not Applicable | |
| None | |
| Public | |
| Public Sewer | |
| 11056716 | |
| 10353170050000 |
Nearby Schools
| NAME: | DISTRICT: | DISTANCE: | |
|---|---|---|---|
|
Grade School
Todd Hall Elementary School |
74 | — | |
|
Middle School
Lincoln Hall Middle School |
74 | Not in DB | |
|
High School
Niles North High School |
219 | Not in DB | |
Property History
| DATE: | EVENT: | PRICE: | SOURCE: |
|---|---|---|---|
| 5 Sep, 2017 | Listed for sale | $0 | MRED MLS |
| 28 May, 2021 | Sold | $440,000 | MRED MLS |
| 23 Apr, 2021 | Under contract | $449,900 | MRED MLS |
| 16 Apr, 2021 | Listed for sale | $449,900 | MRED MLS |
Room Specifics
Total Bedrooms: 3
Bedrooms Above Ground: 3
Bedrooms Below Ground: 0
Dimensions: —
Floor Type: Carpet
Dimensions: —
Floor Type: Carpet
Full Bathrooms: 2
Bathroom Amenities: Whirlpool,Soaking Tub
Bathroom in Basement: 1
Rooms: No additional rooms
Basement Description: Finished,Exterior Access
Other Specifics
| 2 | |
| Concrete Perimeter | |
| Concrete | |
| Patio | |
| — | |
| 50 X 125 | |
| — | |
| None | |
| — | |
| Range, Dishwasher, Refrigerator, High End Refrigerator, Washer, Dryer, Range Hood | |
| Not in DB | |
| — | |
| — | |
| — | |
| — |
Tax History
| Year | Property Taxes |
|---|---|
| 2021 | $7,787 |
Contact Agent
Nearby Similar Homes
Nearby Sold Comparables

Contact Agent
Listing Provided By
Sky High Real Estate Inc.
