

657 Pasadena Avenue, Beecher, Illinois 60401
Sorry, we are updating photos, please update this page in 15 minutes
$154,000
|
Sold
|
|
| Status: | Closed |
| Sqft: | 1,960 |
| Cost/Sqft: | $81 |
| Beds: | 3 |
| Baths: | 2 |
| Year Built: | 1980 |
| Property Taxes: | $3,980 |
| Days On Market: | 2965 |
| Lot Size: | 0,39 |
Description
Perfect in every way, this adorable ranch home has been thoughtfully updated and meticulously maintained. Welcome home to a covered front entrance | Formal living room with a sunny bay window | Spacious dining room perfect for entertaining | Lovely eat in kitchen | Beautiful wide plank tiled floor | Open family room with views of the lush, private backyard | Large master suite, complete with an 11x6 walk in closet, and en-suite bathroom with a soaker tub | Neutral carpet & window treatments | Newer water heater (approx 4 years) and roof (approx 7 years) | Amazing yard with a cozy fenced in play area | Large 2 car attached garage.... This is definitely the one you've been waiting for!
Property Specifics
| Single Family | |
| — | |
| — | |
| 1980 | |
| None | |
| Brick | |
| — | |
| — | |
| No | |
| 0.39 |
| Will | |
| — | |
| 0 / Not Applicable | |
| None | |
| Community Well | |
| Public Sewer | |
| Central Air | |
| Natural Gas | |
| 10080616 | |
| 2222211040380000 |
Property History
| DATE: | EVENT: | PRICE: | SOURCE: |
|---|---|---|---|
| 30 Nov, 2018 | Sold | $154,000 | MRED MLS |
| 20 Oct, 2018 | Under contract | $159,000 | MRED MLS |
| 12 Sep, 2018 | Listed for sale | $159,000 | MRED MLS |
| 17 Nov, 2023 | Sold | $245,000 | MRED MLS |
| 5 Nov, 2023 | Under contract | $255,000 | MRED MLS |
| 27 Oct, 2023 | Listed for sale | $255,000 | MRED MLS |
Sorry, we are updating photos, please update this page in 15 minutes
Room Specifics
All Bedroom Info:
Total Bedrooms: 3
Bedrooms Above Ground: 3
Bedrooms Below Ground: 0
Total Bedrooms: 3
Bedrooms Above Ground: 3
Bedrooms Below Ground: 0
Second Bedroom Info:
Dimensions: —
Location: —Dimensions: —
Floor Type: Carpet
Third Bedroom Info:
Dimensions: —
Location: —Dimensions: —
Floor Type: Carpet
Bathroom Info:
Full Bathrooms: 2
Partial Bathrooms: 0Full Bathrooms: 2
Bathroom Amenities: —
Bathroom in Basement: 0
Dining Room Info:
Dimensions: —
Location: —Dimensions: —
Floor Type: Porcelain Tile
Kitchen Info:
Dimensions: —
Location: —Dimensions: —
Floor Type: Ceramic Tile
Features: Eating Area-Table Space
Laundry Room Info:
Dimensions: —
Location: —Dimensions: —
Floor Type: Ceramic Tile
Living Room Info:
Dimensions: —
Location: —Dimensions: —
Floor Type: Porcelain Tile
Family Room Info:
Dimensions: —
Location: —Dimensions: —
Floor Type: Porcelain Tile
Additional Rooms Info:
Rooms: Foyer, Walk In Closet
Basement: NoneRooms: Foyer, Walk In Closet
Other Specifics
| 2 | |
| — | |
| Garage | |
| — | |
| — | |
| — | |
| — | |
| Corner Lot | |
| 93X193X100 | |
| — | |
| Full | |
| First Floor Bedroom, First Floor Laundry, First Floor Full Bath | |
| Range, Refrigerator, Washer, Dryer, Range Hood | |
| Not in DB | |
| — | |
| — | |
| — |
Tax History
| Year | Property Taxes |
|---|---|
| 2018 | $3,980 |
| 2023 | $4,963 |
Contact Agent
Nearby Similar Homes
652 Penfield Street, Beecher, Illinois 60401
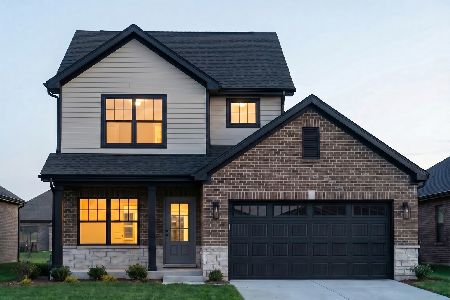
For Sale
$399,900
3 beds / 2.1 baths / 1,499 ft2
Single Family / Built: 2026
120
648 Penfield Street, Beecher, Illinois 60401
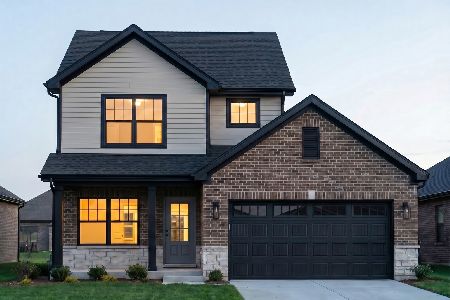
For Sale
$389,900
3 beds / 2.1 baths / 1,499 ft2
Single Family / Built: 2026
120
617 Penfield Street, Beecher, Illinois 60401
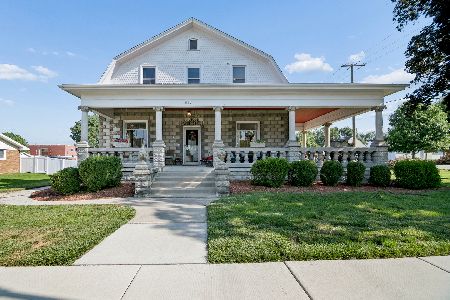
For Sale
$325,000
4 beds / 2.0 baths / 2,304 ft2
Single Family / Built: 1906
82
528 Penfield Street, Beecher, Illinois 60401
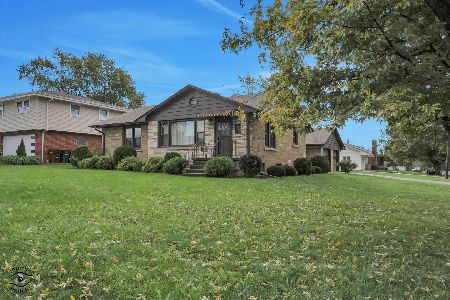
For Sale
$270,000
2 beds / 1.0 baths / 1,191 ft2
Single Family / Built: 1952
53
531 Penfield Street, Beecher, Illinois 60401
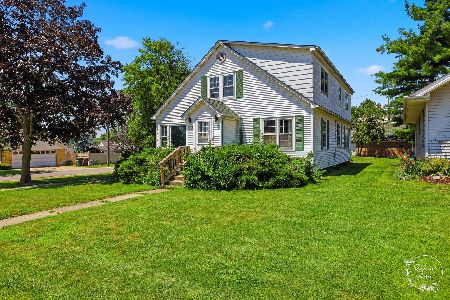
For Sale
$225,000
4 beds / 2.0 baths / 2,480 ft2
Single Family / Built: —
103
406 Dixie Highway, Beecher, Illinois 60401
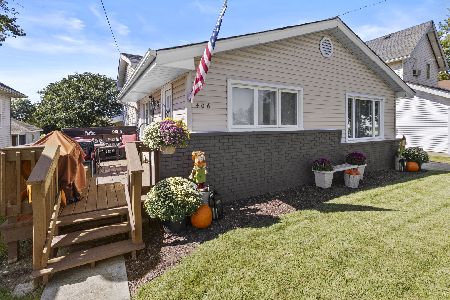
For Sale
$320,000
3 beds / 2.0 baths / 1,626 ft2
Single Family / Built: 1971
31
Nearby Sold Comparables
657 Pasadena Avenue, Beecher, Illinois 60401
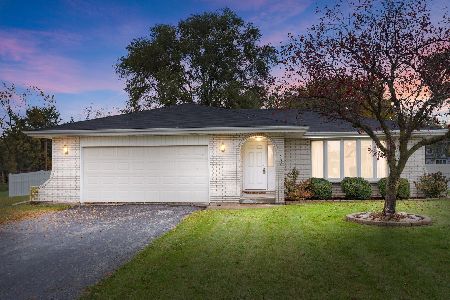
Sold
$255,000
3 beds / 2.0 baths / 1,914 ft2
Single Family / Built: 1990
1094
644 Indiana Avenue, Beecher, Illinois 60401

Sold
$47,250
3 beds / 2.1 baths / 1,751 ft2
Single Family / Built: 1900
4394
636 Indiana Avenue, Beecher, Illinois 60401
Sold
$119,900
2 beds / 1.0 baths / 1,883 ft2
Single Family / Built: —
2701
425 Maxwell Street, Beecher, Illinois 60401
Sold
$159,900
3 beds / 2.0 baths / 0 ft2
Single Family / Built: —
3989
626 Indiana Avenue, Beecher, Illinois 60401
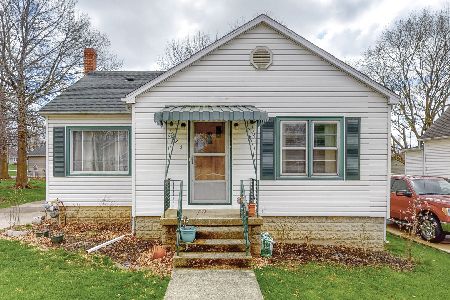
Sold
$114,900
2 beds / 1.0 baths / 900 ft2
Single Family / Built: —
2382
626 Indiana Avenue, Beecher, Illinois 60401
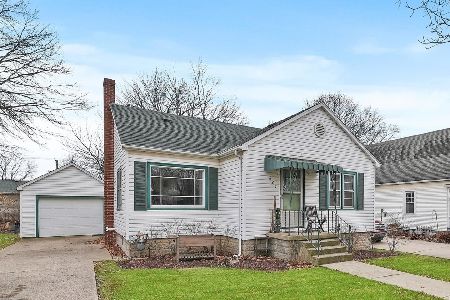
Sold
$159,000
2 beds / 1.0 baths / 900 ft2
Single Family / Built: 1951
1363
Contact Agent
Listing Provided By
Jameson Sotheby's International Realty
