

658 Main Street, Cary, Illinois 60013
Sorry, we are updating photos, please update this page in 15 minutes
$200,000
|
Sold
|
|
| Status: | Closed |
| Sqft: | 0 |
| Cost/Sqft: | — |
| Beds: | 3 |
| Baths: | 2 |
| Year Built: | — |
| Property Taxes: | $2,070 |
| Days On Market: | 7021 |
| Lot Size: | 0,00 |
Description
Super L-shaped ranch home in Cary! New ceramic tile! All freshly painted & carpeted! Big kitchen and eating area w/Wood cabinetry & pantry! Super bckyrd woodsy & private. English bsmt. w/tons of storage & family rm. Huge garage! Master 1/2 bath is large enough to add shower! Tons of closets space! Move in condition! Very close to train, downtown shopping & schools!Home Warranty incd to buyer!
Property Specifics
| Single Family | |
| — | |
| Ranch | |
| — | |
| Full, English | |
| Aluminum/Vinyl/Steel Siding | |
| Asphalt | |
| — | |
| No | |
| — |
| Mc Henry | |
| — | |
| 0 / Not Applicable | |
| None | |
| Public | |
| Public Sewer | |
| Central Air | |
| Natural Gas, Forced Air | |
| 06653962 | |
| 1913103024 |
Nearby Schools
| NAME: | DISTRICT: | DISTANCE: | |
|---|---|---|---|
|
Grade School
Maplewood Elementary School |
26 | — | |
|
Middle School
Cary Junior High School |
26 | Not in DB | |
|
High School
Cary-grove Community High School |
155 | Not in DB | |
Property History
| DATE: | EVENT: | PRICE: | SOURCE: |
|---|---|---|---|
| 27 Jun, 2008 | Sold | $200,000 | MRED MLS |
| 7 Jun, 2008 | Under contract | $215,000 | MRED MLS |
| — | Last price change | $219,950 | MRED MLS |
| 27 Aug, 2007 | Listed for sale | $223,500 | MRED MLS |
| 29 Aug, 2014 | Sold | $152,500 | MRED MLS |
| 16 Jun, 2014 | Under contract | $158,900 | MRED MLS |
| 16 Apr, 2014 | Listed for sale | $158,900 | MRED MLS |
| 16 Dec, 2024 | Sold | $330,000 | MRED MLS |
| 20 Nov, 2024 | Under contract | $325,000 | MRED MLS |
| 19 Nov, 2024 | Listed for sale | $325,000 | MRED MLS |
Sorry, we are updating photos, please update this page in 15 minutes
Room Specifics
All Bedroom Info:
Total Bedrooms: 3
Bedrooms Above Ground: 3
Bedrooms Below Ground: 0
Total Bedrooms: 3
Bedrooms Above Ground: 3
Bedrooms Below Ground: 0
Second Bedroom Info:
Dimensions: —
Location: —Dimensions: —
Floor Type: Carpet
Third Bedroom Info:
Dimensions: —
Location: —Dimensions: —
Floor Type: Carpet
Bathroom Info:
Full Bathrooms: 2
Partial Bathrooms: 1Full Bathrooms: 2
Bathroom Amenities: —
Bathroom in Basement: 0
Dining Room Info:
Dimensions: —
Location: —Dimensions: —
Floor Type: Carpet
Kitchen Info:
Dimensions: —
Location: —Dimensions: —
Floor Type: Vinyl
Features: Eating Area-Table Space, Pantry-Closet
Laundry Room Info:
Dimensions: —
Location: —Dimensions: —
Floor Type: Other
Living Room Info:
Dimensions: —
Location: —Dimensions: —
Floor Type: Carpet
Family Room Info:
Dimensions: —
Location: —Dimensions: —
Floor Type: Carpet
Additional Rooms Info:
Rooms: Gallery, Storage
Basement: Full, EnglishRooms: Gallery, Storage
Other Specifics
| 2 | |
| Concrete Perimeter | |
| Garage | |
| — | |
| — | |
| — | |
| Deck, Patio | |
| Wooded | |
| 66 X 150 | |
| Unfinished | |
| Half | |
| First Floor Bedroom | |
| Range, Microwave, Refrigerator, Washer, Dryer, Disposal | |
| Not in DB | |
| Sidewalks, Street Lights, Street Paved | |
| — | |
| — |
Tax History
| Year | Property Taxes |
|---|---|
| 2008 | $2,070 |
| 2014 | $4,991 |
| 2024 | $6,154 |
Contact Agent
Nearby Similar Homes
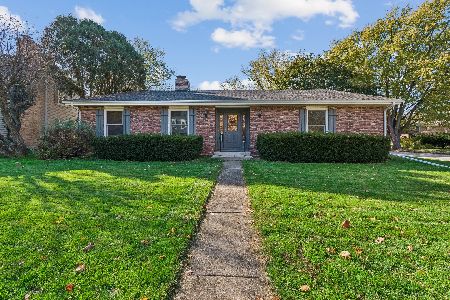
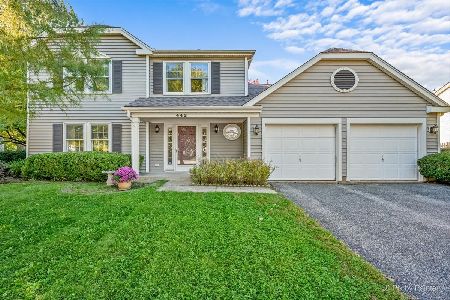
177 Stonegate Road, Trout Valley, Illinois 60013
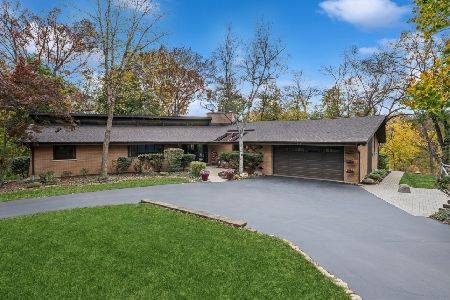
For Sale
$750,000
4 beds / 3.1 baths / 3,186 ft2
Single Family / Built: 1966
5
251 Perth Road, Cary, Illinois 60013

For Sale
$619,000
4 beds / 3.1 baths / 3,855 ft2
Single Family / Built: 1991
61
Nearby Sold Comparables
658 Main Street, Cary, Illinois 60013

Sold
$158,900
3 beds / 1.1 baths / 1,467 ft2
Single Family / Built: 1973
4597
658 Main Street, Cary, Illinois 60013

Sold
$325,000
3 beds / 2.0 baths / 1,467 ft2
Single Family / Built: 1973
727
664 Main, Cary, Illinois 60013
Sold
$235,000
4 beds / 2.0 baths / 0 ft2
Single Family / Built: —
7182
664 Main Street, Cary, Illinois 60013
Sold
$137,250
3 beds / 2.0 baths / 1,272 ft2
Single Family / Built: 1974
4395
664 Main Street, Cary, Illinois 60013

Sold
$220,000
3 beds / 2.0 baths / 2,129 ft2
Single Family / Built: 1974
2190
659 Krenz Avenue, Cary, Illinois 60013

Sold
$309,900
3 beds / 2.0 baths / 1,700 ft2
Single Family / Built: 1975
1286
Contact Agent
Listing Provided By
RE/MAX Unlimited Northwest
