

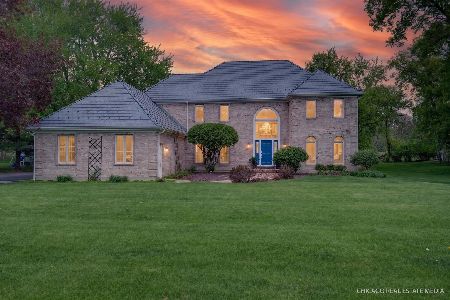
658 Old Westbury Road, Crystal Lake, Illinois 60014
Subdivision > Wyndmuir Ridge
Sorry, we are updating photos, please update this page in 15 minutes
$380,000
|
Sold
|
|
| Status: | Closed |
| Sqft: | 3,600 |
| Cost/Sqft: | $111 |
| Beds: | 4 |
| Baths: | 3 |
| Year Built: | 1994 |
| Property Taxes: | $11,895 |
| Days On Market: | 5613 |
| Lot Size: | 0,98 |
Description
NEAR 1 ACRE IN COMPLETE HARMONY* PARK LIKE SURROUNDINGS* METICULOUSLY MAINTAINED* GOURMET KITCHEN WITH VIKING APPL, HUGE CENTER ISLAND W/ PREP SINK & DISPOSAL, WARMING DRAWER* GRANITE* HARDWOOD* MAIN LEVEL DEN W/ BUILT IN* HIGH QUALITY LIGHTING AND ELECTRICAL*APPOX. 2200 SF UNFINSHED ENGLISH BSMNT* HUGE MUD ROOM* 3CAR GAR* PRIVACY, ELEGANCE & SOPHISTICATION ALL IN ONE! PRAIRIE RIDGE H.S.
Property Specifics
| Single Family | |
| — | |
| Traditional | |
| 1994 | |
| Full, English | |
| Brick, Cedar | |
| Shake | |
| — | |
| No | |
| 0.98 |
| Mc Henry | |
| Wyndmuir Ridge | |
| 0 / Not Applicable | |
| None | |
| Public | |
| Septic-Private | |
| Central Air, Zoned | |
| Natural Gas, Forced Air, Zoned | |
| 07833923 | |
| 1427303005 |
Nearby Schools
| NAME: | DISTRICT: | DISTANCE: | |
|---|---|---|---|
|
Grade School
Husmann Elementary School |
47 | — | |
|
Middle School
Hannah Beardsley Middle School |
47 | Not in DB | |
|
High School
Prairie Ridge High School |
155 | Not in DB | |
Property History
| DATE: | EVENT: | PRICE: | SOURCE: |
|---|---|---|---|
| 14 Oct, 2011 | Sold | $380,000 | MRED MLS |
| 9 Sep, 2011 | Under contract | $399,000 | MRED MLS |
| — | Last price change | $415,000 | MRED MLS |
| 15 Jun, 2011 | Listed for sale | $424,900 | MRED MLS |
| 20 Dec, 2019 | Sold | $322,000 | MRED MLS |
| 11 Nov, 2019 | Under contract | $339,900 | MRED MLS |
| 5 Nov, 2019 | Listed for sale | $339,900 | MRED MLS |
Sorry, we are updating photos, please update this page in 15 minutes
Room Specifics
All Bedroom Info:
Total Bedrooms: 4
Bedrooms Above Ground: 4
Bedrooms Below Ground: 0
Total Bedrooms: 4
Bedrooms Above Ground: 4
Bedrooms Below Ground: 0
Second Bedroom Info:
Dimensions: —
Location: —Dimensions: —
Floor Type: Carpet
Third Bedroom Info:
Dimensions: —
Location: —Dimensions: —
Floor Type: Carpet
Fourth Bedroom Info:
Dimensions: —
Location: —Dimensions: —
Floor Type: Carpet
Bathroom Info:
Full Bathrooms: 3
Partial Bathrooms: 1Full Bathrooms: 3
Bathroom Amenities: Whirlpool, Separate Shower, Double Sink
Bathroom in Basement: 0
Dining Room Info:
Dimensions: —
Location: —Dimensions: —
Floor Type: Carpet
Kitchen Info:
Dimensions: —
Location: —Dimensions: —
Floor Type: Hardwood
Features: Eating Area-Breakfast Bar, Eating Area-Table Space, Island, Pantry-Closet
Laundry Room Info:
Dimensions: —
Location: —Dimensions: —
Floor Type: Ceramic Tile
Living Room Info:
Dimensions: —
Location: —Dimensions: —
Floor Type: Carpet
Family Room Info:
Dimensions: —
Location: —Dimensions: —
Floor Type: Carpet
Additional Rooms Info:
Rooms: Breakfast Room, Den, Foyer
Basement: Full, EnglishRooms: Breakfast Room, Den, Foyer
Other Specifics
| 3 | |
| Concrete Perimeter | |
| Garage | |
| — | |
| — | |
| — | |
| Deck, Porch | |
| Corner Lot, Landscaped, Wooded | |
| 125X250X150X280 | |
| Unfinished | |
| Full | |
| Bar-Dry, Hardwood Floors, First Floor Laundry | |
| Range, Microwave, Dishwasher, Disposal, Stainless Steel Appliance(s), Wine Refrigerator | |
| Not in DB | |
| Sidewalks, Street Lights, Street Paved | |
| — | |
| Wood Burning, Gas Starter |
Tax History
| Year | Property Taxes |
|---|---|
| 2011 | $11,895 |
| 2019 | $14,112 |
Contact Agent
Nearby Similar Homes
731 Nashua Court, Crystal Lake, Illinois 60012

For Sale
$460,000
4 beds / 4.0 baths / 2,374 ft2
Single Family / Built: 1997
21
Nearby Sold Comparables


Contact Agent
Listing Provided By
Baird & Warner
