

6585 Sonoma, Rockford, Illinois 61114


$320,000
|
Sold
|
|
| Status: | Closed |
| Sqft: | 1,772 |
| Cost/Sqft: | $186 |
| Beds: | 4 |
| Baths: | 3 |
| Year Built: | 2001 |
| Property Taxes: | $0 |
| Days On Market: | 60 |
| Lot Size: | 0,29 |
Description
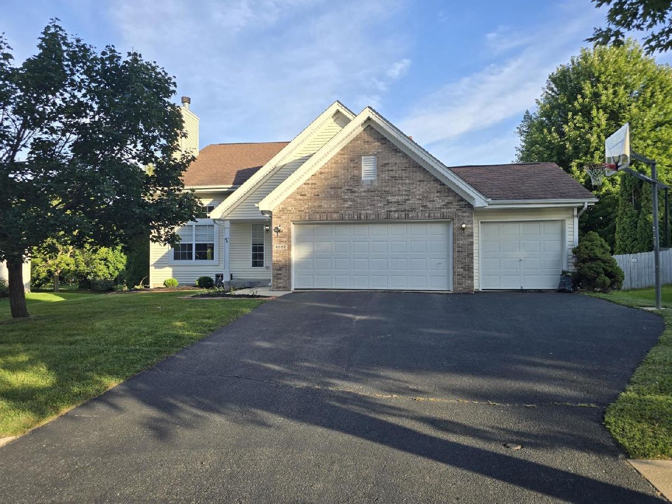
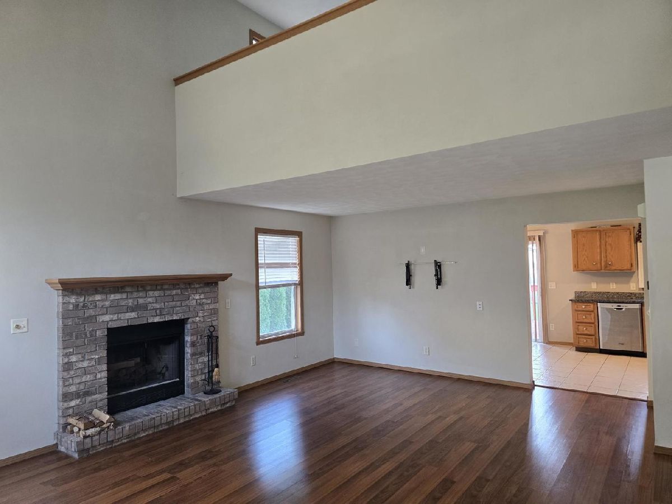
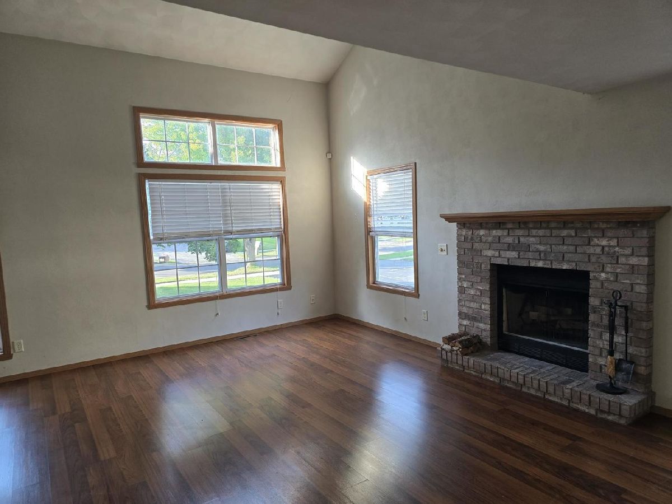
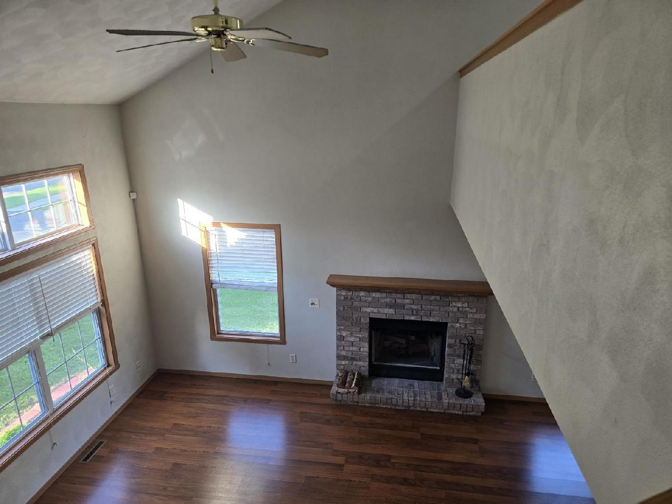
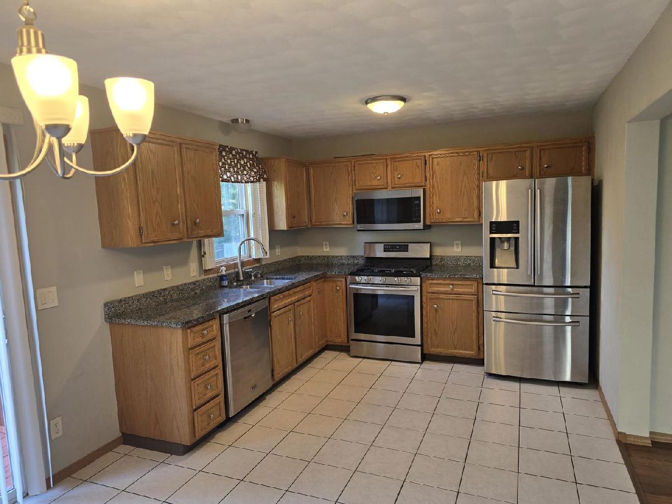
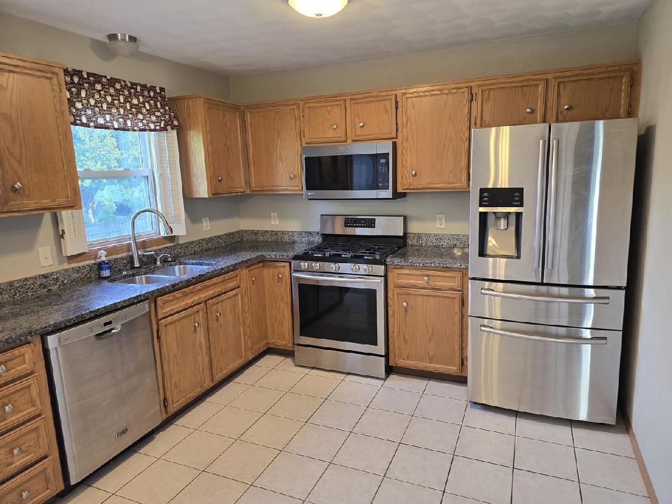
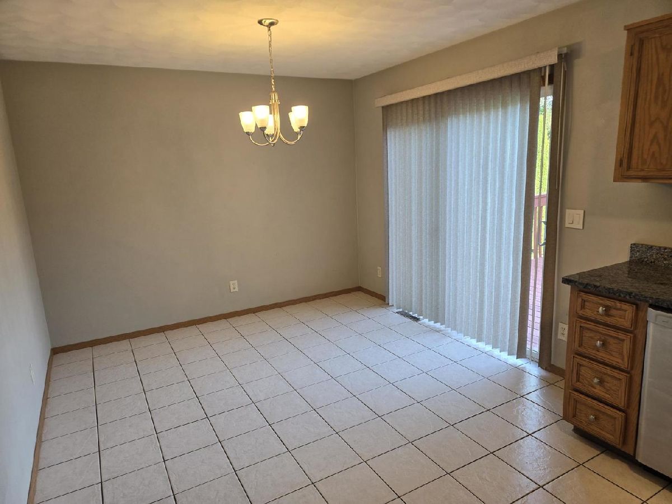
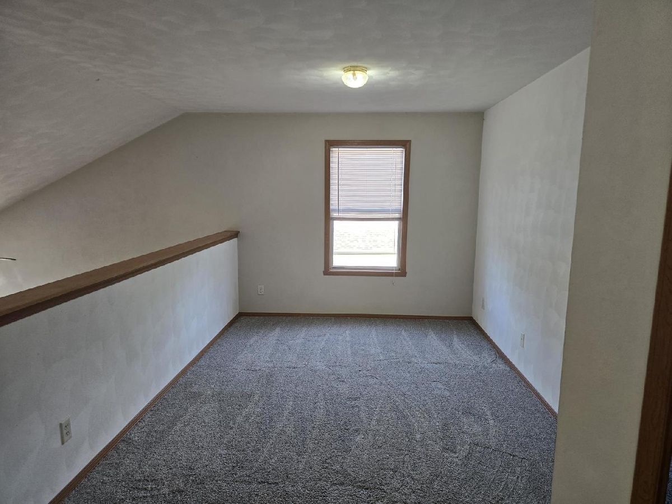
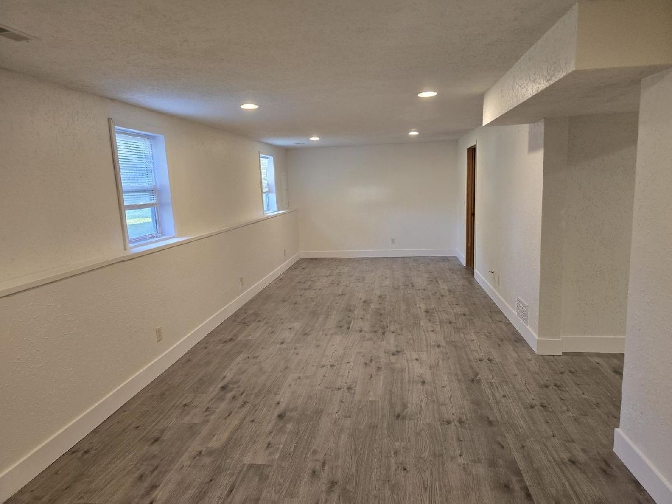
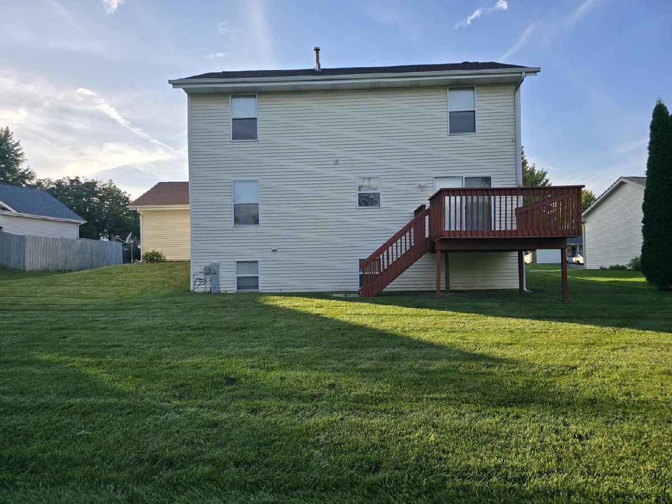
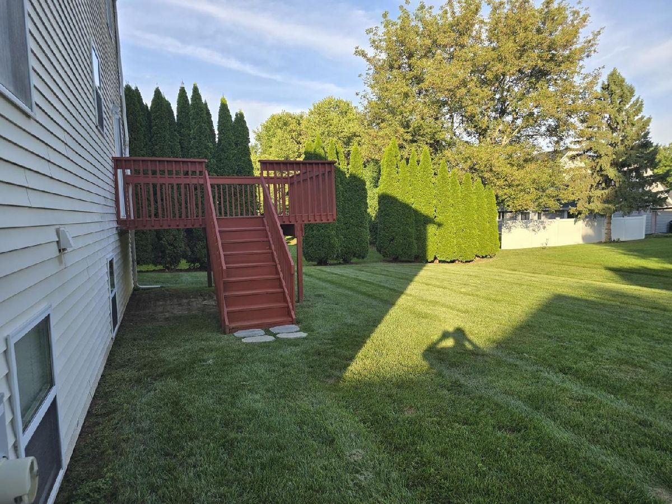
Ready for you! Great room 2 story with 3 car garage, partial exposure, 4 bedrooms & loft area. New carpet on 2nd floor, LL all new rec room w/LVP floor & office. Large eat-in kitchen w/SS appliances, granite tops and sliding door to the freshly stained deck that overlooks your big backyard. HSA home warranty included.
Property Specifics
| Single Family | |
| — | |
| — | |
| 2001 | |
| Finished, Full | |
| Brick, Vinyl Siding | |
| — | |
| — | |
| No | |
| 0.29 |
| Winnebago | |
| — | |
| — / Not Applicable | |
| None | |
| Public | |
| Public Sewer | |
| Central Air | |
| Gas | |
| 12753425 | |
| 1203458004 |
Property History
| DATE: | EVENT: | PRICE: | SOURCE: |
|---|---|---|---|
| 30 Oct, 2026 | Sold | $320,000 | MRED MLS |
| 13 Oct, 2026 | Under contract | $330,000 | MRED MLS |
| 8 Sep, 2026 | Listed for sale | $330,000 | MRED MLS |
Room Specifics
All Bedroom Info:
Total Bedrooms: 4
Bedrooms Above Ground: 4
Bedrooms Below Ground: 0
Total Bedrooms: 4
Bedrooms Above Ground: 4
Bedrooms Below Ground: 0
Master Bedroom Info:
Dimensions: 14X10
Location: Main LevelDimensions: 14X10
Floor Type: —
Second Bedroom Info:
Dimensions: 13X10
Location: —Dimensions: 13X10
Floor Type: —
Third Bedroom Info:
Dimensions: 11X10
Location: —Dimensions: 11X10
Floor Type: —
Fourth Bedroom Info:
Dimensions: 12X10
Location: —Dimensions: 12X10
Floor Type: —
Bathroom Info:
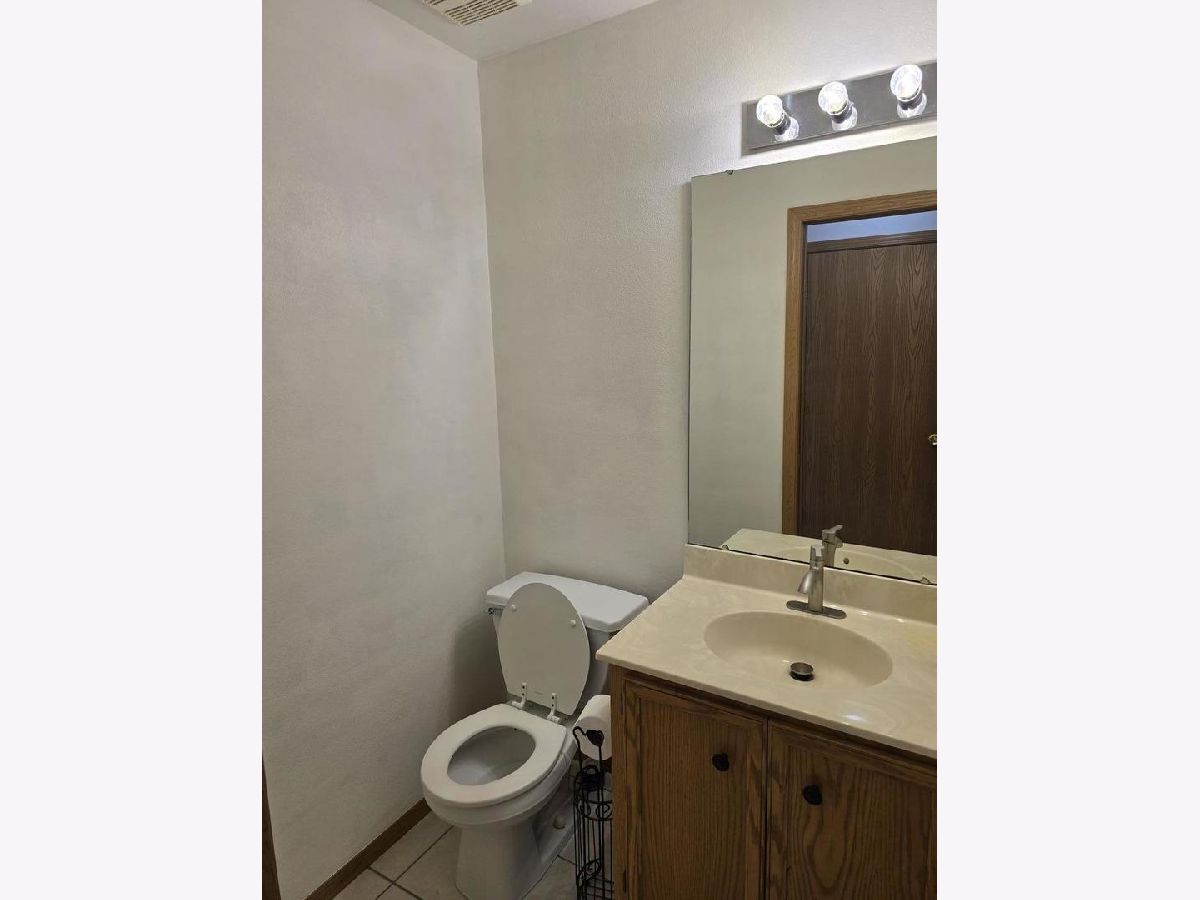
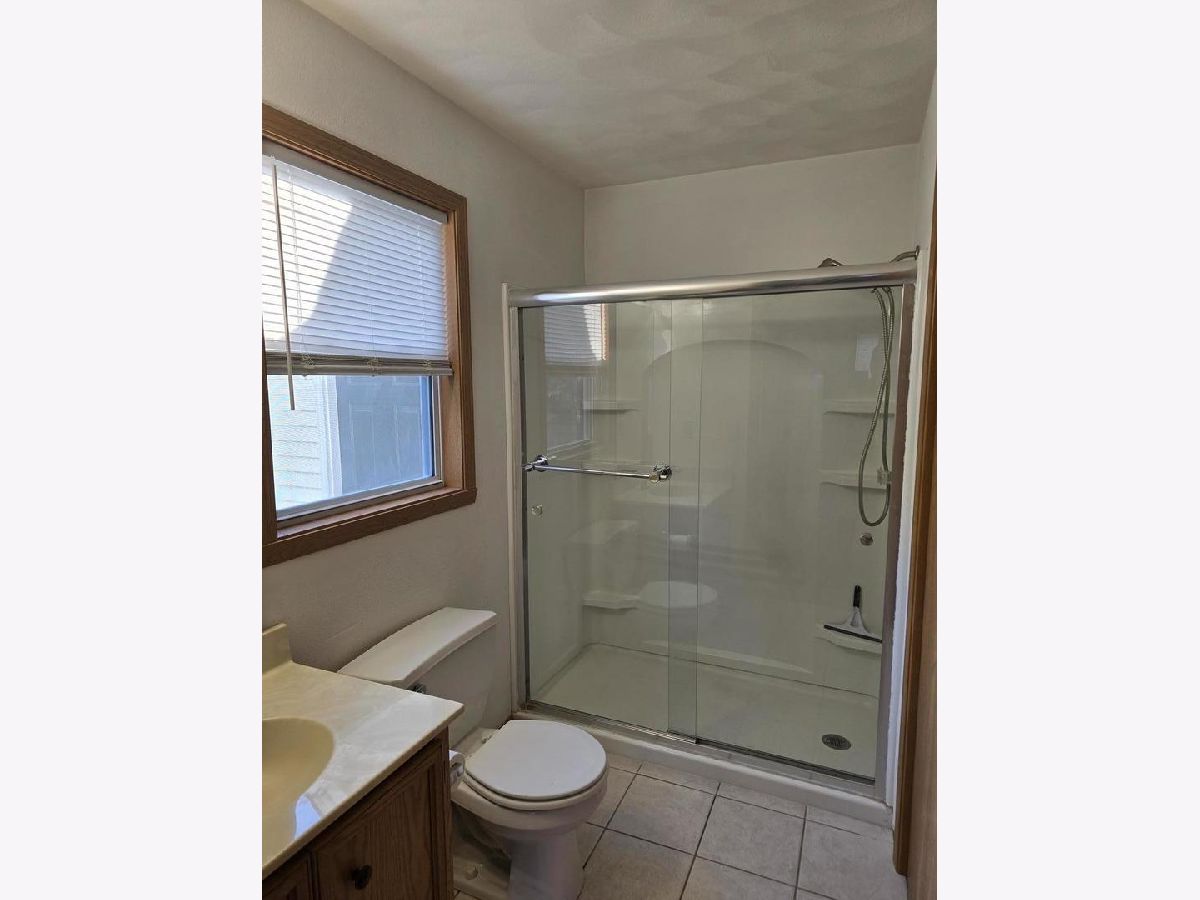
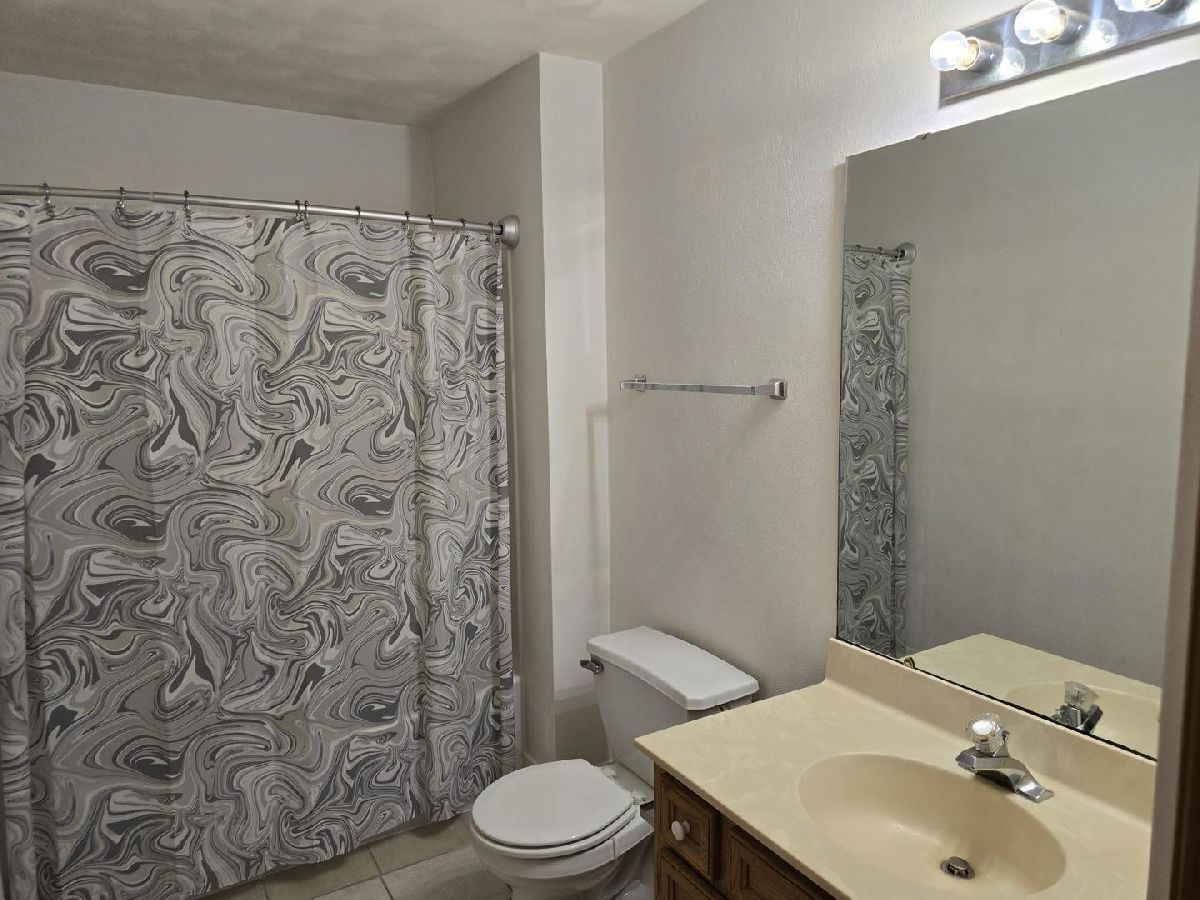
Full Bathrooms: 3
Partial Bathrooms: 1Full Bathrooms: 3
Bathroom Amenities: —
Bathroom in Basement: 0
Kitchen Info:
Dimensions: 21X10
Location: Main LevelDimensions: 21X10
Floor Type: —
Living Room Info:
Dimensions: 22X15
Location: Main LevelDimensions: 22X15
Floor Type: —
Additional Rooms Info:
Rooms: No additional rooms
Basement: Finished, FullRooms: No additional rooms
Other Specifics
| 3 | |
| — | |
| Garage Owned, Attached, Garage | |
| — | |
| — | |
| — | |
| — | |
| — | |
| 72X104X140X140 | |
| — | |
| Full | |
| — | |
| — | |
| Not in DB | |
| — | |
| — | |
| — |
Tax History
| Year | Property Taxes |
|---|
Contact Agent
Nearby Similar Homes
3636 Adler Lane, Rockford, Illinois 61114
For Sale
$275,000
3 beds / 2.0 baths / 1,459 ft2
Single Family / Built: 2003
122
3296 Trainer Road, Rockford, Illinois 61114

For Sale
$299,900
4 beds / 2.1 baths / 3,295 ft2
Single Family / Built: 1987
156
2970 Reid Farm Road, Rockford, Illinois 61114

For Sale
$355,000
3 beds / 2.0 baths / 1,666 ft2
Single Family / Built: 1966
58
6378 Muirfield Lane, Rockford, Illinois 61114
For Sale
$377,000
4 beds / 2.1 baths / 2,418 ft2
Single Family / Built: 1989
15
Nearby Sold Comparables
6591 Sonoma Road, Rockford, Illinois 61114

Sold
$169,900
3 beds / 4.1 baths / 2,106 ft2
Single Family / Built: 1999
3208
6579 Sonoma Road, Rockford, Illinois 61114

Sold
$169,900
3 beds / 2.0 baths / 1,354 ft2
Single Family / Built: 2000
883
6564 Thomas Parkway, Rockford, Illinois 61114
Sold
$162,500
4 beds / 3.0 baths / 2,000 ft2
Single Family / Built: 1990
3402
6557 Sonoma Road, Rockford, Illinois 61114
Sold
$143,500
3 beds / 2.0 baths / 1,970 ft2
Single Family / Built: 1995
4662
6561 Thomas Parkway, Rockford, Illinois 61114

Sold
$267,000
4 beds / 2.1 baths / 2,418 ft2
Single Family / Built: 1991
1653
6567 Thomas Parkway, Rockford, Illinois 61114

Sold
$265,000
3 beds / 2.1 baths / 2,488 ft2
Single Family / Built: 1990
1150
Contact Agent
Listing Provided By
Dickerson & Nieman Realtors - Rockford
