

6378 Muirfield Lane, Rockford, Illinois 61114


$377,000
|
For Sale
|
|
| Status: | Active |
| Sqft: | 2,418 |
| Cost/Sqft: | $156 |
| Beds: | 4 |
| Baths: | 3 |
| Year Built: | 1989 |
| Property Taxes: | $7,928 |
| Days On Market: | 15 |
| Lot Size: | 0,25 |
Description
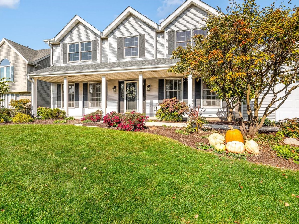
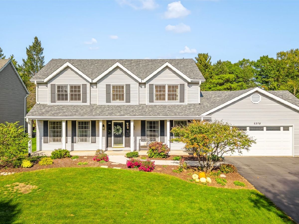
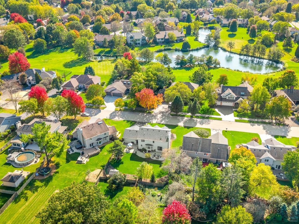
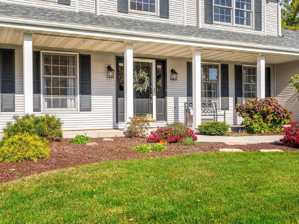
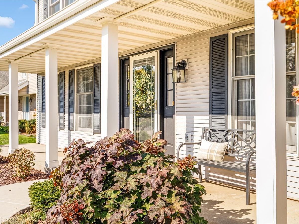
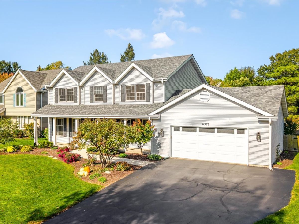
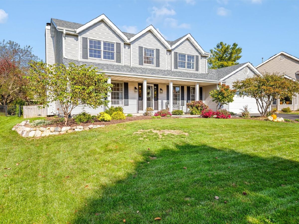
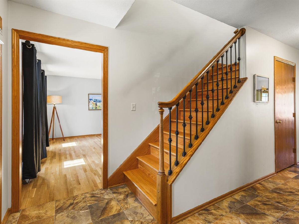
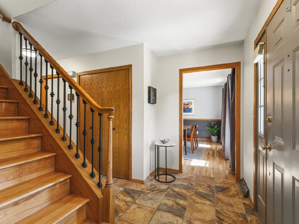
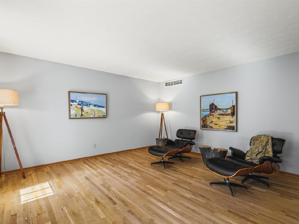
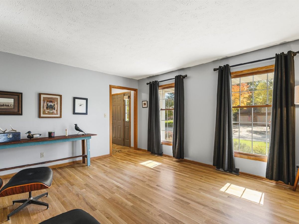
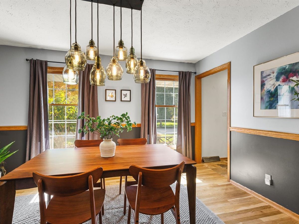
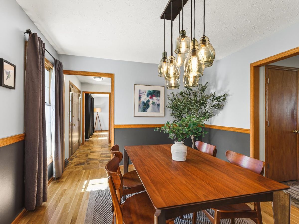
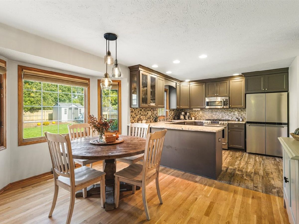
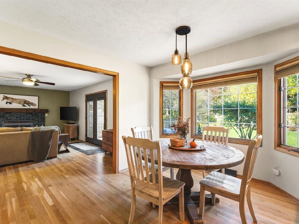
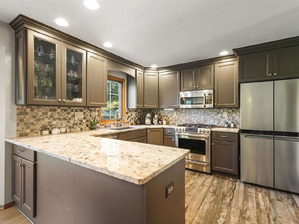
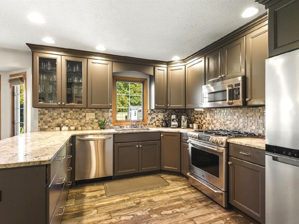
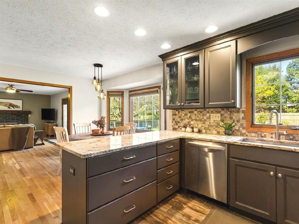
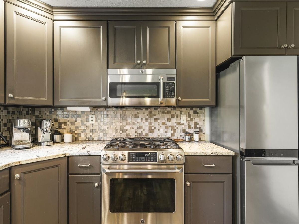
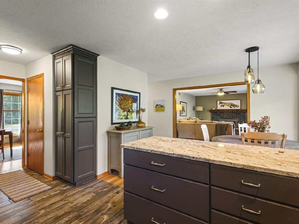
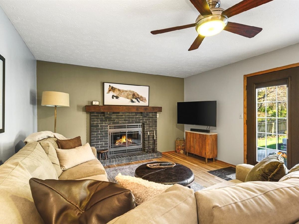
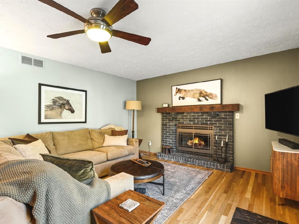
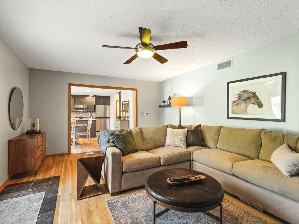
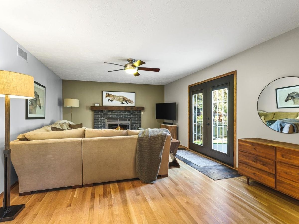
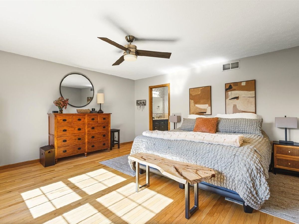
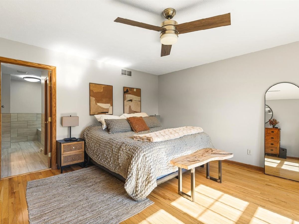
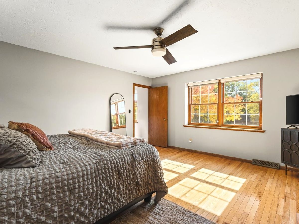
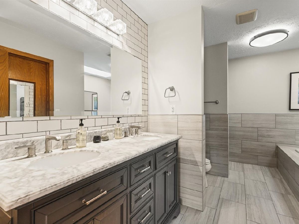
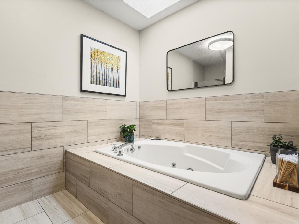
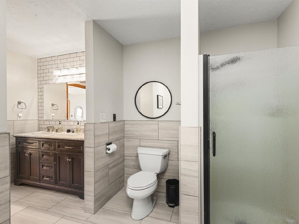
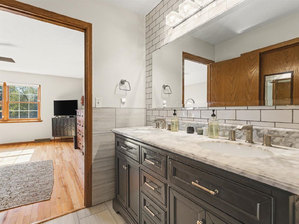
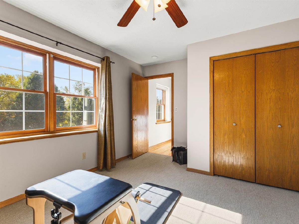
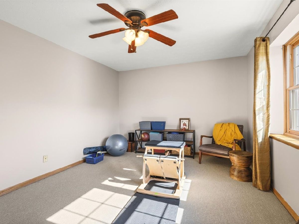
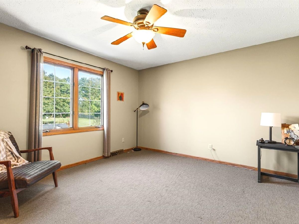
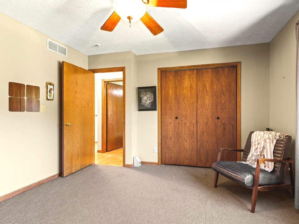
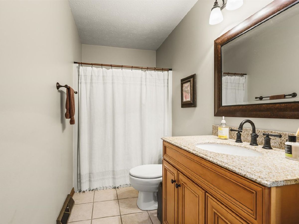
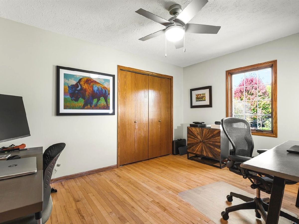
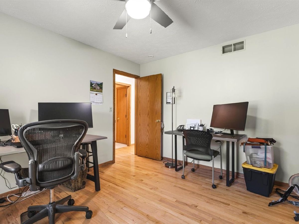
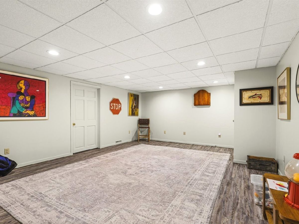
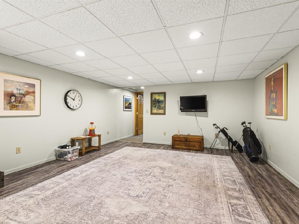
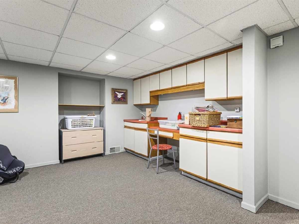
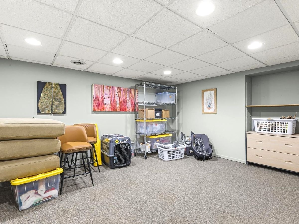
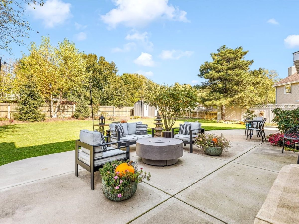
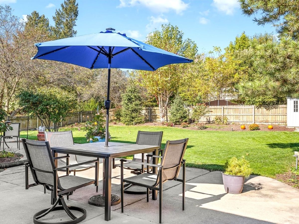
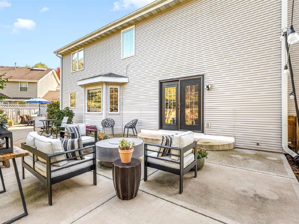
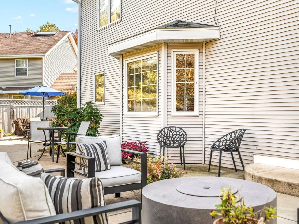
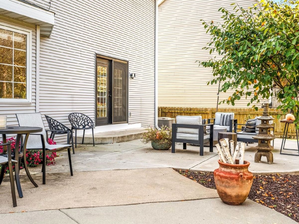
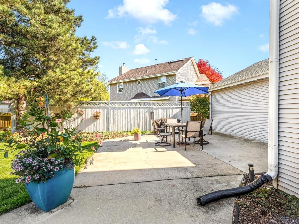
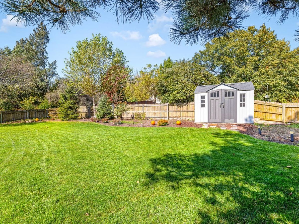
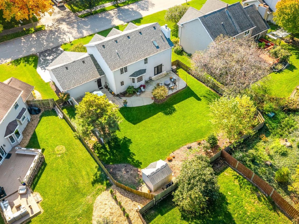
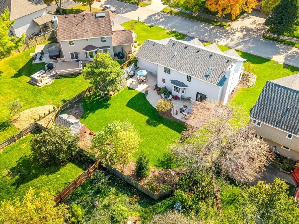
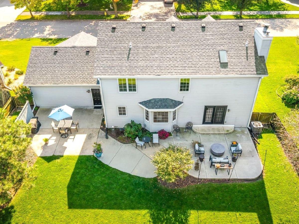
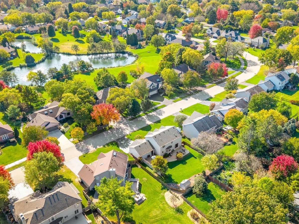
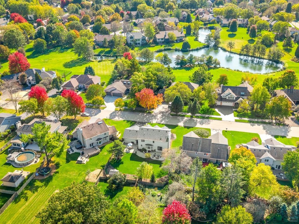
GORGEOUS NE ROCKFORD HOME WITH 3 PATIOS AND FENCED YARD! In a neighborhood with wide walking path,convenient to shopping, I-90! Beautifully updated/ upgraded throughout! Maple hardwood floors (all refinished) in mainliving areas, primary bedroom, upstairs hallway, primary bedroom and office. Kitchen completely remodeled by Kitchens by Diane with granite counters, beautiful cabinets (some with glass fronts), newer appliances, including convection oven andmicrowave which doubles as 2nd convection oven. Warm and inviting family room with gas fireplace from Benson Stone.Large (15 x 15) sun-filled primary bedroom with ensuite bath, double bowl sinks, walk-in closet and separate tub/ shower.Finished lower level with rec room and home office/ multi-purpose room. 3 patios with tons of landscaping. Fully fencedyard and shed (stays). Entire property is extremely well cared for, clean and neat. Roof approximately 5 years old.Furnance and C/A new in 2025.
Property Specifics
| Single Family | |
| — | |
| — | |
| 1989 | |
| Partially Finished, Daylight | |
| Vinyl Siding | |
| — | |
| — | |
| No | |
| 0.25 |
| Winnebago | |
| — | |
| — / Not Applicable | |
| None | |
| Public | |
| Public Sewer | |
| Central Air | |
| Gas | |
| 12792198 | |
| 1210327032 |
Nearby Schools
| NAME: | DISTRICT: | DISTANCE: | |
|---|---|---|---|
|
Grade School
Spring Creek Elementary School |
205 | — | |
|
Middle School
Eisenhower Middle School |
205 | Not in DB | |
|
High School
Guilford High School |
205 | Not in DB | |
Property History
| DATE: | EVENT: | PRICE: | SOURCE: |
|---|---|---|---|
| — | Last price change | $399,900 | MRED MLS |
| 23 Oct, 2026 | Listed for sale | $414,900 | MRED MLS |
Room Specifics
Total Bedrooms: 4
Bedrooms Above Ground: 4
Bedrooms Below Ground: 0
Dimensions: 15X15
Floor Type: —
Dimensions: 13X11
Floor Type: —
Dimensions: 12X12
Floor Type: —
Dimensions: 13X10
Floor Type: —
Full Bathrooms: 3
Bathroom Amenities: —
Bathroom in Basement: 0
Dimensions: 13X10
Floor Type: —
Dimensions: 20X13
Floor Type: —
Features: Eating Area-Table Space
Dimensions: 15X15
Floor Type: —
Dimensions: 18X13
Floor Type: —
Rooms: Recreation Room, Bonus Room
Name: Recreation Room
Dimensions: 19X14
Floor Type: —
Name: Bonus Room
Dimensions: 14X14
Floor Type: —
Other Specifics
| 2 | |
| — | |
| Attached, Garage | |
| — | |
| — | |
| — | |
| — | |
| — | |
| 80 x 80 x 133.82 x 133.82 | |
| — | |
| Full | |
| — | |
| — | |
| Not in DB | |
| — | |
| — | |
| Gas Log |
Tax History
| Year | Property Taxes |
|---|---|
| — | $7,928 |
Contact Agent
Nearby Similar Homes



Nearby Sold Comparables

Contact Agent
Listing Provided By
Keller Williams Realty Signature
