

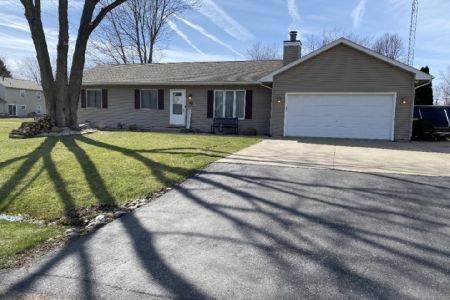
66 Timmy Trail, Lake Holiday, Illinois 60552
Sorry, we are updating photos, please update this page in 15 minutes
$162,400
|
Sold
|
|
| Status: | Closed |
| Sqft: | 0 |
| Cost/Sqft: | — |
| Beds: | 3 |
| Baths: | 3 |
| Year Built: | 1995 |
| Property Taxes: | $3,770 |
| Days On Market: | 5336 |
| Lot Size: | 0,00 |
Description
Wonderful ranch boasts nearly 2600 Sq. ft. of finished liv. space. Many upgrades include: custom kitchen cabinets, custom oak trim, hrdwd flrg, ceramic tile, & paneled doors. Magnificent fin. basement has custom hardwood stairs & trim, 4th bedroom, 3rd bath w/ ceramic tiled walk-in shower, fam. rm, exercise area & storage. Plumbed for 2nd kitchen. X-large fully fenced yard. Prof. landscaped. 400 yd walk to the lake!
Property Specifics
| Single Family | |
| — | |
| Ranch | |
| 1995 | |
| Full | |
| Vinyl Siding | |
| — | |
| — | |
| No | |
| 0 |
| La Salle | |
| — | |
| 885 / Annual | |
| Security, Clubhouse, Scavenger, Lake Rights | |
| Community Well | |
| Septic-Private | |
| Central Air | |
| Natural Gas, Forced Air | |
| 08031675 | |
| 0508402012 |
Nearby Schools
| NAME: | DISTRICT: | DISTANCE: | |
|---|---|---|---|
|
Grade School
James R Wood Elementary School |
432 | — | |
|
Middle School
Somonauk Middle School |
432 | Not in DB | |
|
High School
Somonauk High School |
432 | Not in DB | |
Property History
| DATE: | EVENT: | PRICE: | SOURCE: |
|---|---|---|---|
| 17 Aug, 2012 | Sold | $162,400 | MRED MLS |
| 6 Jul, 2012 | Under contract | $164,900 | MRED MLS |
| — | Last price change | $169,900 | MRED MLS |
| 1 Apr, 2012 | Listed for sale | $197,700 | MRED MLS |
| 20 Sep, 2018 | Sold | $189,000 | MRED MLS |
| 23 Aug, 2018 | Under contract | $195,000 | MRED MLS |
| — | Last price change | $200,000 | MRED MLS |
| 26 Jul, 2018 | Listed for sale | $200,000 | MRED MLS |
Sorry, we are updating photos, please update this page in 15 minutes
Room Specifics
All Bedroom Info:
Total Bedrooms: 4
Bedrooms Above Ground: 3
Bedrooms Below Ground: 1
Total Bedrooms: 4
Bedrooms Above Ground: 3
Bedrooms Below Ground: 1
Second Bedroom Info:
Dimensions: —
Location: —Dimensions: —
Floor Type: Carpet
Third Bedroom Info:
Dimensions: —
Location: —Dimensions: —
Floor Type: Carpet
Fourth Bedroom Info:
Dimensions: —
Location: —Dimensions: —
Floor Type: Carpet
Bathroom Info:
Full Bathrooms: 3
Partial Bathrooms: 0Full Bathrooms: 3
Bathroom Amenities: —
Bathroom in Basement: 1
Kitchen Info:
Dimensions: —
Location: —Dimensions: —
Floor Type: Hardwood
Features: Eating Area-Breakfast Bar, Eating Area-Table Space, Pantry-Closet
Laundry Room Info:
Dimensions: —
Location: —Dimensions: —
Floor Type: Vinyl
Living Room Info:
Dimensions: —
Location: —Dimensions: —
Floor Type: Hardwood
Family Room Info:
Dimensions: —
Location: —Dimensions: —
Floor Type: Carpet
Additional Rooms Info:
Rooms: Exercise Room
Basement: FullRooms: Exercise Room
Other Specifics
| 2 | |
| — | |
| Garage | |
| — | |
| — | |
| — | |
| — | |
| Fenced Yard, Landscaped, Wooded | |
| 86X175 | |
| — | |
| Full | |
| Hardwood Floors, First Floor Laundry | |
| Range, Microwave, Dishwasher, Refrigerator, Washer, Dryer | |
| Not in DB | |
| Clubhouse, Water Rights | |
| — | |
| — |
Tax History
| Year | Property Taxes |
|---|---|
| 2012 | $3,770 |
| 2018 | $3,996 |
Contact Agent
Nearby Similar Homes
24 Holiday Drive, Lake Holiday, Illinois 60552
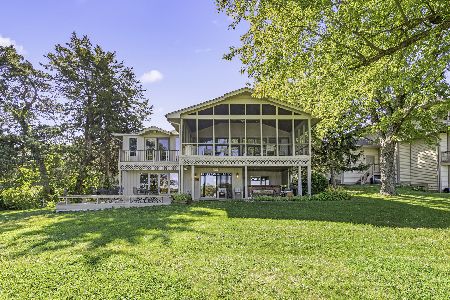
For Sale
$879,900
4 beds / 3.0 baths / 3,360 ft2
Single Family / Built: 1973
33
150 Holiday Drive, Somonauk, Illinois 60552
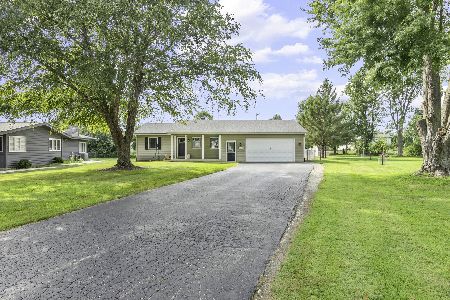
For Sale
$335,500
3 beds / 2.0 baths / 1,250 ft2
Single Family / Built: 1998
59
4686 2351st Road, Lake Holiday, Illinois 60552
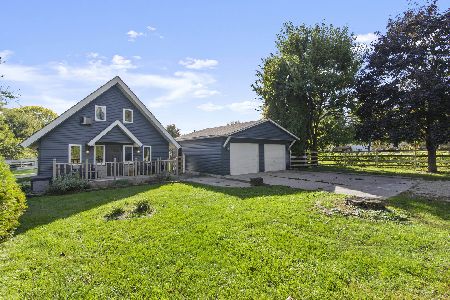
For Sale
$259,900
2 beds / 1.0 baths / 1,008 ft2
Single Family / Built: 1968
32
Nearby Sold Comparables

63 Timmy Trail, Somonauk, Illinois 60552

Sold
$75,452
2 beds / 1.1 baths / 1,141 ft2
Single Family / Built: 1979
4732
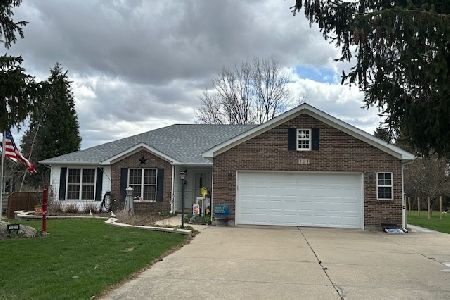
68 Timmy Trail, Somonauk, Illinois 60552
Sold
$164,900
4 beds / 2.1 baths / 2,300 ft2
Single Family / Built: 1992
3907
Contact Agent
Listing Provided By
Coldwell Banker The Real Estate Group
