

660 Collier Drive, Antioch, Illinois 60002
Subdivision > Trevor Creek
Sorry, we are updating photos, please update this page in 15 minutes
$150,000
|
Sold
|
|
| Status: | Closed |
| Sqft: | 2,640 |
| Cost/Sqft: | $57 |
| Beds: | 3 |
| Baths: | 3 |
| Year Built: | 2005 |
| Property Taxes: | $7,106 |
| Days On Market: | 5560 |
| Lot Size: | 0,00 |
Description
WOW! Spacious & shows like a model! Features full front porch, auto-start gas fireplace w/ brick surround & oak mantle, office w/ French doors, enormous family room, huge eat-in kitchen w/ oak cabinets, mud room between kitchen & garage has laundry w/ sink & pantry, loft that can be converted to a 4th bedroom. All bedroooms & loft room have walk-in closets. Master closet is gigantic, bath has 2 sinks. Full basement!
Property Specifics
| Single Family | |
| — | |
| Traditional | |
| 2005 | |
| Full | |
| Vinyl Siding | |
| Asphalt | |
| — | |
| No | |
| — |
| Lake | |
| Trevor Creek | |
| 180 / Annual | |
| Other | |
| — | |
| — | |
| Central Air | |
| Natural Gas, Forced Air | |
| 07894425 | |
| 02064090110000 |
Nearby Schools
| NAME: | DISTRICT: | DISTANCE: | |
|---|---|---|---|
|
Grade School
W C Petty Elementary School |
34 | — | |
|
Middle School
Antioch Upper Grade School |
34 | Not in DB | |
|
High School
Antioch Community High School |
117 | Not in DB | |
Property History
| DATE: | EVENT: | PRICE: | SOURCE: |
|---|---|---|---|
| 14 Jul, 2012 | Sold | $150,000 | MRED MLS |
| 12 Dec, 2011 | Under contract | $150,000 | MRED MLS |
| — | Last price change | $155,000 | MRED MLS |
| 1 Sep, 2011 | Listed for sale | $180,000 | MRED MLS |
| 21 Apr, 2023 | Sold | $340,000 | MRED MLS |
| 10 Mar, 2023 | Under contract | $335,000 | MRED MLS |
| 7 Mar, 2023 | Listed for sale | $335,000 | MRED MLS |
Sorry, we are updating photos, please update this page in 15 minutes
Room Specifics
All Bedroom Info:
Total Bedrooms: 3
Bedrooms Above Ground: 3
Bedrooms Below Ground: 0
Total Bedrooms: 3
Bedrooms Above Ground: 3
Bedrooms Below Ground: 0
Second Bedroom Info:
Dimensions: —
Location: —Dimensions: —
Floor Type: Carpet
Third Bedroom Info:
Dimensions: —
Location: —Dimensions: —
Floor Type: Carpet
Bathroom Info:
Full Bathrooms: 3
Partial Bathrooms: 1Full Bathrooms: 3
Bathroom Amenities: Double Sink
Bathroom in Basement: 0
Kitchen Info:
Dimensions: —
Location: —Dimensions: —
Floor Type: Vinyl
Features: Eating Area-Table Space
Laundry Room Info:
Dimensions: —
Location: —Dimensions: —
Floor Type: Vinyl
Family Room Info:
Dimensions: —
Location: —Dimensions: —
Floor Type: Carpet
Additional Rooms Info:
Rooms: Loft, Office
Basement: FullRooms: Loft, Office
Other Specifics
| 2 | |
| Concrete Perimeter | |
| Garage | |
| — | |
| — | |
| — | |
| Porch, Storms/Screens | |
| Irregular Lot, Park Adjacent | |
| 64X125X52X116 | |
| — | |
| Full | |
| First Floor Laundry | |
| Range, Microwave, Dishwasher, Refrigerator, Washer, Dryer, Disposal | |
| Not in DB | |
| Sidewalks, Street Lights, Street Paved | |
| — | |
| Attached Fireplace Doors/Screen, Gas Log, Gas Starter |
Tax History
| Year | Property Taxes |
|---|---|
| 2012 | $7,106 |
| 2023 | $8,040 |
Contact Agent
Nearby Similar Homes
633 Indian Trail Road, Antioch, Illinois 60002
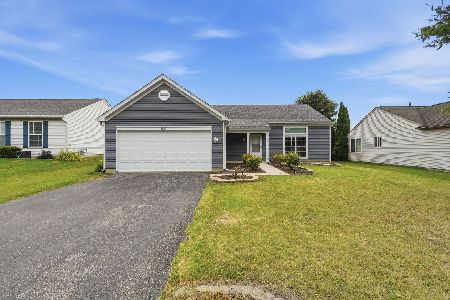
For Sale
$330,000
3 beds / 2.0 baths / 1,500 ft2
Single Family / Built: 1998
121
579 Phillips Circle, Antioch, Illinois 60002
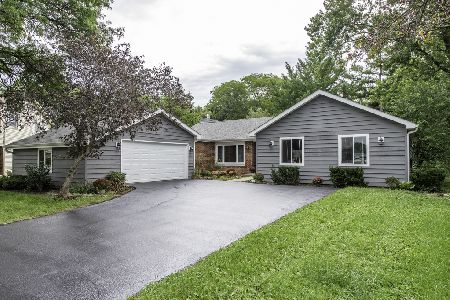
For Sale
$365,000
3 beds / 2.0 baths / 1,670 ft2
Single Family / Built: 1983
73
478 1st Street, Antioch, Illinois 60002
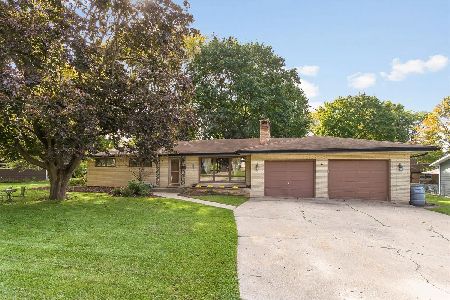
For Sale
$295,000
3 beds / 1.0 baths / 1,150 ft2
Single Family / Built: 1965
38
Nearby Sold Comparables

674 Collier Drive, Antioch, Illinois 60002

Sold
$169,000
3 beds / 2.1 baths / 3,000 ft2
Single Family / Built: 2005
5329
373 Kennedy Drive, Antioch, Illinois 60002
Sold
$159,900
4 beds / 2.1 baths / 2,620 ft2
Single Family / Built: 2005
5751

Contact Agent
Listing Provided By
Berkshire Hathaway HomeServices Visions Realty
